
305 S Hoyne Avenue, Fritch, TX 79036
Local realty services provided by:ERA Courtyard Real Estate
305 S Hoyne Avenue,Fritch, TX 79036
$115,000
- 2 Beds
- 1 Baths
- 1,207 sq. ft.
- Single family
- Active
Listed by: shelly cannon
Office: charitable realty
MLS#:26-7786
Source:TX_AAOR
Price summary
- Price:$115,000
- Price per sq. ft.:$95.28
About this home
Move-in-ready, and Priced to sell! This updated starter home is a rare find, boasting a new HVAC system, new flooring, new butcher block counter tops in kitchen, fresh neutral paint, and some newer plumbing and electrical updates. 2 Living areas turns this 2 bedroom into a 3 bedroom instantly. Outside, the property features fully fenced front and backyards with a new cement patio on the back porch for weekend BBQs, and a new storage building for all your tools and gear. This turnkey gem is reasonably priced and ready for its next chapter-schedule your tour today!
Contact an agent
Home facts
- Year built:1960
- Listing ID #:26-7786
- Added:1 day(s) ago
- Updated:October 01, 2026 at 10:02 PM
Rooms and interior
- Bedrooms:2
- Total bathrooms:1
- Full bathrooms:1
- Dining Description:Dining Room - Kit Cm
- Kitchen Description:Dishwasher, Disposal, Microwave, Range, Refrigerator
- Living area:1,207 sq. ft.
Heating and cooling
- Cooling:Central Air, Electric
- Heating:Central, Natural gas
- Central air:Yes
Structure and exterior
- Year built:1960
- Building area:1,207 sq. ft.
- Construction Materials:Stucco
- Foundation Description:Pier & Beam
Utilities
- Water:City
- Sewer:City
Finances and disclosures
- Price:$115,000
- Price per sq. ft.:$95.28
Features and amenities
- Appliances:Dishwasher, Disposal, Microwave, Range, Refrigerator, Washer/Dryer
- Laundry features:Hook-Up Gas, Utility Room, Washer/Dryer
- Amenities:Living Areas
Parking
- Parking description:Garage Faces Front
- Garage spaces:1
New listings near 305 S Hoyne Avenue
- New
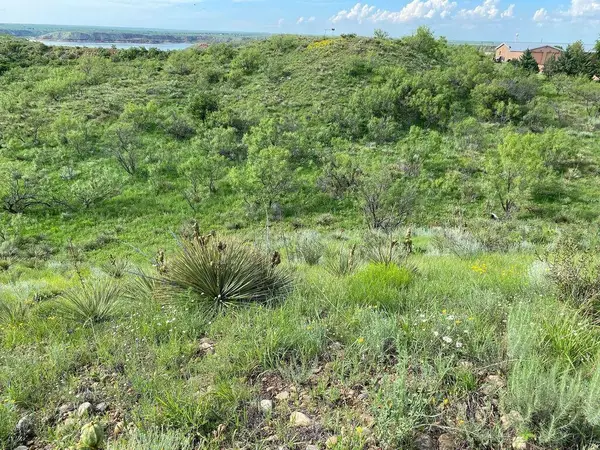 $57,500Active3.56 Acres
9831 Amarillo Road, Fritch, TX 79036
MLS# 26-7832Listed by: FRENCH AND CO., REALTORS - New
 $485,000Active3 beds 2 baths1,248 sq. ft.
1000 Milner Road, Fritch, TX 79036-5067
MLS# 26-7780Listed by: KELLER WILLIAMS REALTY AMARILLO - New
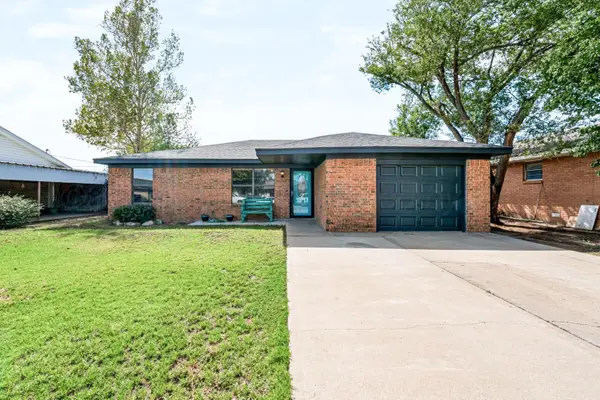 $158,000Active3 beds 3 baths1,631 sq. ft.
606 S Vaughn Avenue, Fritch, TX 79036
MLS# 26-7764Listed by: KELLER WILLIAMS REALTY AMARILLO - New
 $245,000Active3 beds 2 baths
407 Mustang Street, Fritch, TX 79036
MLS# 26-7568Listed by: COPPER PLAINS REALTY, LLC  $305,000Active3 beds 2 baths1,742 sq. ft.
303 Coronado Street, Fritch, TX 79036
MLS# 26-7316Listed by: EXP REALTY, LLC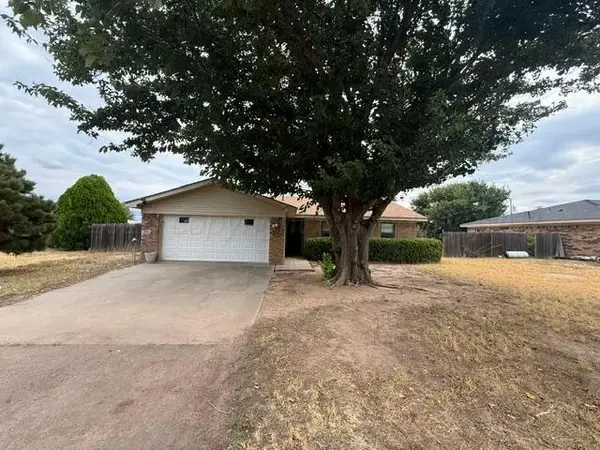 $169,900Active3 beds 2 baths1,476 sq. ft.
313 Calle Questa, Fritch, TX 79036
MLS# 26-7215Listed by: PANHANDLE PLAINS REALTY $7,250Active0 Acres
LOT 45 Rambling Lane, Fritch, TX 79036
MLS# 26-7185Listed by: FRENCH AND CO., REALTORS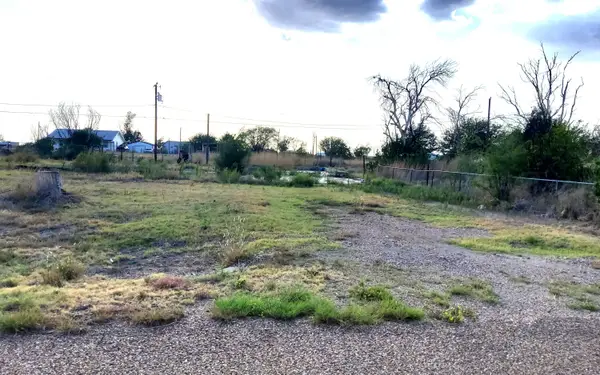 $4,000Pending0.36 Acres
216 Comanche Trail, Fritch, TX 79036
MLS# 26-7153Listed by: OUR TEXAS REAL ESTATE $30,000Active0.8 Acres
417 Sage Mesa, Fritch, TX 79036-5004
MLS# 26-7125Listed by: FRENCH AND CO., REALTORS


Protect your home and budget from life's surprises with an Assurant Home Warranty, backed by a partner that supports you through every step of homeownership. Explore Plans.
© 2023 - 2026 ERA Franchise Systems LLC. All rights reserved. ERA Franchise Systems LLC fully supports the principles of the Fair Housing Act and the Equal Opportunity Act. ERA, ERA Real Estate powered, and their respective logos are registered service marks of ERA Franchise Systems LLC. Each office is independently owned and operated.