
9600 Western Lane, Fritch, TX 79036
Local realty services provided by:ERA Courtyard Real Estate
Listed by: jonna pilapil
Office: mesquite homes
MLS#:26-5707
Source:TX_AAOR
Price summary
- Price:$460,000
- Price per sq. ft.:$243.64
About this home
''Heaven on the Hill''
This 3-bedroom, 2 bath home features solid cherry wood flooring in the kitchen and one of the bedrooms, tile in the kitchen and new carpet throughout the rest of the home. The HVAC is 4 years old, providing efficient heat & air. The brick fireplace includes a blower insert. The exterior walls are 2x6 inches for added insulation and durability. This home has a metal roof. Outside on the 15.29 acres there's a sprinkler system, a 440 foot deep water well and an uncovered basement measuring approximately 15×30 feet and 20 feet deep. 3 sheds, 2 storage buildings, a 48x48 barn, a pond, a private drive way, multiple mature trees, and is completely fenced. Don't miss this one, schedule your showing today!
Contact an agent
Home facts
- Year built:1990
- Listing ID #:26-5707
- Added:54 day(s) ago
- Updated:September 07, 2026 at 10:01 PM
Rooms and interior
- Bedrooms:3
- Total bathrooms:2
- Full bathrooms:1
- Dining Description:Dining Room - Kit Cm
- Kitchen Description:Dishwasher, Microwave, Range
- Living area:1,888 sq. ft.
Heating and cooling
- Cooling:Central Air, Electric
- Heating:Central, Electric
- Central air:Yes
Structure and exterior
- Year built:1990
- Building area:1,888 sq. ft.
- Lot area:15.3 Acres
- Construction Materials:Brick Veneer
- Foundation Description:Slab
Utilities
- Water:Well
- Sewer:Septic Tank
Finances and disclosures
- Price:$460,000
- Price per sq. ft.:$243.64
Features and amenities
- Appliances:Dishwasher, Microwave, Range
- Laundry features:Hook-Up Electric, Utility Room
Parking
- Parking description:Additional Parking, Garage Door Opener, Garage Faces Front, Rv Parking
- Garage spaces:2
New listings near 9600 Western Lane
- New
 $7,250Active0 Acres
LOT 45 Rambling Lane, Fritch, TX 79036
MLS# 26-7185Listed by: FRENCH AND CO., REALTORS - New
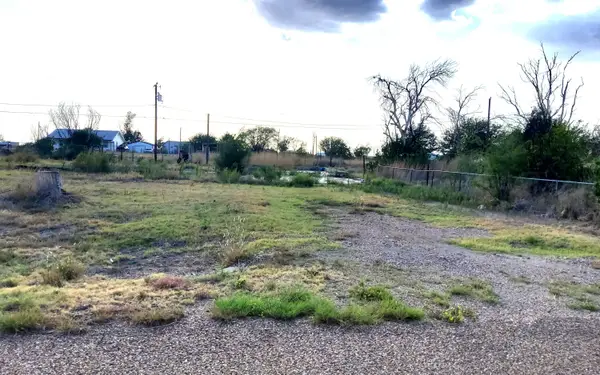 $4,000Active0.36 Acres
216 Comanche Trail, Fritch, TX 79036
MLS# 26-7153Listed by: OUR TEXAS REAL ESTATE - New
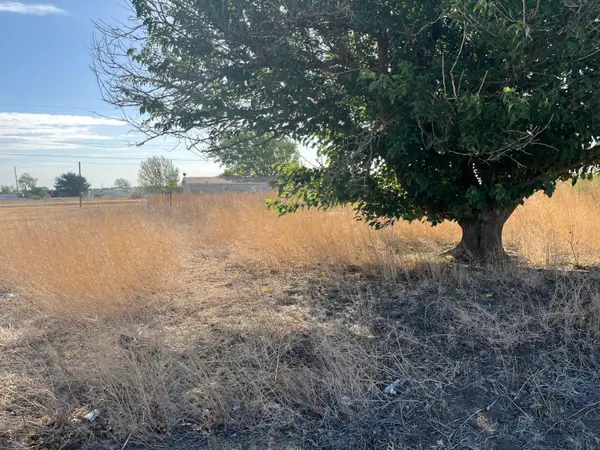 $30,000Active0.8 Acres
417 Sage Mesa, Fritch, TX 79036-5004
MLS# 26-7125Listed by: FRENCH AND CO., REALTORS - New
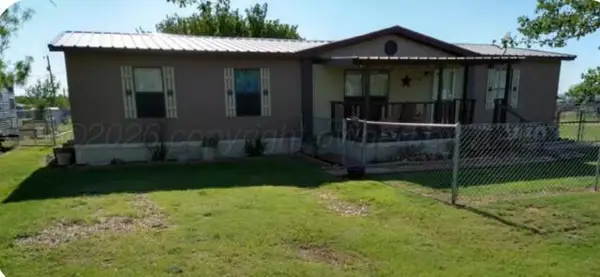 $145,000Active4 beds 2 baths
206 S Harbor Drive, Fritch, TX 79036
MLS# 26-6999Listed by: FRENCH AND CO., REALTORS - New
 $12,000Active0.48 Acres
1005 S Hoyne Avenue, Fritch, TX 79036
MLS# 26-6989Listed by: LLANO REALTY, LLC - New
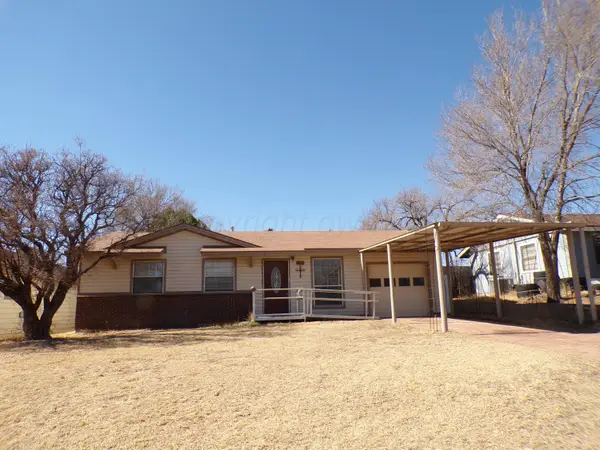 $115,000Active3 beds 1 baths
403 N Robey Avenue, Fritch, TX 79036
MLS# 26-6974Listed by: REAL BROKER, LLC - New
 $167,500Active3 beds 2 baths
404 N Longwood Avenue, Fritch, TX 79036
MLS# 26-6968Listed by: FRENCH AND CO., REALTORS  Listed by ERA$135,000Active3 beds 1 baths
500 W Lasalle Street, Fritch, TX 79036
MLS# 26-6887Listed by: ERA COURTYARD REAL ESTATE $153,600Active3 beds 1 baths1,200 sq. ft.
309 Fritch Drive, Fritch, TX 79036
MLS# 26-6859Listed by: OUR TEXAS REAL ESTATE $70,000Active2 beds 1 baths998 sq. ft.
285 Overland Trail, Fritch, TX 79036
MLS# 26-6838Listed by: TRUSTAR REAL ESTATE


Protect your home and budget from life's surprises with an Assurant Home Warranty, backed by a partner that supports you through every step of homeownership. Explore Plans.
© 2023 - 2026 ERA Franchise Systems LLC. All rights reserved. ERA Franchise Systems LLC fully supports the principles of the Fair Housing Act and the Equal Opportunity Act. ERA, ERA Real Estate powered, and their respective logos are registered service marks of ERA Franchise Systems LLC. Each office is independently owned and operated.