
27234 Aspen Falls Lane, Fulshear, TX 77441
Local realty services provided by:ERA Experts
27234 Aspen Falls Lane,Fulshear, TX 77441
- 3 Beds
- 3 Baths
- - sq. ft.
- Single family
- Sold
Listed by: corrine rodriguez
Office: re/max cinco ranch281-579-7900
MLS#:61779600
Source:HARMLS
Sorry, we are unable to map this address
Price summary
- Price:
- Monthly HOA dues:$125
About this home
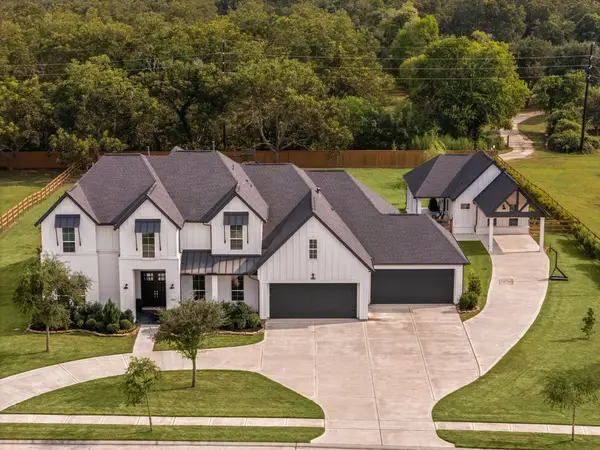
Beautifully updated 1.5 story Cross Creek home w/pool. Light, neutral flooring (2024) and neutral paint color throughout. The updated kitchen (2022) features a large island with quartz countertops, upgraded backsplash, gold cabinet hardware, gas cooktop, and farmhouse sink adds lots of character. Charming breakfast nook off the kitchen, island seating, and a formal dining room all provide lots of room for entertaining. Home features stylish lighting package. The primary bath (2025) is inspired by McGee Studio with his/her vanities, hotel style mirrors, updated tile, separate shower, sculptured tub, updated fixtures... Secondary bathroom - updated tile, light fixtures, mirror, and shiplap detail. Upstairs enjoy extra rooms with so many uses; play area, exercise room, extra office, plus a full bath. Home office with beautiful custom built-ins and plantation shutters. Generous laundry room. Pool sandblasted and redecked in 2026. Zoned to Katy ISD. Close to Randolph Elementary.
Contact an agent
Home facts
- Year built:2013
- Subdivision & Development:Creek Bend At Cross Creek Ranch Sec 10
- Listing ID #:61779600
- Updated:September 07, 2026 at 05:21 AM
Rooms and interior
- Bedrooms:3
- Total bathrooms:3
- Full bathrooms:3
- Rooms Total:9
- Flooring:Carpet, Plank, Tile, Vinyl
- Bathrooms Description:Separate Shower, Soaking Tub, Tub Shower
- Kitchen Description:Dishwasher, Disposal, Gas Cooktop, Gas Oven, Kitchen Family Room Combo, Kitchen Island, Microwave, Quartz Counters, Walk In Pantry
Heating and cooling
- Cooling:Central Air, Electric
- Heating:Central, Gas
- Central air:Yes
Structure and exterior
- Roof:Composition
- Year built:2013
- Lot Features:Subdivision
- Architectural Style:Traditional
- Construction Materials:Brick
- Exterior Features:Fence, Patio, Sprinkler Irrigation
- Foundation Description:Slab
Schools
- High school:JORDAN HIGH SCHOOL
- Middle school:ADAMS JUNIOR HIGH SCHOOL
- Elementary school:JAMES E RANDOLPH ELEMENTARY SCHOOL
Utilities
- Sewer:Public Sewer
Finances and disclosures
- Price:
- Tax amount:$13,418 (2025)
Features and amenities
- Appliances:Dishwasher, Disposal, Gas Cooktop, Gas Oven, Microwave
- Amenities:Crown Molding, Smoke Detectors
- Pool features:Heated, In Ground
Parking
- Parking description:Driveway, Garage, Garage Door Opener
- Garage:Yes
- Garage spaces:2
New listings near 27234 Aspen Falls Lane
- New
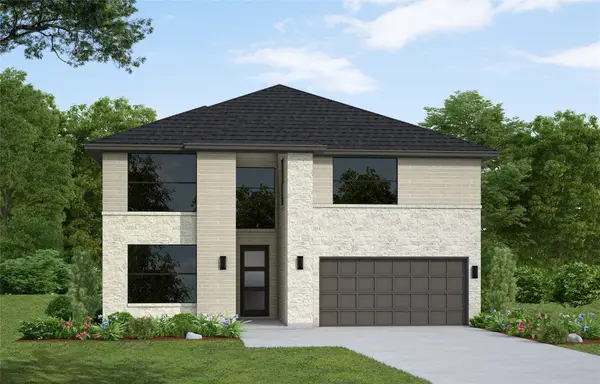 $584,990Active4 beds 3 baths3,000 sq. ft.
31503 Meadow Place Lane, Fulshear, TX 77423
MLS# 28638416Listed by: WESTIN HOMES - New
 $599,900Active4 beds 4 baths3,517 sq. ft.
29114 Hauter Way, Fulshear, TX 77441
MLS# 74157481Listed by: SKW REALTY - New
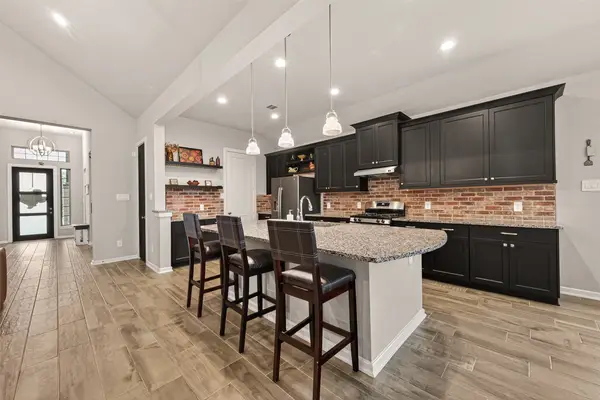 $415,000Active4 beds 3 baths2,369 sq. ft.
30046 Cherry Sage Lane, Fulshear, TX 77423
MLS# 90443284Listed by: RE/MAX GRAND  $605,900Pending4 beds 3 baths2,545 sq. ft.
31403 Meadow Place Lane, Fulshear, TX 77423
MLS# 54250851Listed by: PERRY HOMES REALTY, LLC- New
 $689,000Active3 beds 3 baths2,763 sq. ft.
5606 Water Terrace Lane, Fulshear, TX 77441
MLS# 14861865Listed by: KELLER WILLIAMS PREMIER REALTY - New
 $595,900Active4 beds 3 baths2,529 sq. ft.
2447 Moonlit Meadows Drive, Fulshear, TX 77423
MLS# 4884966Listed by: PERRY HOMES REALTY, LLC - New
 $549,000Active5 beds 4 baths2,956 sq. ft.
6022 Churchill Springs Lane, Fulshear, TX 77441
MLS# 50457350Listed by: BERKSHIRE HATHAWAY HOMESERVICES PREMIER PROPERTIES - Open Mon, 2 to 4pmNew
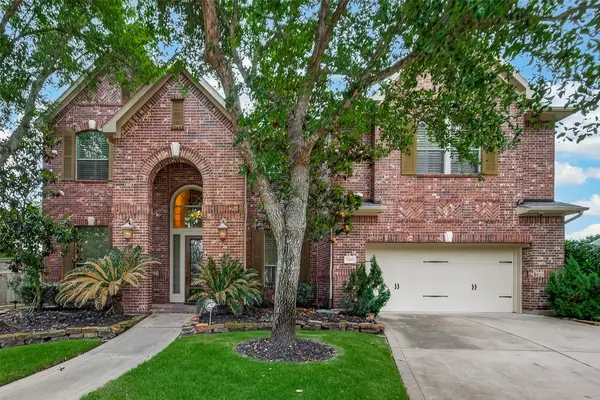 $850,000Active5 beds 4 baths3,850 sq. ft.
27411 Manor Falls Lane, Fulshear, TX 77441
MLS# 95984072Listed by: KELLER WILLIAMS SIGNATURE - New
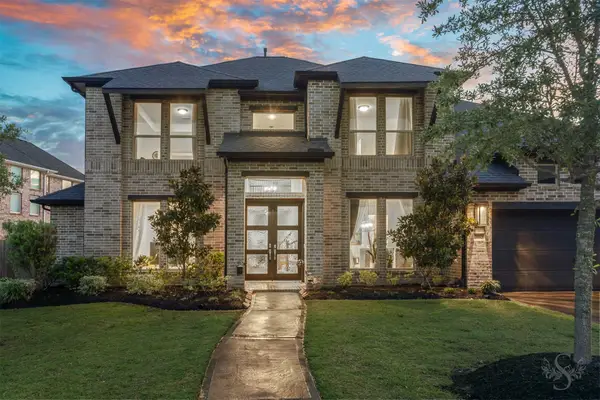 $700,000Active5 beds 5 baths3,917 sq. ft.
28815 Ember Crest Ln, Fulshear, TX 77441
MLS# 90905261Listed by: KELLER WILLIAMS PREMIER REALTY - New
 $1,990,000Active6 beds 8 baths5,962 sq. ft.
29559 Fulshear Lake Trace, Fulshear, TX 77406
MLS# 94789396Listed by: RIVES REAL ESTATE GROUP


Protect your home and budget from life's surprises with an Assurant Home Warranty, backed by a partner that supports you through every step of homeownership. Explore Plans.
© 2023 - 2026 ERA Franchise Systems LLC. All rights reserved. ERA Franchise Systems LLC fully supports the principles of the Fair Housing Act and the Equal Opportunity Act. ERA, ERA Real Estate powered, and their respective logos are registered service marks of ERA Franchise Systems LLC. Each office is independently owned and operated.