
27715 Burnett Hills Lane, Fulshear, TX 77441
Local realty services provided by:ERA Experts
27715 Burnett Hills Lane,Fulshear, TX 77441
$839,000
- 4 Beds
- 4 Baths
- 4,568 sq. ft.
- Single family
- Active
Listed by: janelle williams
Office: re/max cinco ranch281-579-7900
MLS#:29364583
Source:HARMLS
Price summary
- Price:$839,000
- Price per sq. ft.:$183.67
- Monthly HOA dues:$125
About this home
Welcome home to this stunning property located in the highly desirable Ibis Lake section of CCR -featuring timeless luxury throughout! Impressive double 8' entry doors and 8' interior doors on the main floor create a grand first impression, while rich wood floors flow through the 1st floor. A private study offers the perfect work-from-home space. The spacious great room showcases a striking stone fireplace and opens to a gourmet kitchen w/ exquisite cabinetry, granite countertops, a walk-in pantry, premium Whirlpool stainless steel appliances + wine fridge. The luxurious primary suite features a cozy sitting area with a fireplace and a spa-inspired bath w/ quartz counters and elegant tile details. Upstairs you'll find a freshly carpeted GMRM w/ balcony, Media + three secondary bedrooms. Enjoy the privacy of no back neighbors, plus the peace of mind provided by a 22kW generator & an A/C system w/ a dehumidifier. Detached 3 Car Garage. Zoned to top rated KATY ISD-Walk/Bike to AJH & JHS!
Contact an agent
Home facts
- Year built:2014
- Listing ID #:29364583
- Updated:July 28, 2026 at 01:19 AM
Rooms and interior
- Bedrooms:4
- Total bathrooms:4
- Full bathrooms:3
- Half bathrooms:1
- Rooms Total:11
- Flooring:Carpet, Engineered Hardwood, Tile
- Bathrooms Description:Jetted Tub, Separate Shower, Tub Shower
- Kitchen Description:Butlers Pantry, Dishwasher, Disposal, Double Oven, Gas Cooktop, Granite Counters, Kitchen Family Room Combo, Kitchen Island, Microwave, Quartz Counters, Walk In Pantry
- Living area:4,568 sq. ft.
Heating and cooling
- Cooling:Central Air, Electric
- Heating:Central, Gas
- Central air:Yes
Structure and exterior
- Roof:Composition
- Year built:2014
- Building area:4,568 sq. ft.
- Lot area:0.28 Acres
- Lot Features:Subdivision
- Architectural Style:Traditional
- Construction Materials:Brick, Stone, Stucco
- Exterior Features:Balcony, Fence, Patio, Sprinkler Irrigation, Tennis Courts
- Foundation Description:Slab
- Levels:2 Stories
Schools
- High school:JORDAN HIGH SCHOOL
- Middle school:ADAMS JUNIOR HIGH SCHOOL
- Elementary school:JAMES E RANDOLPH ELEMENTARY SCHOOL
Utilities
- Sewer:Public Sewer
Finances and disclosures
- Price:$839,000
- Price per sq. ft.:$183.67
- Tax amount:$20,071 (2025)
Features and amenities
- Appliances:Dishwasher, Disposal, Double Oven, Gas Cooktop, Microwave
- Amenities:Ceiling Fans, Crown Molding, Entrance Foyer, High Ceilings, Low Emissivity Windows, Multiple Staircases, Programmable Thermostat, Security System - Owned, Smoke Detectors, Window Coverings
Parking
- Parking description:Garage, Garage Door Opener, Oversized
- Garage:Yes
- Garage spaces:3
New listings near 27715 Burnett Hills Lane
- New
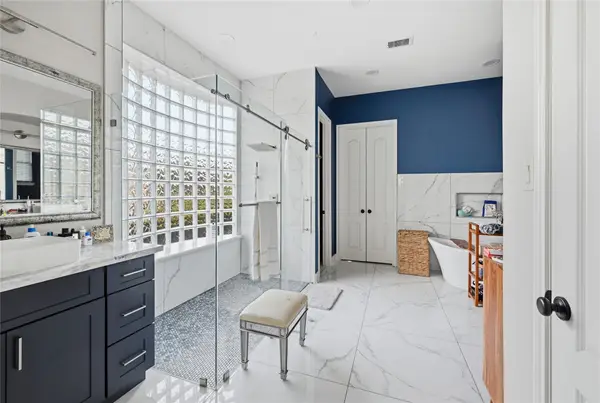 $900,000Active4 beds 5 baths5,340 sq. ft.
5426 Lake Hill Farm Way, Fulshear, TX 77441
MLS# 3031947Listed by: WALZEL PROPERTIES - CORPORATE OFFICE - New
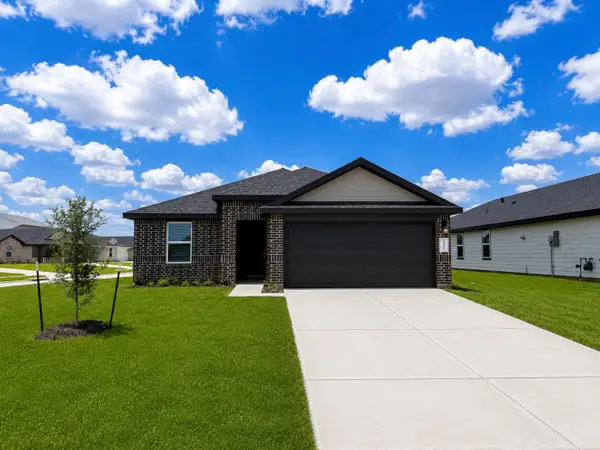 $301,990Active4 beds 2 baths1,544 sq. ft.
31103 Bonnington Venture Drive, Fulshear, TX 77441
MLS# 88184326Listed by: D.R. HORTON-TEXAS, LTD - New
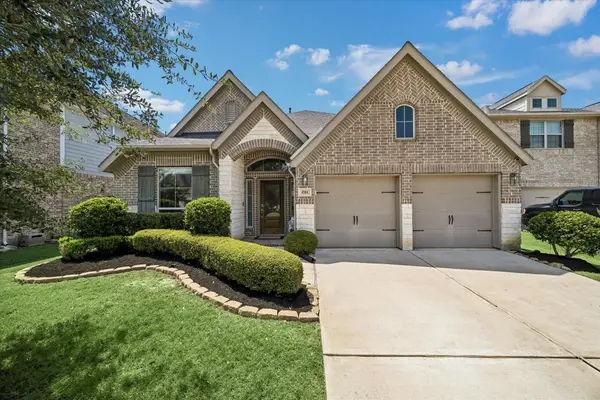 $465,000Active4 beds 3 baths2,592 sq. ft.
4514 Jennings Creek Court, Fulshear, TX 77441
MLS# 56829577Listed by: SUBSTANTIA REALTY, LLC - New
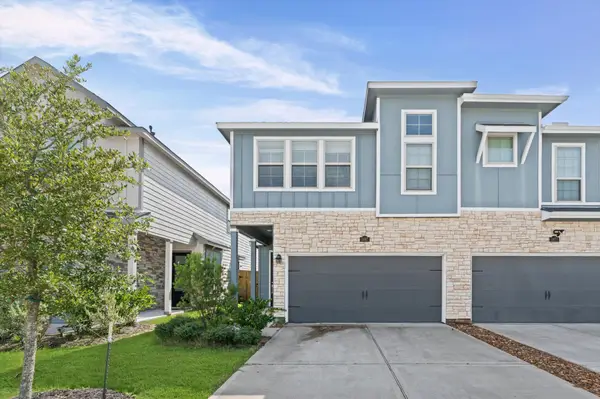 $289,000Active3 beds 3 baths1,853 sq. ft.
5667 Foggy Vine Court, Fulshear, TX 77441
MLS# 47275918Listed by: KTP REALTY - New
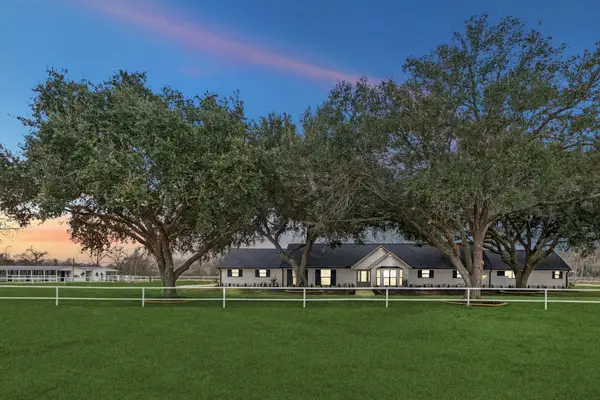 $1,800,000Active5 beds 5 baths3,669 sq. ft.
6911 Oak Lane, Fulshear, TX 77406
MLS# 94733712Listed by: EXP REALTY LLC - New
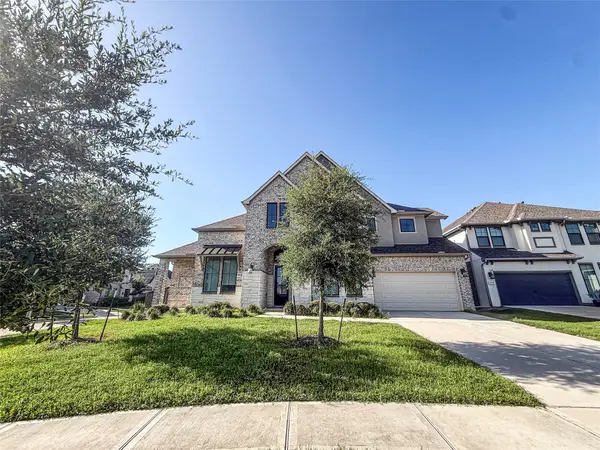 $625,000Active4 beds 4 baths3,897 sq. ft.
30626 S Creek Way, Fulshear, TX 77441
MLS# 68064228Listed by: LUXELY REAL ESTATE - New
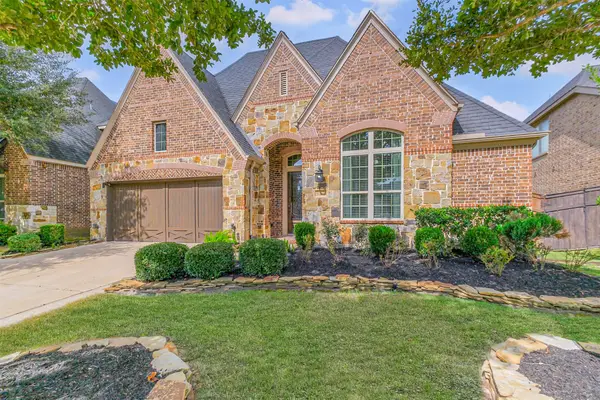 $625,000Active4 beds 4 baths3,218 sq. ft.
5202 Bartlett Vista Court, Fulshear, TX 77441
MLS# 34252021Listed by: C.R.REALTY - New
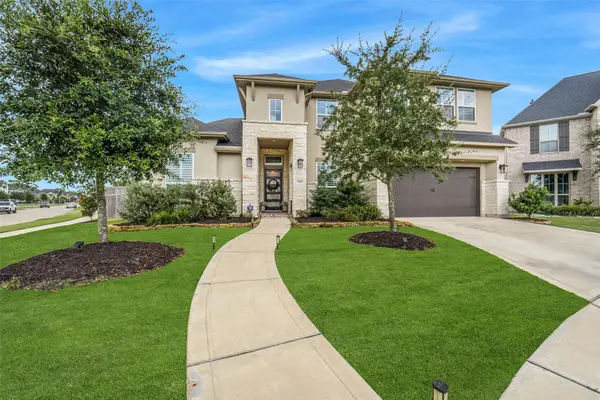 $910,000Active5 beds 5 baths4,061 sq. ft.
29003 Windy Court, Fulshear, TX 77441
MLS# 93891002Listed by: KELLER WILLIAMS REALTY BRAZOS VALLEY OFFICE - New
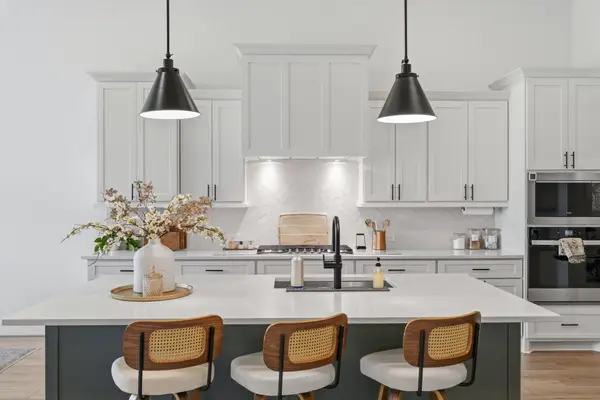 $559,990Active4 beds 3 baths3,078 sq. ft.
32014 Crested Knoll Court, Fulshear, TX 77441
MLS# 29482198Listed by: KELLER WILLIAMS SIGNATURE - New
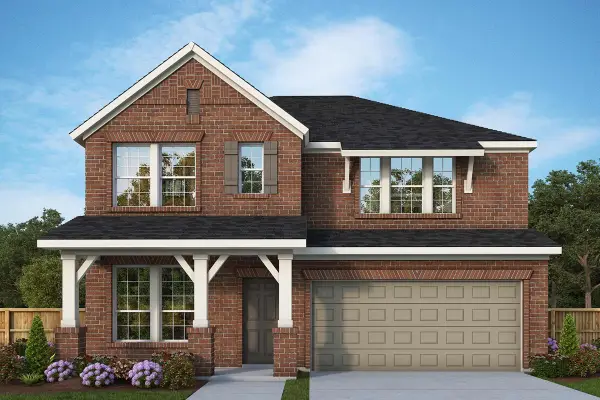 $450,000Active4 beds 3 baths2,500 sq. ft.
31903 Rich Meadows Court, Fulshear, TX 77423
MLS# 24208601Listed by: WEEKLEY PROPERTIES BEVERLY BRADLEY


Protect your home and budget from life's surprises with an Assurant Home Warranty, backed by a partner that supports you through every step of homeownership. Explore Plans.
© 2023 - 2026 ERA Franchise Systems LLC. All rights reserved. ERA Franchise Systems LLC fully supports the principles of the Fair Housing Act and the Equal Opportunity Act. ERA, ERA Real Estate powered, and their respective logos are registered service marks of ERA Franchise Systems LLC. Each office is independently owned and operated.