
2834 Brandon Bluff Bend, Fulshear, TX 77441
Local realty services provided by:American Real Estate ERA Powered
2834 Brandon Bluff Bend,Fulshear, TX 77441
$335,990
- 3 Beds
- 2 Baths
- 1,628 sq. ft.
- Single family
- Active
Listed by: katie craig
Office: chesmar homes281-742-9030
MLS#:53830336
Source:HARMLS
Price summary
- Price:$335,990
- Price per sq. ft.:$206.38
- Monthly HOA dues:$102.92
About this home
Discover this beautiful one-story Tanlay home featuring 3 bedrooms, 2 bathrooms, and a covered outdoor living space! The thoughtfully designed open-concept layout offers a spacious great room that flows seamlessly into the casual dining area and gourmet kitchen, complete with a quartz island perfect for entertaining. The private primary suite provides a relaxing retreat with a luxurious bath featuring dual vanities, a soaking tub, and a walk-in shower with convenient access to the utility room. Photos are representative of the home and floorplan and may not reflect the actual home, selections, or available options. Features, finishes, and room configurations may vary.
Contact an agent
Home facts
- Year built:2026
- Subdivision & Development:Jordan Ranch
- Listing ID #:53830336
- Updated:November 15, 2026 at 01:04 PM
Rooms and interior
- Bedrooms:3
- Total bathrooms:2
- Full bathrooms:2
- Rooms Total:5
- Flooring:Carpet, Tile
- Dining Description:Kitchen Dining Combo, Living Dining Room
- Bathrooms Description:Tub Shower
- Kitchen Description:Convection Oven, Dishwasher, Electric Oven, Gas Range, Kitchen Dining Combo, Kitchen Family Room Combo, Kitchen Island, Microwave, Pantry, Quartz Counters, Refrigerator, Walk In Pantry
- Living area:1,628 sq. ft.
Heating and cooling
- Cooling:Central Air, Electric, Zoned
- Heating:Central, Gas, Zoned
- Central air:Yes
Structure and exterior
- Roof:Composition
- Year built:2026
- Building area:1,628 sq. ft.
- Lot Features:Subdivision
- Architectural Style:Traditional
- Construction Materials:Brick, Cement Siding, Stone
- Exterior Features:Fence, Patio, Private Yard
- Foundation Description:Slab
- Levels:1 Story
Schools
- High school:FULSHEAR HIGH SCHOOL
- Middle school:LEAMAN JUNIOR HIGH SCHOOL
- Elementary school:WILLIE MELTON SR ELEMENTARY
Utilities
- Sewer:Public Sewer
Finances and disclosures
- Price:$335,990
- Price per sq. ft.:$206.38
Features and amenities
- Appliances:Convection Oven, Dishwasher, Dryer, Electric Oven, Gas Range, Microwave, Refrigerator, Washer
- Laundry features:Dryer, Washer
- Amenities:Ceiling Fans, High Ceilings, Programmable Thermostat, Security System - Owned, Smoke Detectors
Parking
- Parking description:Garage
- Garage:Yes
- Garage spaces:2
New listings near 2834 Brandon Bluff Bend
- New
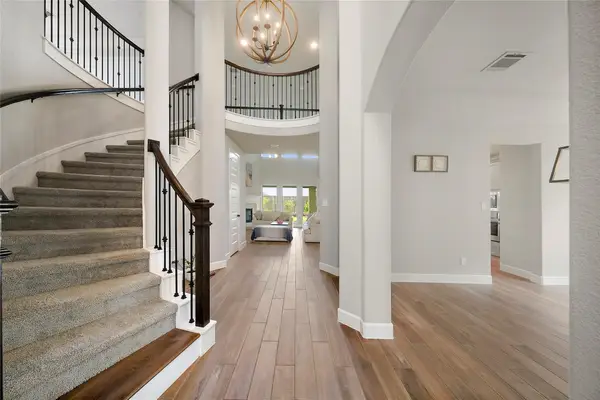 $619,000Active4 beds 4 baths3,395 sq. ft.
29134 Hauter Way, Fulshear, TX 77441
MLS# 82626787Listed by: WALZEL PROPERTIES - CORPORATE OFFICE - New
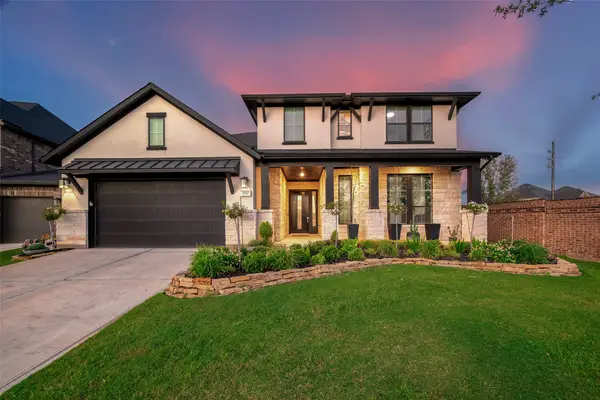 $739,000Active4 beds 4 baths3,793 sq. ft.
32002 Crested Knoll Court, Fulshear, TX 77441
MLS# 82990714Listed by: KELLER WILLIAMS MEMORIAL - New
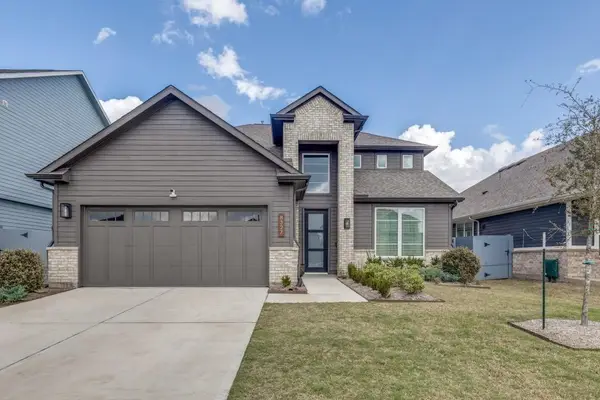 $415,000Active5 beds 4 baths2,961 sq. ft.
8327 Calico Pennant Way, Fulshear, TX 77441
MLS# 7625667Listed by: WALZEL PROPERTIES - CORPORATE OFFICE - New
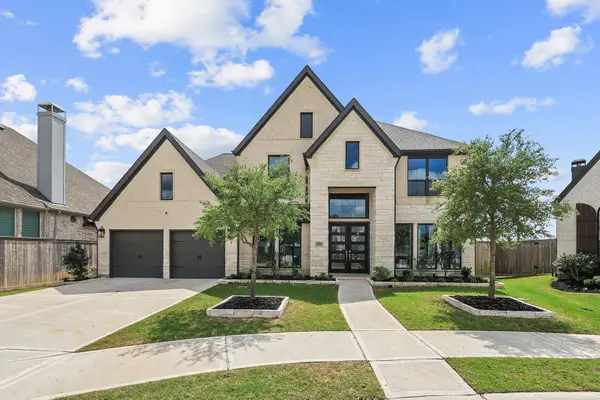 $745,000Active5 beds 5 baths3,816 sq. ft.
29819 Autumn Maple Court, Fulshear, TX 77494
MLS# 78973902Listed by: CENTURY 21 WESTERN REALTY, INC - Open Sun, 2 to 4pmNew
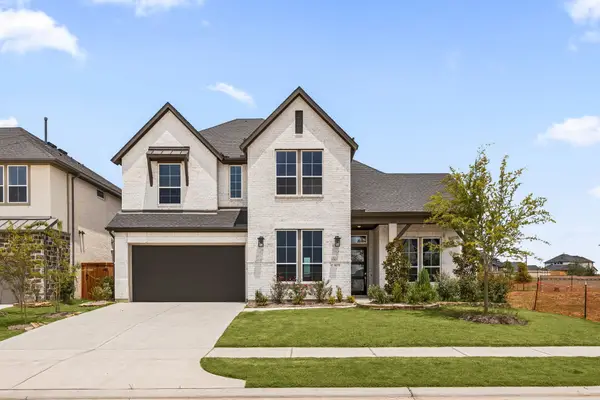 $565,000Active5 beds 5 baths3,886 sq. ft.
8031 Sunny Ridge Drive, Fulshear, TX 77441
MLS# 13091673Listed by: COMPASS RE TEXAS, LLC - WEST HOUSTON - New
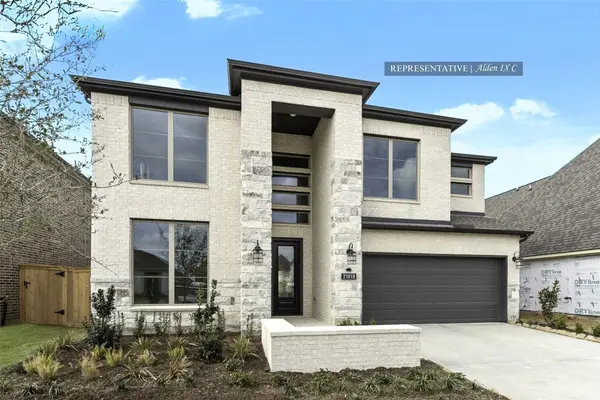 $636,069Active4 beds 4 baths3,134 sq. ft.
31431 Meadow Place Lane, Fulshear, TX 77423
MLS# 41692696Listed by: WESTIN HOMES - New
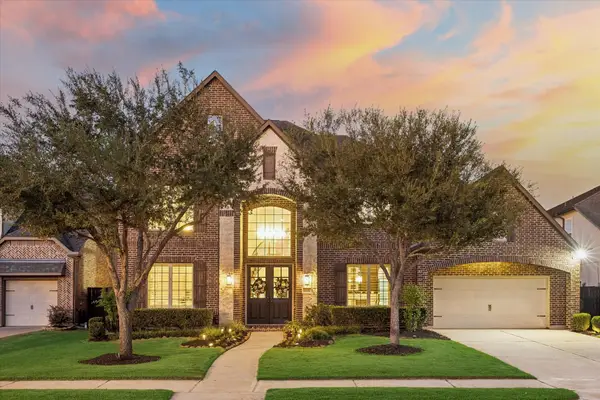 $1,050,000Active5 beds 6 baths4,400 sq. ft.
5107 Windgate Lane, Fulshear, TX 77441
MLS# 92876058Listed by: MARTHA TURNER SOTHEBY'S INTERNATIONAL REALTY - MEMORIAL - New
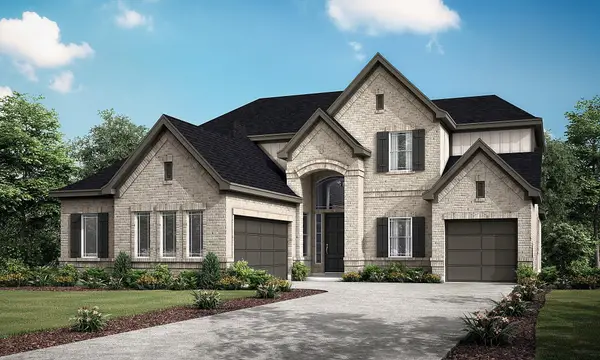 $740,000Active5 beds 5 baths3,865 sq. ft.
4407 Southpoint Way, Fulshear, TX 77441
MLS# 19316343Listed by: EXP REALTY LLC - New
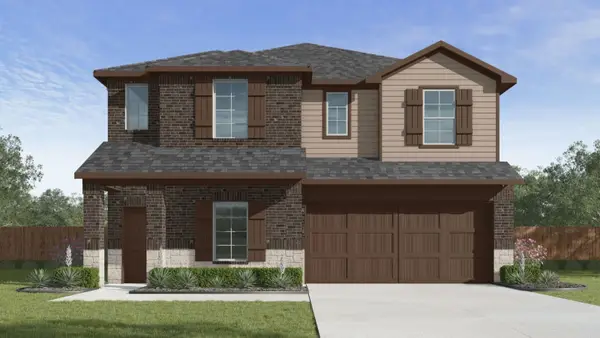 $385,990Active4 beds 4 baths2,620 sq. ft.
31702 Forrester Mill Court, Fulshear, TX 77441
MLS# 17678942Listed by: D.R. HORTON-TEXAS, LTD - New
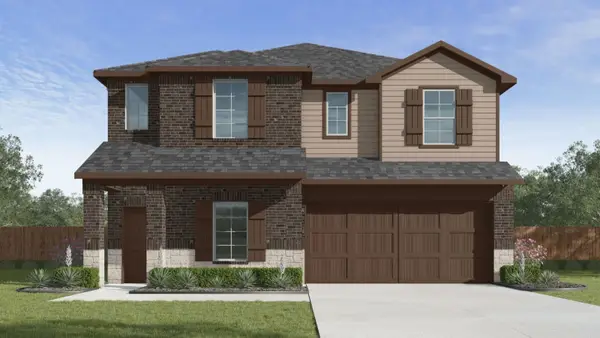 $387,990Active4 beds 4 baths2,620 sq. ft.
31715 Forrester Mill Court, Fulshear, TX 77441
MLS# 31308879Listed by: D.R. HORTON-TEXAS, LTD


Protect your home and budget from life's surprises with an Assurant Home Warranty, backed by a partner that supports you through every step of homeownership. Explore Plans.
© 2023 - 2026 ERA Franchise Systems LLC. All rights reserved. ERA Franchise Systems LLC fully supports the principles of the Fair Housing Act and the Equal Opportunity Act. ERA, ERA Real Estate powered, and their respective logos are registered service marks of ERA Franchise Systems LLC. Each office is independently owned and operated.