
29526 Circle S Ranch Trail, Fulshear, TX 77406
Local realty services provided by:American Real Estate ERA Powered
29526 Circle S Ranch Trail,Fulshear, TX 77406
$2,499,000
- 8 Beds
- 8 Baths
- 6,281 sq. ft.
- Single family
- Active
Listed by: don turner
Office: exp realty llc.888-519-7431
MLS#:57886988
Source:HARMLS
Price summary
- Price:$2,499,000
- Price per sq. ft.:$397.87
- Monthly HOA dues:$160.75
About this home
As you pull into the horseshoe pavers driveway, it will be obvious luxury living at its finest is present. Exceptional contemporary estate offering an impressive blend of luxury, space, and resort style living by Partners in Building all on over an acre of land. Designed to impress, the home showcases soaring ceilings, elegant custom chandeliers, expansive windows, and an inviting open-concept layout. The spacious family room features a dramatic wall of windows looking out to the resort pool area and a cascading fireplace that becomes the focal point. The gourmet kitchen is equipped with quartz counters, professional grade 6 burner gas appliances, double ovens, an oversized island, secondary prep kitchen and a huge walk-in Pantry. Step outside to your own private backyard retreat featuring a heated pool, SPA, customizable water feature and lighting. Covered patio already plumbed for a outdoor kitchen. The expansive homesite offers many upgraded finishes to enjoy estate-style living.
Contact an agent
Home facts
- Year built:2023
- Subdivision & Development:Fulshear Run
- Listing ID #:57886988
- Updated:October 28, 2026 at 12:57 PM
Rooms and interior
- Bedrooms:8
- Total bathrooms:8
- Full bathrooms:7
- Half bathrooms:1
- Rooms Total:24
- Flooring:Carpet, Tile
- Bathrooms Description:Separate Shower, Soaking Tub
- Kitchen Description:Convection Oven, Dishwasher, Disposal, Double Oven, Gas Cooktop, Kitchen Family Room Combo, Kitchen Island, Microwave, Pantry, Quartz Counters, Walk In Pantry
- Living area:6,281 sq. ft.
Heating and cooling
- Cooling:Central Air, Electric, Zoned
- Heating:Central, Gas, Zoned
- Central air:Yes
Structure and exterior
- Roof:Composition
- Year built:2023
- Building area:6,281 sq. ft.
- Lot area:1.09 Acres
- Lot Features:Subdivision
- Construction Materials:Stone, Stucco
- Exterior Features:Fence, Hot Tub Spa, Patio, Porch, Private Yard
- Foundation Description:Slab
- Levels:2 Stories
Schools
- High school:FULSHEAR HIGH SCHOOL
- Middle school:LEAMAN JUNIOR HIGH SCHOOL
- Elementary school:HUGGINS ELEMENTARY SCHOOL
Utilities
- Sewer:Public Sewer
Finances and disclosures
- Price:$2,499,000
- Price per sq. ft.:$397.87
Features and amenities
- Appliances:Convection Oven, Dishwasher, Disposal, Double Oven, Gas Cooktop, Microwave, Water Softener Owned
- Amenities:Ceiling Fans, High Ceilings, Low Emissivity Windows, Programmable Thermostat, Security System - Owned, Smoke Detectors, Water Softner - Owned
- Pool features:Gunite, Heated, In Ground
Parking
- Parking description:Circular Driveway, Driveway, Garage, Garage Door Opener, Porte Cochere
- Garage:Yes
- Garage spaces:3
New listings near 29526 Circle S Ranch Trail
- Open Sat, 1 to 3pmNew
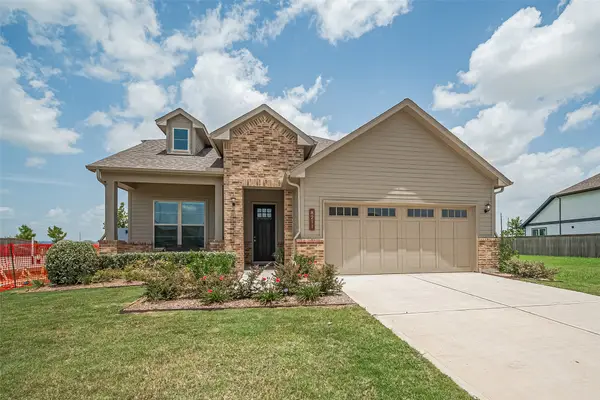 $395,000Active4 beds 4 baths2,846 sq. ft.
8211 Red Shiner Way, Fulshear, TX 77441
MLS# 12511399Listed by: TEXAS REAL ESTATE SERVICES - New
 $509,911Active4 beds 3 baths2,785 sq. ft.
32110 Nutleaf Bend Lane, Fulshear, TX 77441
MLS# 27135618Listed by: TRI POINTE HOMES - New
 $249,000Active3 beds 2 baths1,472 sq. ft.
4003 Beltingham Bend Way, Fulshear, TX 77441
MLS# 59098750Listed by: STYLED REAL ESTATE - New
 $1,145,000Active5 beds 7 baths5,202 sq. ft.
5410 Briarcliff Lane, Fulshear, TX 77441
MLS# 81919458Listed by: BETH WOLFF REALTORS - New
 $649,500Active4 beds 5 baths3,050 sq. ft.
30735 Sunny Meadow Drive, Fulshear, TX 77441
MLS# 11920359Listed by: JUAN MALDONADO, BROKER - New
 $305,000Active3 beds 3 baths1,710 sq. ft.
2815 Brandon Bluff Bend, Fulshear, TX 77441
MLS# 34835656Listed by: EXP REALTY LLC - New
 $535,900Active4 beds 4 baths2,384 sq. ft.
31026 Evening Skye Drive, Fulshear, TX 77423
MLS# 45636018Listed by: PERRY HOMES REALTY, LLC - New
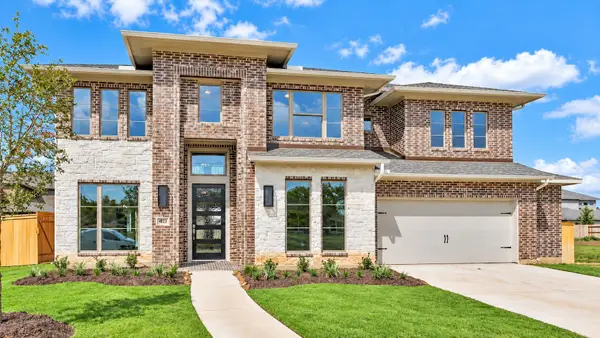 $579,000Active5 beds 5 baths4,003 sq. ft.
4823 Parkgate Avenue, Fulshear, TX 77441
MLS# 68496800Listed by: 5TH STREAM REALTY - New
 $385,000Active4 beds 3 baths2,341 sq. ft.
31207 Kenswick Grove Lane, Fulshear, TX 77441
MLS# 77349491Listed by: KELLER WILLIAMS REALTY PROFESSIONALS - New
 $350,000Active4 beds 3 baths1,969 sq. ft.
31834 Pecan Meadow Lane, Fulshear, TX 77441
MLS# 12576121Listed by: CORCORAN GENESIS


Protect your home and budget from life's surprises with an Assurant Home Warranty, backed by a partner that supports you through every step of homeownership. Explore Plans.
© 2023 - 2026 ERA Franchise Systems LLC. All rights reserved. ERA Franchise Systems LLC fully supports the principles of the Fair Housing Act and the Equal Opportunity Act. ERA, ERA Real Estate powered, and their respective logos are registered service marks of ERA Franchise Systems LLC. Each office is independently owned and operated.