
29831 Smoky Ridge Road, Fulshear, TX 77441
Local realty services provided by:American Real Estate ERA Powered
29831 Smoky Ridge Road,Fulshear, TX 77441
$650,000
- 4 Beds
- 4 Baths
- 3,832 sq. ft.
- Single family
- Active
Upcoming open houses
- Sat, Aug 2902:00 pm - 04:00 pm
Listed by: jaclyn gurunlian
Office: martha turner sotheby's international realty - memorial713-520-1981
MLS#:435417
Source:HARMLS
Price summary
- Price:$650,000
- Price per sq. ft.:$169.62
- Monthly HOA dues:$125
About this home
Welcome to this gorgeous 2 story home located just steps from the community center & walking distance to ALL 3 schools in the award winning Cross Creek Ranch where thoughtful design & luxury finishes create an exceptional living experience at every turn! Luscious landscaping sets the tone from the moment you arrive & the chef's dream kitchen is an absolute showstopper featuring floor to ceiling cabinets w/ elegant display cases, double ovens, 36-inch gas cooktop, under cabinet lighting, designer backsplash, stunning Quartz countertops & an oversized breakfast bar open to the dining & living area perfect for entertaining. Retreat to the luxurious spa-like primary suite w/ a stand alone soaking tub, frameless shower, vanity & large walk-in closet & end every evening watching the sunset from the covered patio or walk across the street to access the trails around the lake! Other notable features include 3 car epoxy garage, EV charging station, 2 beds down, game room, media & private study.
Contact an agent
Home facts
- Year built:2023
- Subdivision & Development:Creek Rush At Cross Creek Ranch
- Listing ID #:435417
- Updated:August 29, 2026 at 10:21 PM
Rooms and interior
- Bedrooms:4
- Total bathrooms:4
- Full bathrooms:3
- Half bathrooms:1
- Rooms Total:10
- Flooring:Carpet, Tile
- Bathrooms Description:Hollywood Bath, Separate Shower, Soaking Tub, Tub Shower
- Kitchen Description:Breakfast Bar, Dishwasher, Disposal, Double Oven, Gas Range, Kitchen Family Room Combo, Kitchen Island, Microwave, Walk In Pantry
- Living area:3,832 sq. ft.
Heating and cooling
- Cooling:Central Air, Electric
- Heating:Central, Gas
- Central air:Yes
Structure and exterior
- Roof:Composition
- Year built:2023
- Building area:3,832 sq. ft.
- Lot area:0.18 Acres
- Lot Features:Subdivision
- Architectural Style:Traditional
- Construction Materials:Brick, Stone, Stucco
- Exterior Features:Fence, Patio, Sprinkler Irrigation, Tennis Courts
- Foundation Description:Slab
- Levels:2 Stories
Schools
- High school:FULSHEAR HIGH SCHOOL
- Middle school:LEAMAN JUNIOR HIGH SCHOOL
- Elementary school:VIOLA GILMORE RANDLE ELEMENTARY
Utilities
- Sewer:Public Sewer
Finances and disclosures
- Price:$650,000
- Price per sq. ft.:$169.62
- Tax amount:$19,627 (2026)
Features and amenities
- Appliances:Dishwasher, Disposal, Double Oven, Gas Range, Microwave, Tankless Water Heater, Water Softener Owned
- Amenities:Ceiling Fans, Entrance Foyer, High Ceilings, Prewired, Smoke Detectors, Tankless Water Heater, Water Softner - Owned, Window Coverings
Parking
- Parking description:Driveway, Electric Vehicle Charging Stations, Garage, Garage Door Opener
- Garage:Yes
- Garage spaces:3
New listings near 29831 Smoky Ridge Road
- New
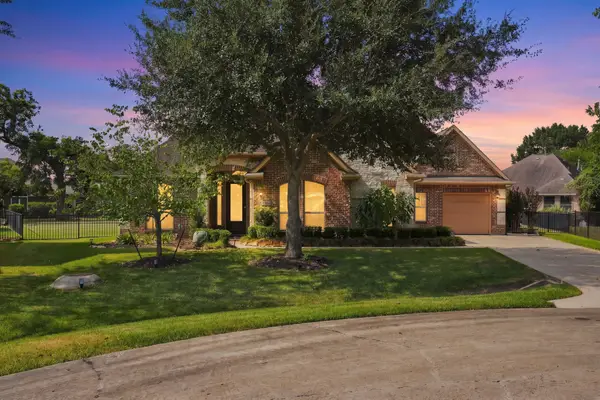 $525,000Active4 beds 3 baths2,996 sq. ft.
33107 Whickham Circle, Fulshear, TX 77441
MLS# 4777363Listed by: EXP REALTY LLC - New
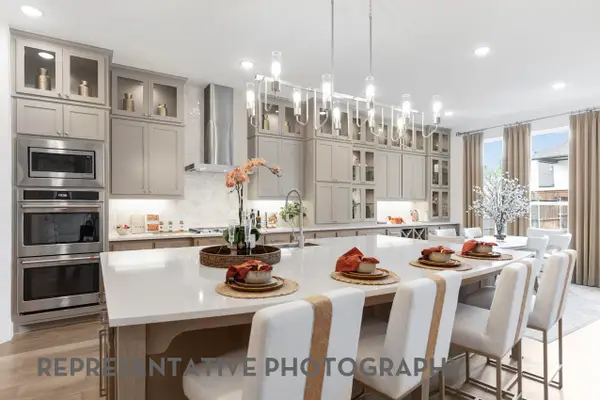 $777,097Active4 beds 4 baths3,926 sq. ft.
4807 Garden Crest Lane, Fulshear, TX 77441
MLS# 21710481Listed by: HIGHLAND HOMES REALTY - New
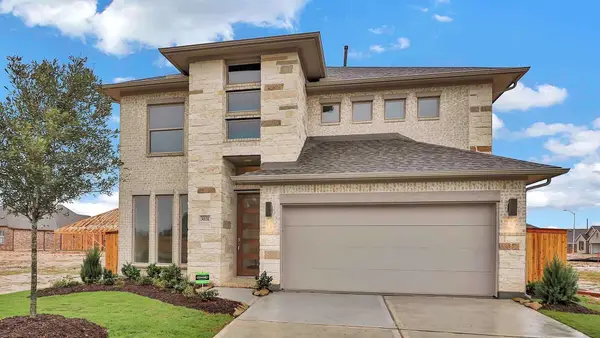 $450,000Active4 beds 4 baths2,488 sq. ft.
30351 Spragletop View Street, Fulshear, TX 77423
MLS# 30579117Listed by: MOMIN PROPERTIES LLC - Open Sun, 1 to 4pmNew
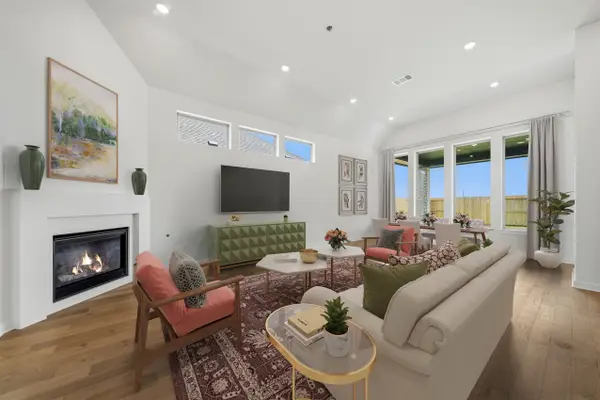 $600,000Active4 beds 4 baths3,002 sq. ft.
31023 Peony Place Drive, Fulshear, TX 77441
MLS# 88504724Listed by: HIGHLAND HOMES REALTY - New
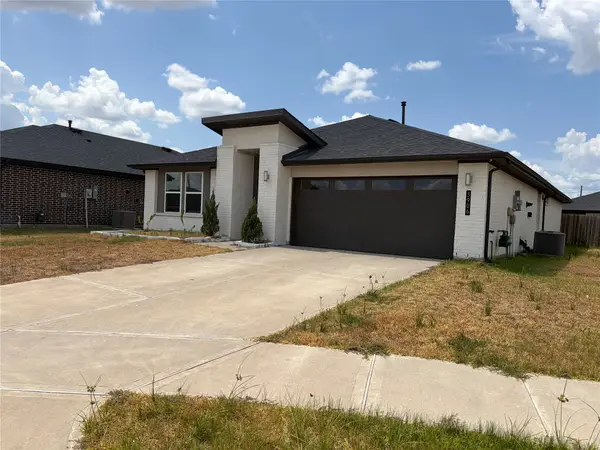 $299,900Active4 beds 2 baths1,827 sq. ft.
3906 Itzle Island Court, Fulshear, TX 77441
MLS# 76111785Listed by: JABBOUR REALTY - New
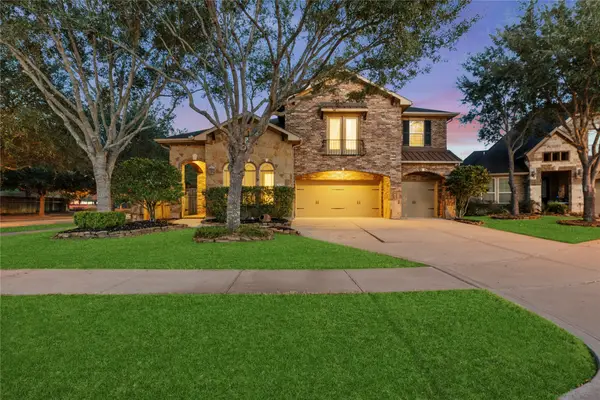 $600,000Active4 beds 4 baths3,420 sq. ft.
5827 Amherst Farms Lane, Fulshear, TX 77441
MLS# 55591857Listed by: CB&A, REALTORS-KATY - New
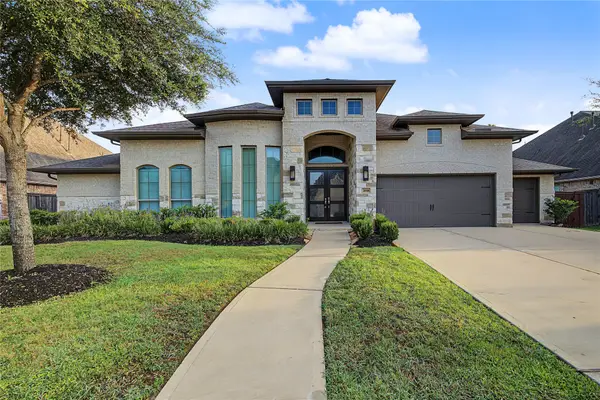 $779,670Active4 beds 4 baths3,534 sq. ft.
30414 Wild Garden Way Court, Fulshear, TX 77441
MLS# 22092017Listed by: RE/MAX REAL ESTATE ASSOC. - New
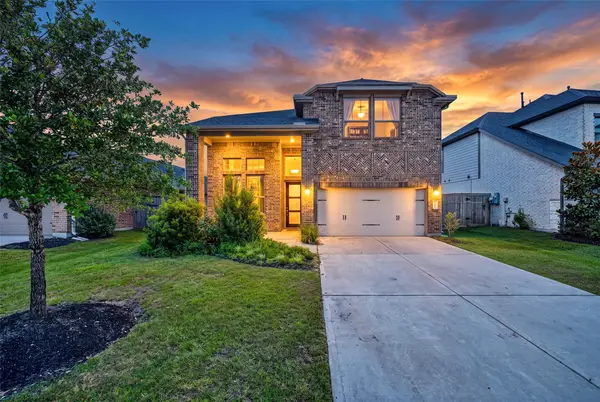 $439,999Active4 beds 3 baths2,658 sq. ft.
29627 Mahogany View Lane, Fulshear, TX 77441
MLS# 47771153Listed by: KELLER WILLIAMS MEMORIAL - New
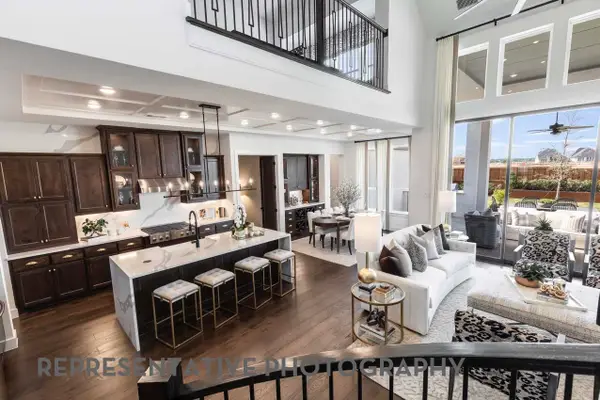 $767,209Active4 beds 4 baths4,135 sq. ft.
31507 Bramble Hollow Court, Fulshear, TX 77441
MLS# 56880938Listed by: HIGHLAND HOMES REALTY - New
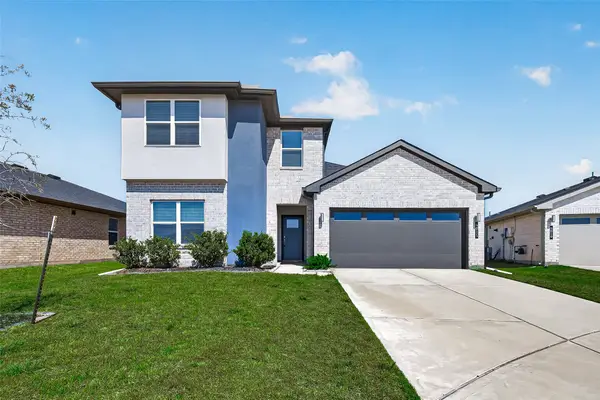 $327,900Active4 beds 3 baths2,157 sq. ft.
4015 Itzle Island Court, Fulshear, TX 77494
MLS# 32804918Listed by: SUMMIT REALTY & ASSOCIATES LLC


Protect your home and budget from life's surprises with an Assurant Home Warranty, backed by a partner that supports you through every step of homeownership. Explore Plans.
© 2023 - 2026 ERA Franchise Systems LLC. All rights reserved. ERA Franchise Systems LLC fully supports the principles of the Fair Housing Act and the Equal Opportunity Act. ERA, ERA Real Estate powered, and their respective logos are registered service marks of ERA Franchise Systems LLC. Each office is independently owned and operated.