
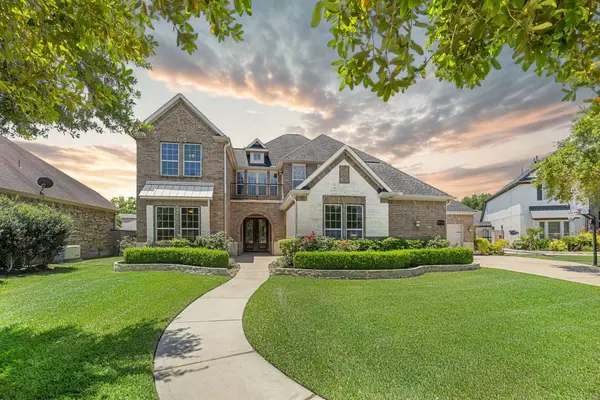
29870 Aaron River Trail, Fulshear, TX 77441
Local realty services provided by:ERA Experts
Listed by: adam olsen
Office: exp realty, llc.936-277-7117
MLS#:93789892
Source:HARMLS
Price summary
- Price:$1,099,000
- Price per sq. ft.:$238.14
- Monthly HOA dues:$125
About this home
Crafted by Newmark Homes, this stunning residence in Creek Rush at Cross Creek Ranch offers an exceptional blend of elegance, comfort, and refined living. Boasting 5 generously sized bedrooms, 5.5 baths, and a 3-car garage, the home is distinguished by soaring ceilings, sophisticated architectural elements, and a thoughtfully designed open-concept floor plan. Expansive living spaces provide the perfect setting for both grand entertaining and intimate gatherings, while each bedroom serves as a private retreat with its own unique charm. Nestled within one of Fulshear's most sought-after master-planned communities, residents enjoy access to premier amenities including a resort-style pool, clubhouse, tennis courts, scenic walking trails, and beautifully landscaped green spaces. Meticulously designed and impeccably maintained, this remarkable home delivers a lifestyle of luxury, convenience, and timeless appeal.
Contact an agent
Home facts
- Year built:2023
- Listing ID #:93789892
- Updated:July 06, 2026 at 11:52 AM
Rooms and interior
- Bedrooms:5
- Total bathrooms:6
- Full bathrooms:5
- Half bathrooms:1
- Rooms Total:11
- Flooring:Carpet, Marble, Plank, Tile, Vinyl
- Bathrooms Description:Separate Shower, Soaking Tub, Tub Shower
- Kitchen Description:Breakfast Bar, Dishwasher, Disposal, Gas Range, Kitchen Island, Microwave, Pantry
- Living area:4,615 sq. ft.
Heating and cooling
- Cooling:Central Air, Electric
- Heating:Central, Electric
- Central air:Yes
Structure and exterior
- Roof:Composition
- Year built:2023
- Building area:4,615 sq. ft.
- Lot area:0.24 Acres
- Lot Features:Cul De Sac, Side Yard, Subdivision
- Construction Materials:Brick, Stucco
- Exterior Features:Fence, Patio, Private Yard, Tennis Courts
- Foundation Description:Slab
- Levels:2 Stories
Schools
- High school:FULSHEAR HIGH SCHOOL
- Middle school:LEAMAN JUNIOR HIGH SCHOOL
- Elementary school:VIOLA GILMORE RANDLE ELEMENTARY
Utilities
- Sewer:Public Sewer
Finances and disclosures
- Price:$1,099,000
- Price per sq. ft.:$238.14
- Tax amount:$26,152 (2025)
Features and amenities
- Appliances:Dishwasher, Disposal, Gas Range, Microwave, Water Softener Owned
- Amenities:Ceiling Fans, Entrance Foyer, High Ceilings, Programmable Thermostat, Security System - Owned, Smoke Detectors, Water Softner - Owned
Parking
- Parking description:Garage, Garage Door Opener, Oversized
- Garage:Yes
- Garage spaces:3
New listings near 29870 Aaron River Trail
- New
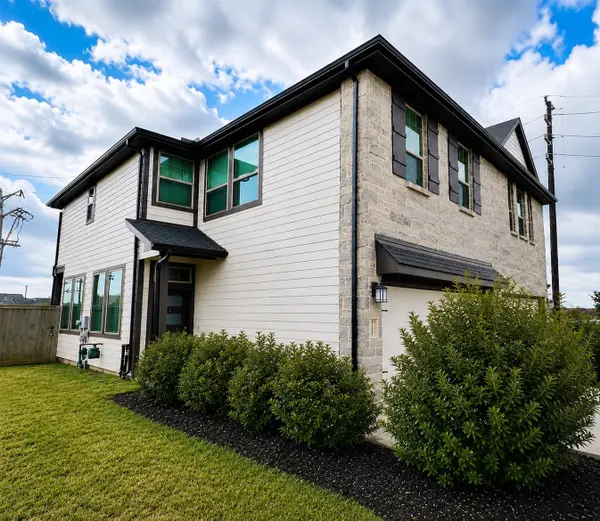 $268,000Active3 beds 3 baths1,754 sq. ft.
5255 Prairie Terrace Lane, Fulshear, TX 77441
MLS# 41967143Listed by: RE/MAX CINCO RANCH - New
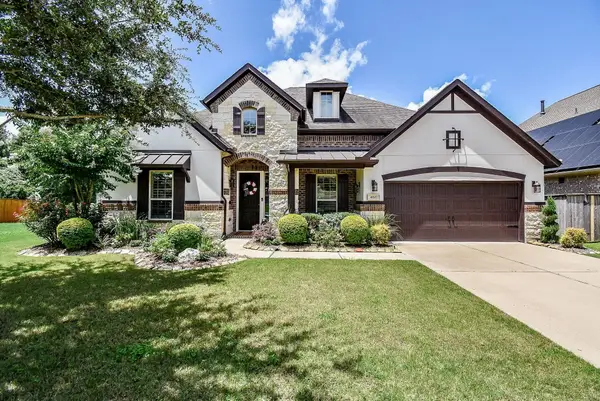 $627,500Active4 beds 3 baths2,916 sq. ft.
4827 Legend Creek Drive, Fulshear, TX 77441
MLS# 91240477Listed by: REALM REAL ESTATE PROFESSIONALS - KATY - New
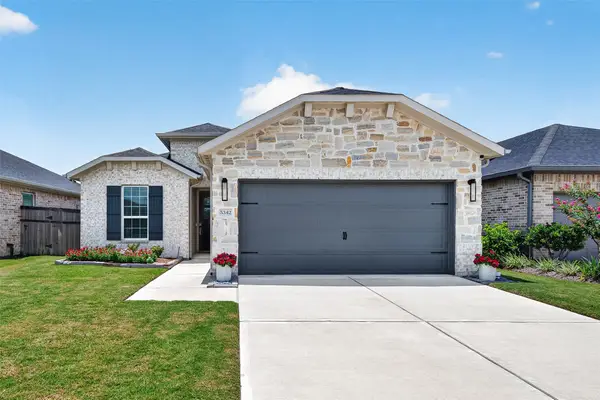 $375,000Active2 beds 2 baths1,401 sq. ft.
5342 Lantana River Lane, Fulshear, TX 77441
MLS# 63872499Listed by: CB&A, REALTORS-KATY - New
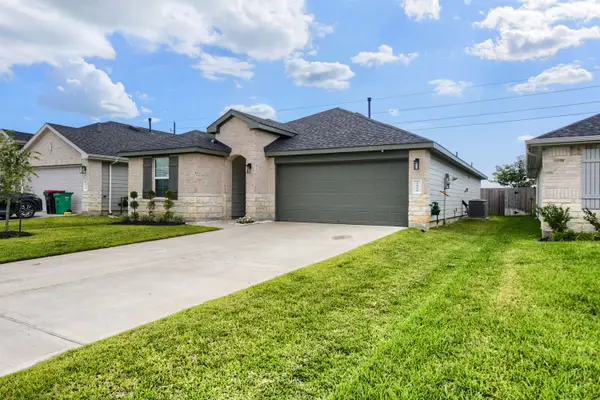 $289,000Active3 beds 2 baths1,741 sq. ft.
3826 Lanercost Lane, Fulshear, TX 77441
MLS# 1026014Listed by: KELLER WILLIAMS HOUSTON CENTRAL - New
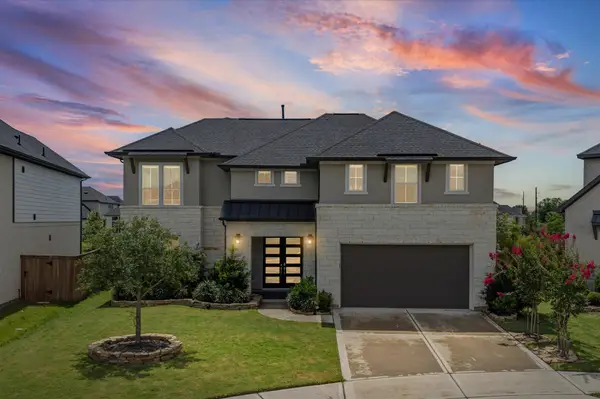 $600,000Active4 beds 4 baths3,923 sq. ft.
7306 Pecan Brook Ln Lane, Fulshear, TX 77441
MLS# 75565621Listed by: CB&A, REALTORS-KATY - New
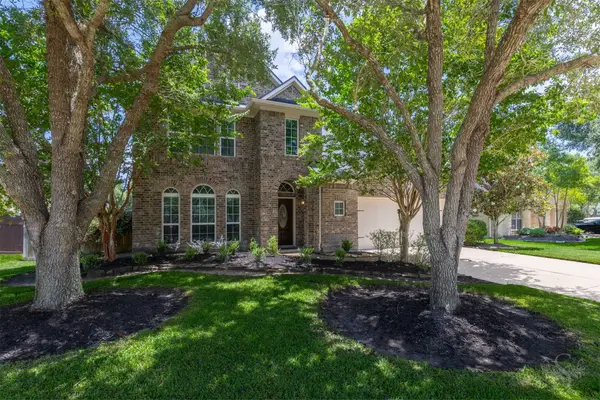 $475,000Active4 beds 4 baths2,975 sq. ft.
28022 Barberry Banks Lane, Fulshear, TX 77441
MLS# 97392706Listed by: KELLER WILLIAMS MEMORIAL - New
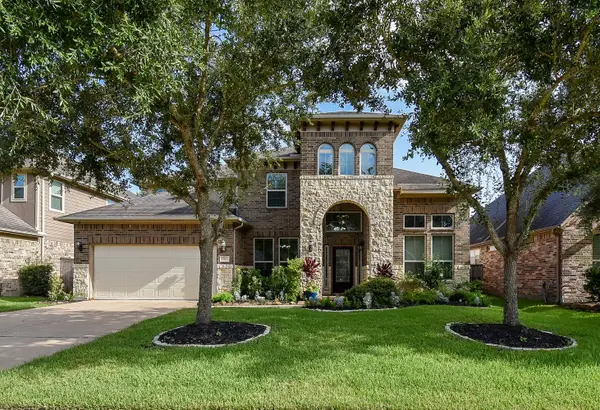 $615,999Active4 beds 4 baths3,343 sq. ft.
27807 Ashbrook Falls Court, Fulshear, TX 77441
MLS# 83995271Listed by: EPIQUE REALTY LLC - New
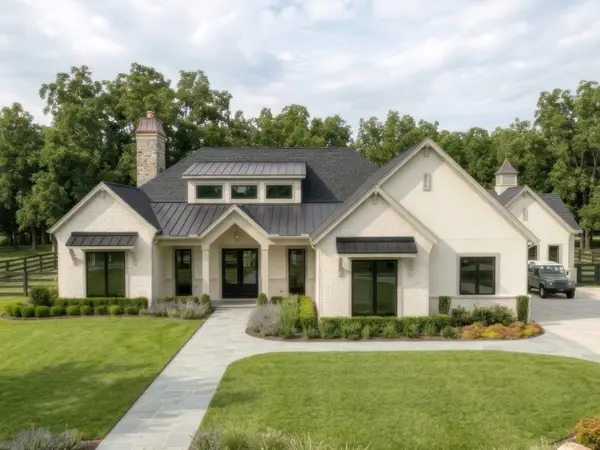 $1,410,000Active4 beds 4 baths3,965 sq. ft.
3309 Doe Haven Court, Fulshear, TX 77441
MLS# 95935356Listed by: ROLLER REALTY - New
 $698,000Active4 beds 4 baths4,604 sq. ft.
32210 Waterford Crest Lane, Fulshear, TX 77441
MLS# 72372779Listed by: KLD PREMIER REALTY - New
 $1,000,000Active4 beds 5 baths4,912 sq. ft.
4903 Westerdale Drive, Fulshear, TX 77441
MLS# 59804678Listed by: KELLER WILLIAMS REALTY THE WOODLANDS


Protect your home and budget from life's surprises with an Assurant Home Warranty, backed by a partner that supports you through every step of homeownership. Explore Plans.
© 2023 - 2026 ERA Franchise Systems LLC. All rights reserved. ERA Franchise Systems LLC fully supports the principles of the Fair Housing Act and the Equal Opportunity Act. ERA, ERA Real Estate powered, and their respective logos are registered service marks of ERA Franchise Systems LLC. Each office is independently owned and operated.