
30407 Parkside Passage Court, Fulshear, TX 77441
Local realty services provided by:ERA Experts
30407 Parkside Passage Court,Fulshear, TX 77441
$525,000
- 4 Beds
- 3 Baths
- 3,104 sq. ft.
- Single family
- Active
Listed by: todd mann
Office: compass re texas, llc. - west houston281-751-3130
MLS#:21839787
Source:HARMLS
Price summary
- Price:$525,000
- Price per sq. ft.:$169.14
- Monthly HOA dues:$100
About this home
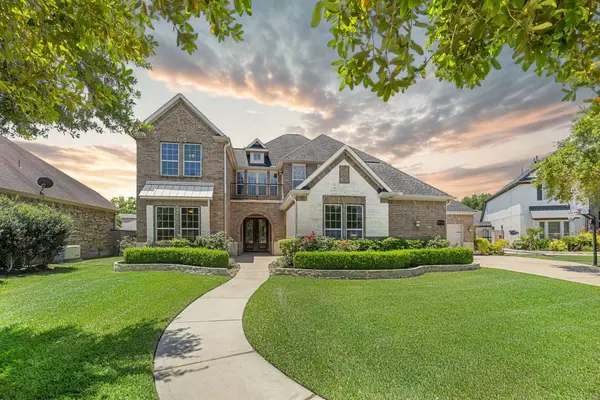
Nestled on a quiet cul-de sac, this beautifully maintained single-story home offers four bedrooms, three baths, soaring vaulted ceilings, and an open-concept layout filled with warmth and natural flow. At the heart of the home, the chef-inspired kitchen features quartz countertops, stainless steel appliances, gold hardware, under-cabinet lighting, and generous prep space, opening seamlessly to the inviting living room with a cozy electric fireplace. A formal dining room, versatile game room, and bonus room provide flexibility for work, play, or entertaining, while the private primary suite offers a spa-like retreat with a soaking tub, dual vanities, and a walk-in shower. Imagine mornings with coffee on the covered patio and evenings gathered with family and friends in a home designed to bring everyone together! A backyard with no immediate rear neighbors creates a peaceful setting to relax and enjoy every season. The layout includes 3 secondary bedrooms, and a 3 car garage!
Contact an agent
Home facts
- Year built:2022
- Listing ID #:21839787
- Updated:July 06, 2026 at 11:52 AM
Rooms and interior
- Bedrooms:4
- Total bathrooms:3
- Full bathrooms:3
- Rooms Total:8
- Flooring:Carpet, Engineered Hardwood, Tile
- Bathrooms Description:Hollywood Bath, Separate Shower, Soaking Tub, Tub Shower
- Kitchen Description:Breakfast Bar, Convection Oven, Dishwasher, Disposal, Gas Cooktop, Gas Oven, Kitchen Family Room Combo, Kitchen Island, Microwave, Oven, Pantry, Quartz Counters, Walk In Pantry
- Living area:3,104 sq. ft.
Heating and cooling
- Cooling:Central Air, Electric, Zoned
- Heating:Central, Gas, Zoned
- Central air:Yes
Structure and exterior
- Roof:Composition
- Year built:2022
- Building area:3,104 sq. ft.
- Lot area:0.18 Acres
- Lot Features:Cul De Sac, Greenbelt, Subdivision
- Architectural Style:Traditional
- Construction Materials:Brick
- Exterior Features:Fence, Fully Fenced, Patio, Porch, Private Yard, Sprinkler Irrigation
- Foundation Description:Slab
- Levels:1 Story
Schools
- High school:FULSHEAR HIGH SCHOOL
- Middle school:LEAMAN JUNIOR HIGH SCHOOL
- Elementary school:HUGGINS ELEMENTARY SCHOOL
Utilities
- Sewer:Public Sewer
Finances and disclosures
- Price:$525,000
- Price per sq. ft.:$169.14
- Tax amount:$15,480 (2025)
Features and amenities
- Appliances:Convection Oven, Dishwasher, Disposal, Gas Cooktop, Gas Oven, Microwave, Oven, Tankless Water Heater, Water Softener Owned
- Amenities:Ceiling Fans, Crown Molding, Entrance Foyer, High Ceilings, Low Emissivity Windows, Prewired, Programmable Thermostat, Smoke Detectors, Tankless Water Heater, Vaulted Ceilings, Water Softner - Owned, Window Coverings
Parking
- Parking description:Driveway, Garage, Garage Door Opener, Oversized, Tandem
- Garage:Yes
- Garage spaces:3
New listings near 30407 Parkside Passage Court
- New
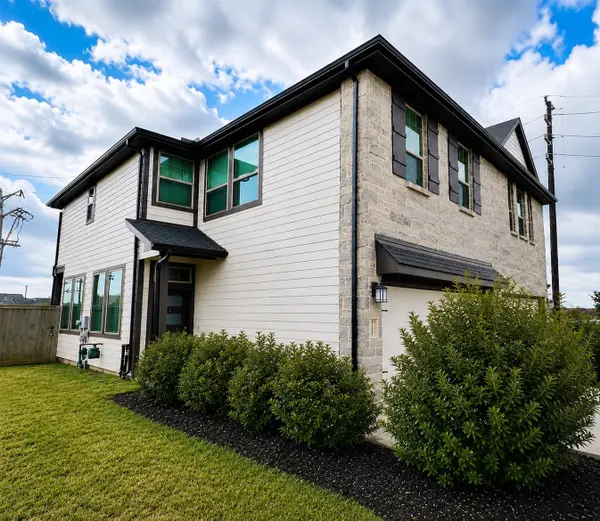 $268,000Active3 beds 3 baths1,754 sq. ft.
5255 Prairie Terrace Lane, Fulshear, TX 77441
MLS# 41967143Listed by: RE/MAX CINCO RANCH - New
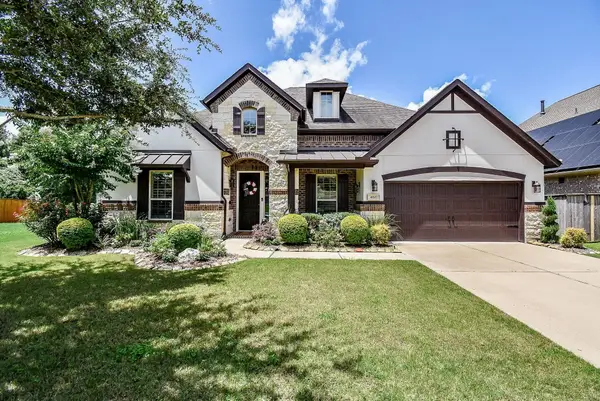 $627,500Active4 beds 3 baths2,916 sq. ft.
4827 Legend Creek Drive, Fulshear, TX 77441
MLS# 91240477Listed by: REALM REAL ESTATE PROFESSIONALS - KATY - New
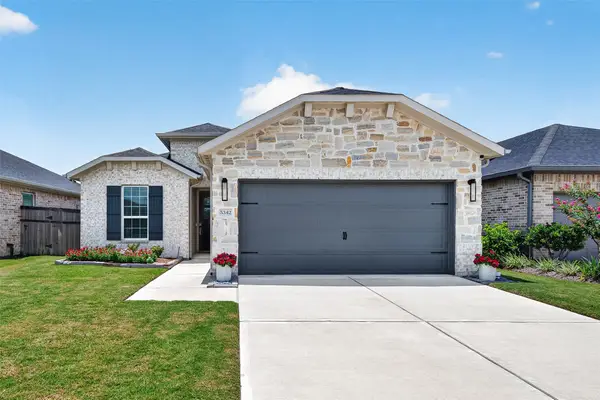 $375,000Active2 beds 2 baths1,401 sq. ft.
5342 Lantana River Lane, Fulshear, TX 77441
MLS# 63872499Listed by: CB&A, REALTORS-KATY - New
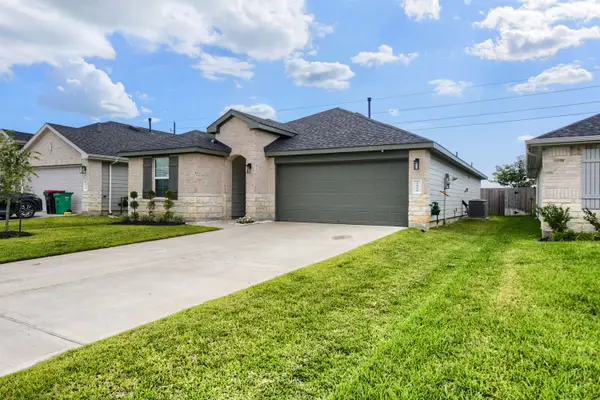 $289,000Active3 beds 2 baths1,741 sq. ft.
3826 Lanercost Lane, Fulshear, TX 77441
MLS# 1026014Listed by: KELLER WILLIAMS HOUSTON CENTRAL - New
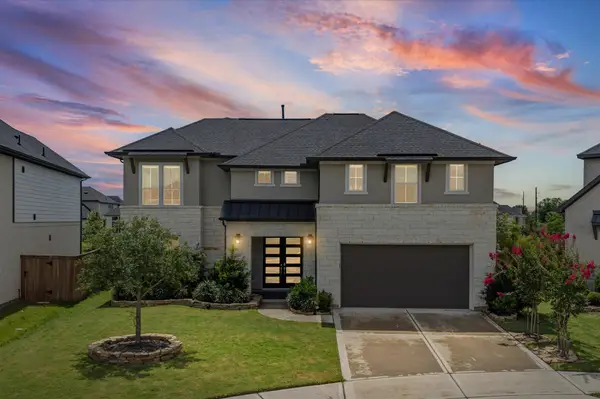 $600,000Active4 beds 4 baths3,923 sq. ft.
7306 Pecan Brook Ln Lane, Fulshear, TX 77441
MLS# 75565621Listed by: CB&A, REALTORS-KATY - New
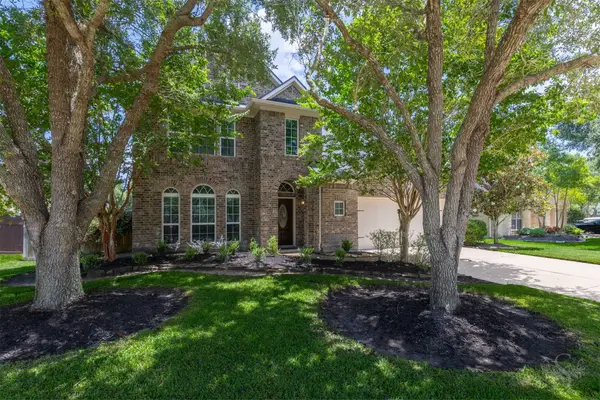 $475,000Active4 beds 4 baths2,975 sq. ft.
28022 Barberry Banks Lane, Fulshear, TX 77441
MLS# 97392706Listed by: KELLER WILLIAMS MEMORIAL - New
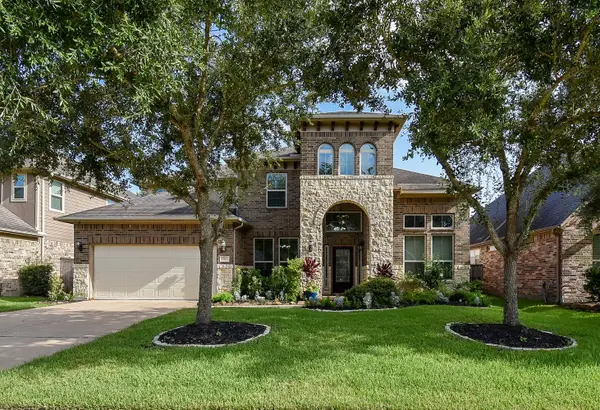 $615,999Active4 beds 4 baths3,343 sq. ft.
27807 Ashbrook Falls Court, Fulshear, TX 77441
MLS# 83995271Listed by: EPIQUE REALTY LLC - New
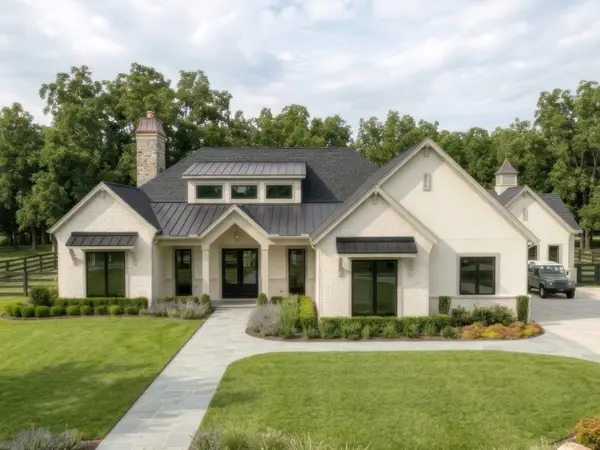 $1,410,000Active4 beds 4 baths3,965 sq. ft.
3309 Doe Haven Court, Fulshear, TX 77441
MLS# 95935356Listed by: ROLLER REALTY - New
 $698,000Active4 beds 4 baths4,604 sq. ft.
32210 Waterford Crest Lane, Fulshear, TX 77441
MLS# 72372779Listed by: KLD PREMIER REALTY - New
 $1,000,000Active4 beds 5 baths4,912 sq. ft.
4903 Westerdale Drive, Fulshear, TX 77441
MLS# 59804678Listed by: KELLER WILLIAMS REALTY THE WOODLANDS


Protect your home and budget from life's surprises with an Assurant Home Warranty, backed by a partner that supports you through every step of homeownership. Explore Plans.
© 2023 - 2026 ERA Franchise Systems LLC. All rights reserved. ERA Franchise Systems LLC fully supports the principles of the Fair Housing Act and the Equal Opportunity Act. ERA, ERA Real Estate powered, and their respective logos are registered service marks of ERA Franchise Systems LLC. Each office is independently owned and operated.