
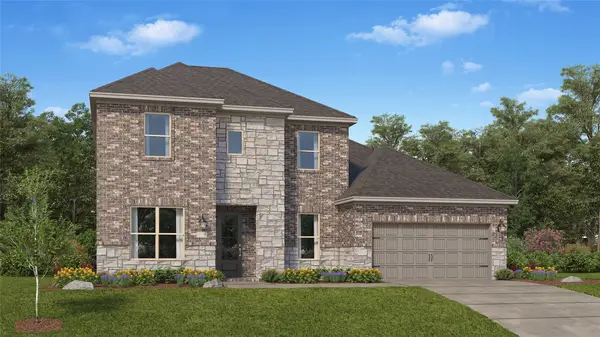
30703 Southern Dewberry Court, Fulshear, TX 77441
Local realty services provided by:ERA Experts
30703 Southern Dewberry Court,Fulshear, TX 77441
$539,000
- 4 Beds
- 4 Baths
- 2,924 sq. ft.
- Single family
- Active
Listed by: bruce sellers
Office: green & associates real estate936-856-0355
MLS#:45121631
Source:HARMLS
Price summary
- Price:$539,000
- Price per sq. ft.:$184.34
- Monthly HOA dues:$106.25
About this home
This is the one you've been hoping to find. Light, bright and move-in ready, it shows like a fully-staged model home. Located in the suburban community of Fulbrook on Fulshear Creek, you're in the shadow of Houston with access to urban conveniences but without all the chaos. It's the best of all worlds. Fulshear, TX is a throwback, a small town look and feel. The neighborhood of Fulbrook is in Fulshear but just across the expressway from downtown, and with the new and modern lifestyle amenities you appreciate. The layout of this home separates the rooms in such a way that the home "lives" larger than it's stated square footage. Moreover, the current owners have retrofitted the garage to add home work spaces and a state-of-the-art gym, so they've technically added +/-400 SF of climate controlled living space. Whether you choose to return it to its original use or create some other use, with its epoxy floors and insulated garage door you have options. Lamar CISD.
Contact an agent
Home facts
- Year built:2020
- Subdivision & Development:Fulbrook On Fulshear Creek Sec
- Listing ID #:45121631
- Updated:August 01, 2026 at 03:17 AM
Rooms and interior
- Bedrooms:4
- Total bathrooms:4
- Full bathrooms:4
- Rooms Total:12
- Flooring:Carpet, Tile
- Dining Description:Kitchen Dining Combo, Living Dining Room
- Bathrooms Description:Separate Shower, Soaking Tub, Tub Shower
- Kitchen Description:Breakfast Bar, Dishwasher, Disposal, Gas Cooktop, Gas Oven, Kitchen Dining Combo, Kitchen Family Room Combo, Microwave, Oven, Pantry, Solid Surface Counters, Walk In Pantry
- Living area:2,924 sq. ft.
Heating and cooling
- Cooling:Central Air, Electric, Zoned
- Heating:Central, Gas, Zoned
- Central air:Yes
Structure and exterior
- Roof:Composition
- Year built:2020
- Building area:2,924 sq. ft.
- Lot area:0.14 Acres
- Lot Features:Cul De Sac, Subdivision
- Architectural Style:Traditional
- Construction Materials:Brick, Cement Siding, Stone
- Exterior Features:Fence, Patio, Porch, Private Yard, Sprinkler Irrigation
- Foundation Description:Slab
- Levels:2 Stories
Schools
- High school:FULSHEAR HIGH SCHOOL
- Middle school:LEAMAN JUNIOR HIGH SCHOOL
- Elementary school:HUGGINS ELEMENTARY SCHOOL
Utilities
- Sewer:Public Sewer
Finances and disclosures
- Price:$539,000
- Price per sq. ft.:$184.34
- Tax amount:$13,690 (2025)
Features and amenities
- Appliances:Dishwasher, Disposal, Gas Cooktop, Gas Oven, Microwave, Oven, Tankless Water Heater
- Amenities:Ceiling Fans, Entrance Foyer, High Ceilings, Loft, Low Emissivity Windows, Programmable Thermostat, Security System - Owned, Smoke Detectors, Tankless Water Heater, Vaulted Ceilings, Window Coverings
Parking
- Parking description:Driveway, Garage, Garage Door Opener, Oversized
- Garage:Yes
- Garage spaces:2
New listings near 30703 Southern Dewberry Court
- New
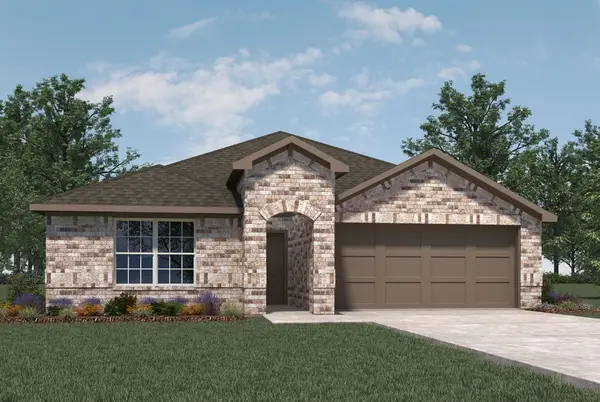 $392,990Active4 beds 3 baths2,199 sq. ft.
31230 Hastings Park Drive, Fulshear, TX 77441
MLS# 10611338Listed by: D.R. HORTON-TEXAS, LTD - New
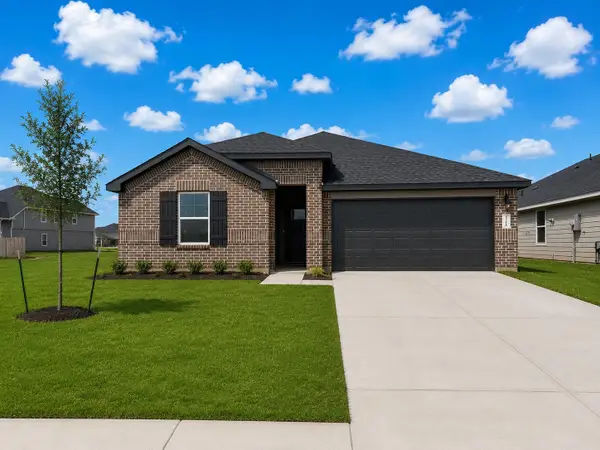 $388,990Active4 beds 3 baths2,199 sq. ft.
31310 Hastings Point Drive, Fulshear, TX 77441
MLS# 50515602Listed by: D.R. HORTON-TEXAS, LTD - New
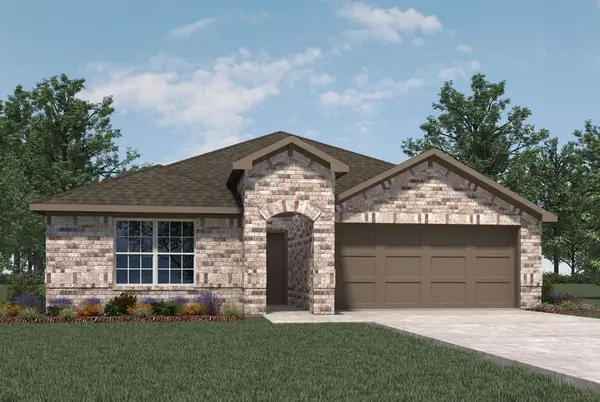 $392,990Active4 beds 3 baths2,199 sq. ft.
31414 Hastings Park Drive, Fulshear, TX 77441
MLS# 62708989Listed by: D.R. HORTON-TEXAS, LTD - New
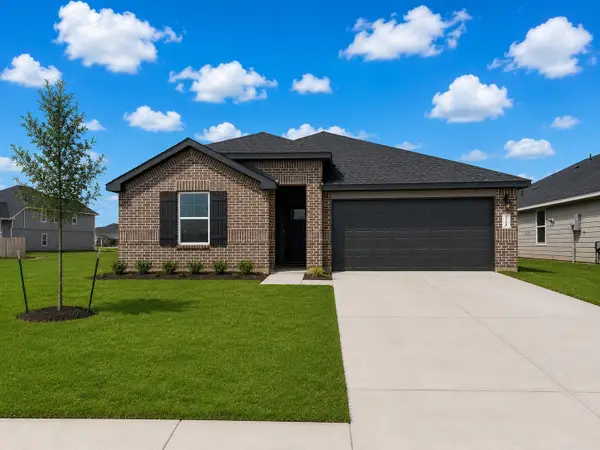 $389,990Active4 beds 3 baths2,199 sq. ft.
31330 Hastings Park Drive, Fulshear, TX 77441
MLS# 64314450Listed by: D.R. HORTON-TEXAS, LTD - New
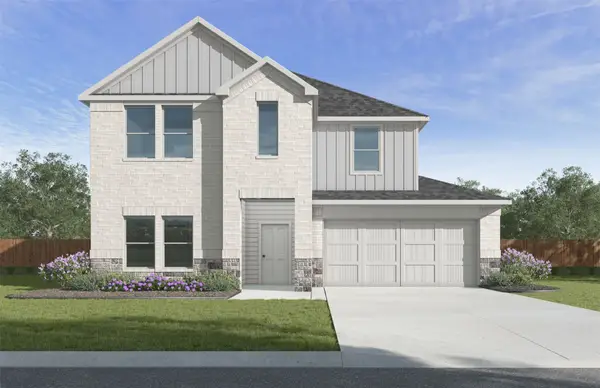 $429,990Active5 beds 3 baths2,686 sq. ft.
31306 Hastings Park Drive, Fulshear, TX 77441
MLS# 87346333Listed by: D.R. HORTON-TEXAS, LTD - New
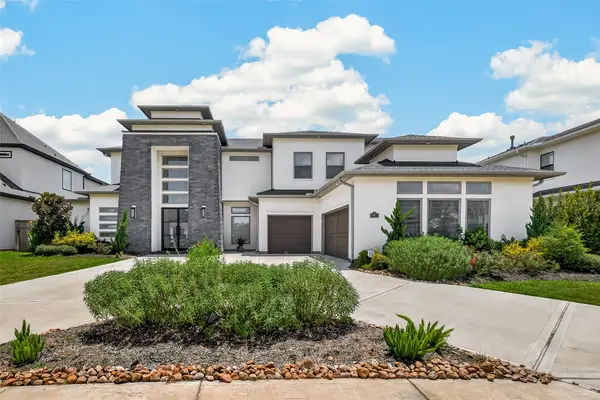 $1,950,000Active5 beds 7 baths5,423 sq. ft.
29811 Kate Creek Lane, Fulshear, TX 77441
MLS# 12143375Listed by: WALZEL PROPERTIES - KATY - Open Sun, 2 to 4pmNew
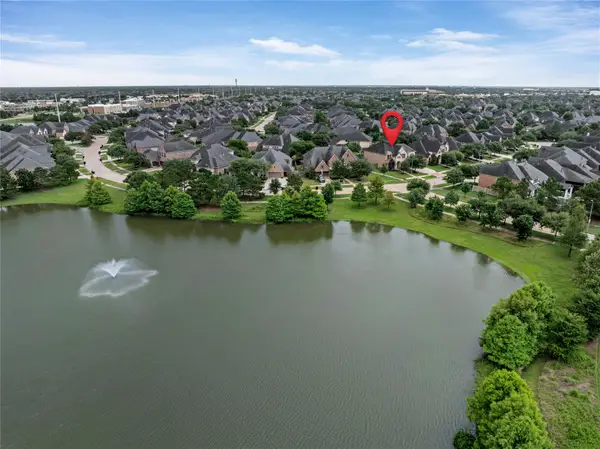 $725,000Active4 beds 4 baths4,007 sq. ft.
27707 Lakeway Trail Lane, Fulshear, TX 77441
MLS# 57376144Listed by: RE/MAX CINCO RANCH - New
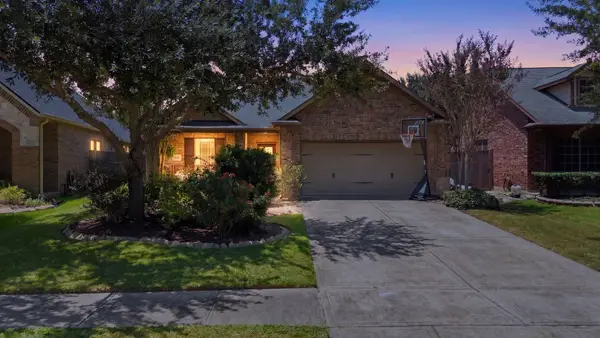 $465,000Active4 beds 3 baths2,701 sq. ft.
6122 Harmony Park Lane, Fulshear, TX 77441
MLS# 79900079Listed by: EXP REALTY LLC - New
 $515,990Active4 beds 4 baths3,671 sq. ft.
31035 Peony Place Drive, Fulshear, TX 77441
MLS# 3723398Listed by: KELLER WILLIAMS CITY VIEW


Protect your home and budget from life's surprises with an Assurant Home Warranty, backed by a partner that supports you through every step of homeownership. Explore Plans.
© 2023 - 2026 ERA Franchise Systems LLC. All rights reserved. ERA Franchise Systems LLC fully supports the principles of the Fair Housing Act and the Equal Opportunity Act. ERA, ERA Real Estate powered, and their respective logos are registered service marks of ERA Franchise Systems LLC. Each office is independently owned and operated.