
31210 Harvest Time Drive, Fulshear, TX 77441
Local realty services provided by:American Real Estate ERA Powered
31210 Harvest Time Drive,Fulshear, TX 77441
$474,900
- 4 Beds
- 3 Baths
- 2,410 sq. ft.
- Single family
- Active
Listed by: lee jones
Office: perry homes realty, llc.713-948-6666
MLS#:58911121
Source:HARMLS
Price summary
- Price:$474,900
- Price per sq. ft.:$197.05
- Monthly HOA dues:$129.17
About this home
Coffered extended entry leads past game room to open kitchen, dining area and family room. Kitchen features deep walk-in pantry and generous island with built-in seating space. Dining area features curved wall of windows. Family room features wall of windows. Primary suite includes bedroom with wall of windows. Double doors lead to primary bath with dual vanity, garden tub, separate glass-enclosed shower and oversized walk-in closet. Abundant closet space and large windows add to this spacious four-bedroom design. Covered backyard patio. Mud room off two-car garage.
Contact an agent
Home facts
- Year built:2026
- Subdivision & Development:Cross Creek West
- Listing ID #:58911121
- Updated:August 20, 2026 at 11:49 AM
Rooms and interior
- Bedrooms:4
- Total bathrooms:3
- Full bathrooms:3
- Rooms Total:7
- Flooring:Carpet, Tile
- Dining Description:Kitchen Dining Combo
- Bathrooms Description:Separate Shower, Soaking Tub, Tub Shower
- Kitchen Description:Dishwasher, Disposal, Gas Cooktop, Gas Range, Kitchen Dining Combo, Kitchen Family Room Combo, Kitchen Island, Microwave, Oven, Pantry, Quartz Counters, Walk In Pantry
- Living area:2,410 sq. ft.
Heating and cooling
- Cooling:Central Air, Electric
- Heating:Central, Gas
- Central air:Yes
Structure and exterior
- Roof:Composition
- Year built:2026
- Building area:2,410 sq. ft.
- Lot Features:Subdivision
- Architectural Style:Traditional
- Construction Materials:Brick, Stone
- Exterior Features:Fence, Patio, Private Yard, Sprinkler Irrigation
- Foundation Description:Slab
- Levels:1 Story
Schools
- High school:FULSHEAR HIGH SCHOOL
- Middle school:LEAMAN JUNIOR HIGH SCHOOL
- Elementary school:HUGGINS ELEMENTARY SCHOOL
Utilities
- Sewer:Public Sewer
Finances and disclosures
- Price:$474,900
- Price per sq. ft.:$197.05
Features and amenities
- Appliances:Dishwasher, Disposal, Gas Cooktop, Gas Range, Microwave, Oven
- Amenities:Ceiling Fans, Entrance Foyer, High Ceilings, Low Emissivity Windows, Prewired, Programmable Thermostat, Smoke Detectors
Parking
- Parking description:Garage, Garage Door Opener
- Garage:Yes
- Garage spaces:2
New listings near 31210 Harvest Time Drive
- New
 $340,000Active2 beds 2 baths1,445 sq. ft.
5914 Pedernales Bend Lane, Fulshear, TX 77441
MLS# 60167862Listed by: GREATER HOUSTON REP, INC - New
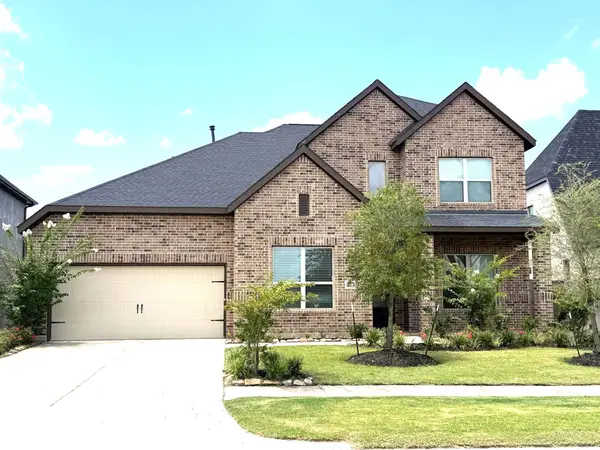 $614,900Active4 beds 4 baths3,406 sq. ft.
31303 Granary Hollow Drive, Fulshear, TX 77441
MLS# 25925796Listed by: TEXAS SIGNATURE REALTY - New
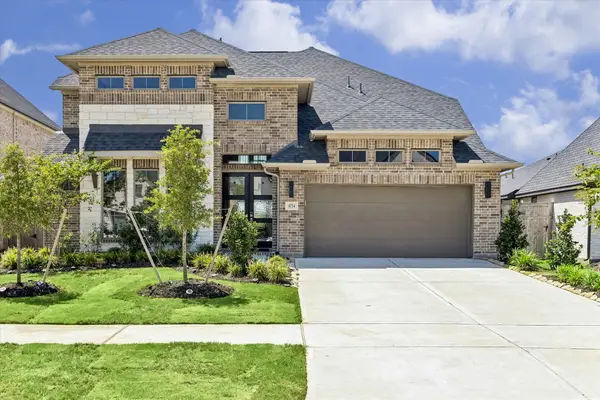 $610,000Active4 beds 4 baths3,323 sq. ft.
4734 Silo Shadow Way, Fulshear, TX 77441
MLS# 16848503Listed by: BETH WOLFF REALTORS - New
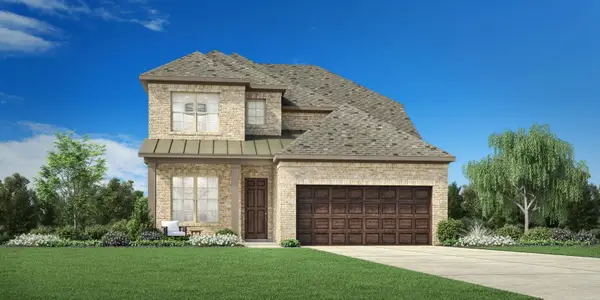 $419,000Active4 beds 3 baths2,760 sq. ft.
31630 Hatcher Grove Lane, Fulshear, TX 77441
MLS# 27629791Listed by: HOMESUSA.COM - New
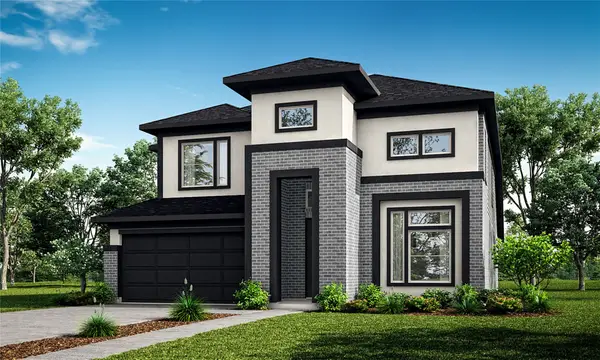 $549,985Active4 beds 4 baths2,954 sq. ft.
4434 Sunny Hazel Lane, Fulshear, TX 77441
MLS# 44036670Listed by: NEWMARK HOMES - New
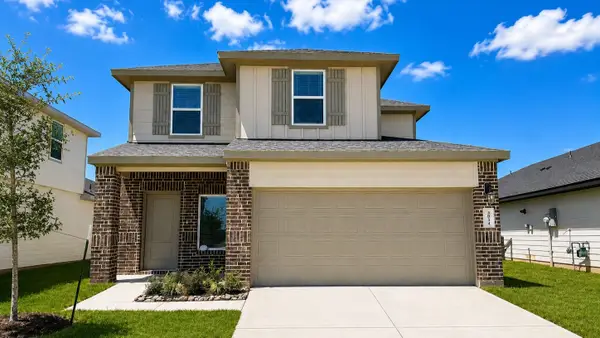 $318,860Active4 beds 3 baths2,042 sq. ft.
3042 Ferris Drive, Fulshear, TX 77441
MLS# 72369162Listed by: D.R. HORTON-TEXAS, LTD - New
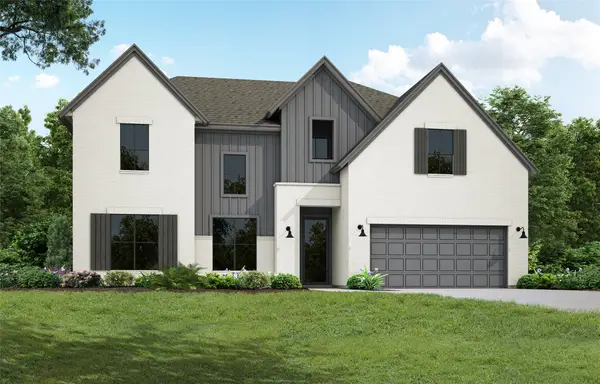 $640,484Active5 beds 5 baths3,793 sq. ft.
32434 Sandhill Place Street, Fulshear, TX 77441
MLS# 90632431Listed by: WESTIN HOMES - New
 $402,900Active3 beds 3 baths2,447 sq. ft.
8514 Light Rail Drive, Fulshear, TX 77441
MLS# 11591348Listed by: CENTURY COMMUNITIES - New
 $422,900Active4 beds 3 baths2,730 sq. ft.
8510 Light Rail Drive, Fulshear, TX 77441
MLS# 17821861Listed by: CENTURY COMMUNITIES - New
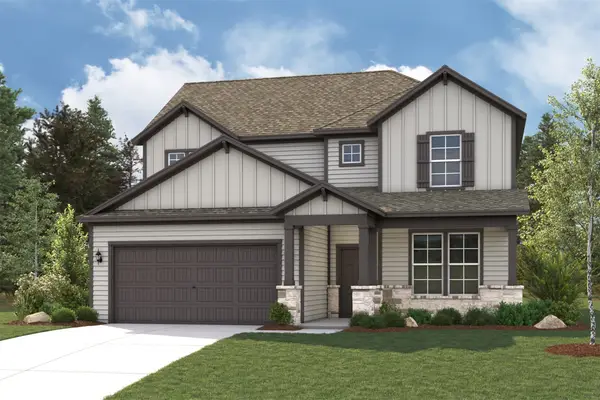 $422,900Active4 beds 3 baths2,730 sq. ft.
8526 Light Rail Drive, Fulshear, TX 77441
MLS# 25480708Listed by: CENTURY COMMUNITIES


Protect your home and budget from life's surprises with an Assurant Home Warranty, backed by a partner that supports you through every step of homeownership. Explore Plans.
© 2023 - 2026 ERA Franchise Systems LLC. All rights reserved. ERA Franchise Systems LLC fully supports the principles of the Fair Housing Act and the Equal Opportunity Act. ERA, ERA Real Estate powered, and their respective logos are registered service marks of ERA Franchise Systems LLC. Each office is independently owned and operated.