
31222 Hastings Park Drive, Fulshear, TX 77441
Local realty services provided by:American Real Estate ERA Powered
31222 Hastings Park Drive,Fulshear, TX 77441
$379,990
- 4 Beds
- 3 Baths
- 2,297 sq. ft.
- Single family
- Active
Listed by: jonathan woodruff
Office: d.r. horton-texas, ltd281-819-1747
MLS#:89170393
Source:HARMLS
Price summary
- Price:$379,990
- Price per sq. ft.:$165.43
- Monthly HOA dues:$108.33
About this home
MOVE IN READY. Welcome to the Courtland plan by D.R. Horton. This home offers 2,297 square feet a very spacious one-story home, open concept living. With 4 bedrooms and 3 full baths, this is a great opportunity for those downsizing or upgrading. The kitchen and living room open up to each other and feature granite countertops, stainless steel appliances, and a beautiful view of the back yard and covered patio. LVP floors can be seen throughout the home. The traditional exterior features an elegant brick face. Enjoy Tamarron’s resort-style pool, splash pad, fitness center, playgrounds, lakes, trails & sports fields. Close to shopping, dining, I-10, Grand Pkwy & Westpark Tollway. Zoned to top-rated LCISD schools. Enjoy Tamarron’s resort-style pool, splash pad, fitness center, playgrounds, lakes, trails & sports fields. Close to shopping, dining, I-10, Grand Pkwy & Westpark Tollway. Zoned to top-rated LCISD schools.
Contact an agent
Home facts
- Year built:2026
- Subdivision & Development:Tamarron
- Listing ID #:89170393
- Updated:October 19, 2026 at 11:31 PM
Rooms and interior
- Bedrooms:4
- Total bathrooms:3
- Full bathrooms:3
- Rooms Total:5
- Flooring:Carpet, Vinyl
- Dining Description:Kitchen Dining Combo
- Kitchen Description:Breakfast Bar, Dishwasher, Disposal, Gas Range, Kitchen Dining Combo, Microwave, Oven, Quartz Counters
- Living area:2,297 sq. ft.
Heating and cooling
- Cooling:Central Air, Electric
- Heating:Central, Electric
- Central air:Yes
Structure and exterior
- Roof:Composition
- Year built:2026
- Building area:2,297 sq. ft.
- Lot Features:Subdivision
- Architectural Style:Traditional
- Construction Materials:Brick, Vinyl Siding
- Exterior Features:Fence, Patio, Private Yard
- Foundation Description:Slab
- Levels:1 Story
Schools
- High school:FULSHEAR HIGH SCHOOL
- Middle school:LEAMAN JUNIOR HIGH SCHOOL
- Elementary school:JAMES & MARINELLA HAYGOOD ELEMENTARY
Utilities
- Sewer:Public Sewer
Finances and disclosures
- Price:$379,990
- Price per sq. ft.:$165.43
Features and amenities
- Appliances:Dishwasher, Disposal, Gas Range, Microwave, Oven, Tankless Water Heater
- Amenities:Entrance Foyer, Prewired, Programmable Thermostat, Smoke Detectors, Tankless Water Heater
Parking
- Parking description:Garage
- Garage:Yes
- Garage spaces:3
New listings near 31222 Hastings Park Drive
- New
 $750,000Active5 beds 5 baths3,791 sq. ft.
5615 Logan Ridge Lane, Fulshear, TX 77441
MLS# 79043963Listed by: REALM REAL ESTATE PROFESSIONALS - KATY - New
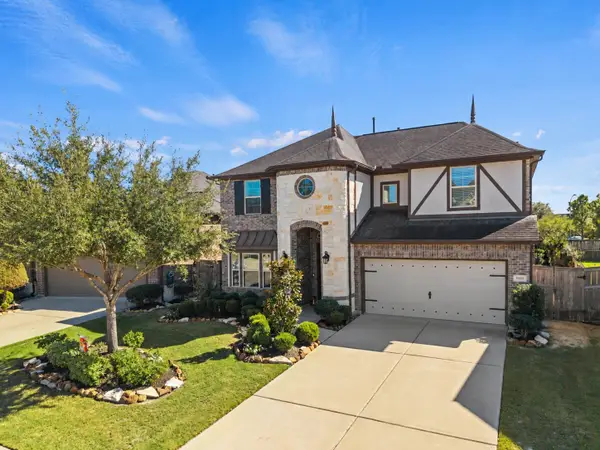 $582,000Active4 beds 4 baths3,205 sq. ft.
28107 Scenic Shore Lane, Fulshear, TX 77441
MLS# 97808987Listed by: AYRE REALTY INC - New
 $494,900Active4 beds 3 baths1,878 sq. ft.
2803 Orange Leaf Drive, Fulshear, TX 77423
MLS# 54986476Listed by: PERRY HOMES REALTY, LLC - New
 $368,000Active4 beds 3 baths2,530 sq. ft.
30010 Gallatin River Lane, Fulshear, TX 77441
MLS# 70684484Listed by: SUNET GROUP - New
 $585,000Active4 beds 4 baths3,156 sq. ft.
27411 Grayson Gap Ct, Fulshear, TX 77441
MLS# 80209080Listed by: COMPASS RE TEXAS, LLC - THE HEIGHTS  $602,900Pending4 beds 4 baths3,190 sq. ft.
31422 Meadow Grove Court, Fulshear, TX 77423
MLS# 27495249Listed by: PERRY HOMES REALTY, LLC- New
 $485,000Active5 beds 4 baths2,864 sq. ft.
7335 Rolling Grove Lane, Fulshear, TX 77441
MLS# 9356721Listed by: EXP REALTY LLC 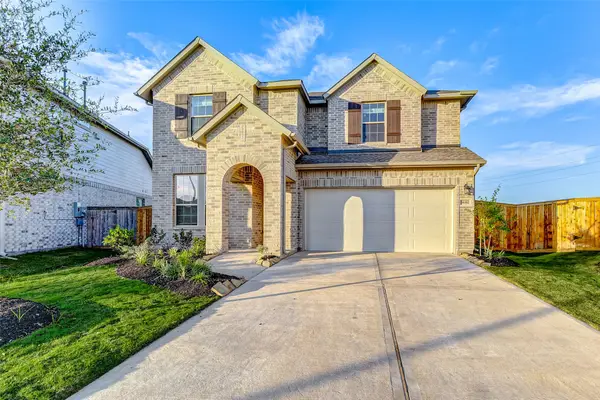 $420,000Active4 beds 3 baths2,745 sq. ft.
30302 Tall Fescue, Fulshear, TX 77423
MLS# 43576117Listed by: KELLER WILLIAMS SIGNATURE- New
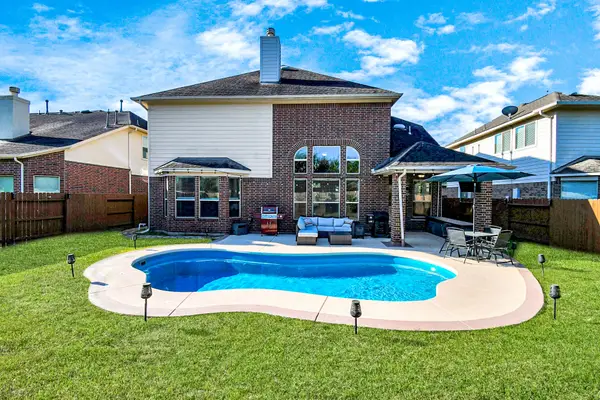 $519,000Active4 beds 4 baths3,541 sq. ft.
27514 Wilson Run Lane, Fulshear, TX 77441
MLS# 60662060Listed by: NEWFOUND REAL ESTATE - New
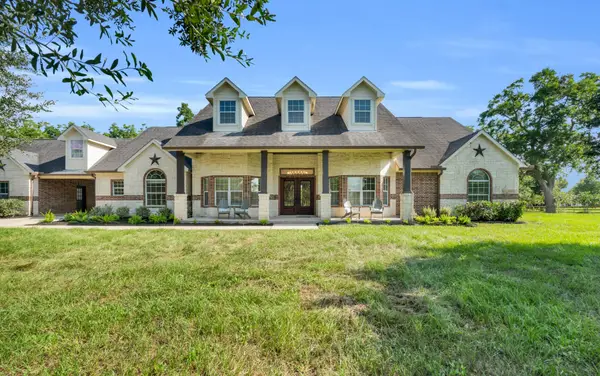 $998,500Active4 beds 4 baths4,078 sq. ft.
6531 Pool Hill Road, Fulshear, TX 77441
MLS# 21356167Listed by: CB&A, REALTORS


Protect your home and budget from life's surprises with an Assurant Home Warranty, backed by a partner that supports you through every step of homeownership. Explore Plans.
© 2023 - 2026 ERA Franchise Systems LLC. All rights reserved. ERA Franchise Systems LLC fully supports the principles of the Fair Housing Act and the Equal Opportunity Act. ERA, ERA Real Estate powered, and their respective logos are registered service marks of ERA Franchise Systems LLC. Each office is independently owned and operated.