
31539 Beacon Cove Trail, Fulshear, TX 77441
Local realty services provided by:American Real Estate ERA Powered
31539 Beacon Cove Trail,Fulshear, TX 77441
$479,000
- 4 Beds
- 4 Baths
- 3,138 sq. ft.
- Single family
- Active
Listed by: ashlee elsner
Office: c.r.realty832-646-0512
MLS#:75529693
Source:HARMLS
Price summary
- Price:$479,000
- Price per sq. ft.:$152.64
- Monthly HOA dues:$129.17
About this home
Love to cook and entertain? TWO FULL KITCHENS set this Newmark Homes 50' LINZ plan apart! The second kitchen has an oven, refrigerator, dishwasher, sink, cabinetry and prep space for holiday feasts or daily meals while guests gather at the oversized main island. The main kitchen has waterfall-edge quartz countertops, stainless appliances, pot filler and statement backsplash. This brick and stucco home has 4 bedrooms, including TWO downstairs, 3.5 baths, soaring ceilings, a wall of windows and NO CARPET. Curved stairs lead to 2 bedrooms with a shared bath, game and media rooms upstairs. Enjoy movie nights and entertaining with 20 high-quality speakers in the media, living, dining and game rooms, kitchen and patio. The covered patio has tile flooring, an OUTDOOR KITCHEN and high-end grill. Upgrades include tankless water heater, owned water softener, epoxy garage floor, sprinklers and gutters. Kitchen appliances, washer and dryer with pedestals stay. Schedule your tour!
Contact an agent
Home facts
- Year built:2023
- Subdivision & Development:Cross Creek West Sec 2
- Listing ID #:75529693
- Updated:November 12, 2026 at 02:04 PM
Rooms and interior
- Bedrooms:4
- Total bathrooms:4
- Full bathrooms:3
- Half bathrooms:1
- Rooms Total:11
- Flooring:Laminate, Tile
- Bathrooms Description:Separate Shower, Soaking Tub, Tub Shower
- Kitchen Description:Breakfast Bar, Dishwasher, Disposal, Free Standing Range, Gas Cooktop, Gas Oven, Kitchen Family Room Combo, Kitchen Island, Microwave, Oven, Pantry, Pot Filler, Refrigerator, Walk In Pantry
- Living area:3,138 sq. ft.
Heating and cooling
- Cooling:Central Air, Gas
- Heating:Central, Gas
- Central air:Yes
Structure and exterior
- Roof:Composition
- Year built:2023
- Building area:3,138 sq. ft.
- Lot area:0.15 Acres
- Lot Features:Side Yard, Subdivision
- Architectural Style:Traditional
- Construction Materials:Brick, Stucco
- Exterior Features:Fence, Fully Fenced, Outdoor Kitchen, Patio, Tennis Courts
- Foundation Description:Slab
- Levels:2 Stories
Schools
- High school:FULSHEAR HIGH SCHOOL
- Middle school:LEAMAN JUNIOR HIGH SCHOOL
- Elementary school:JAMES & MARINELLA HAYGOOD ELEMENTARY
Utilities
- Sewer:Public Sewer
Finances and disclosures
- Price:$479,000
- Price per sq. ft.:$152.64
- Tax amount:$14,897 (2026)
Features and amenities
- Appliances:Dishwasher, Disposal, Dryer, Free Standing Range, Gas Cooktop, Gas Oven, Microwave, Oven, Refrigerator, Tankless Water Heater, Washer, Water Softener Owned
- Laundry features:Dryer, Washer
- Amenities:Entrance Foyer, Low Emissivity Windows, Prewired, Security System - Owned, Smoke Detectors, Tankless Water Heater, Water Softner - Owned
Parking
- Parking description:Garage
- Garage:Yes
- Garage spaces:2
New listings near 31539 Beacon Cove Trail
- New
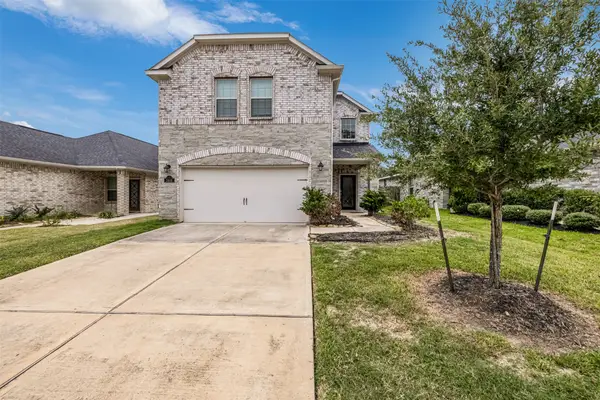 $309,900Active4 beds 3 baths2,265 sq. ft.
31618 Brown Fern Drive, Fulshear, TX 77441
MLS# 67122854Listed by: KELLER WILLIAMS REALTY METROPOLITAN - Open Sun, 1 to 3pmNew
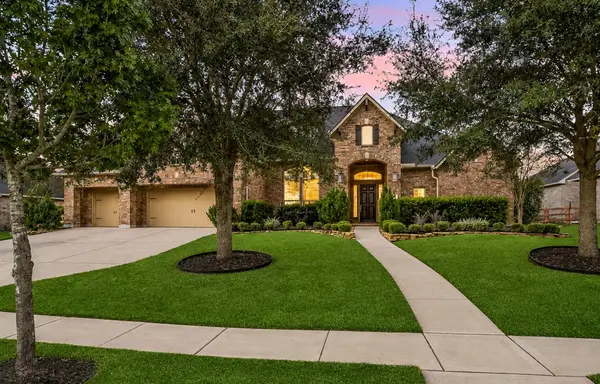 $1,000,000Active4 beds 5 baths4,979 sq. ft.
29818 Deer Crest Lane, Fulshear, TX 77406
MLS# 90694660Listed by: EXP REALTY LLC - New
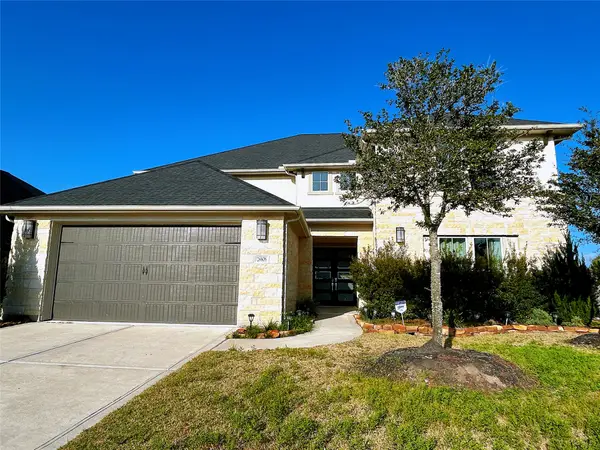 $665,000Active5 beds 5 baths3,887 sq. ft.
28806 Creekside Bend Drive, Fulshear, TX 77441
MLS# 20954589Listed by: REALM REAL ESTATE PROFESSIONALS - KATY - New
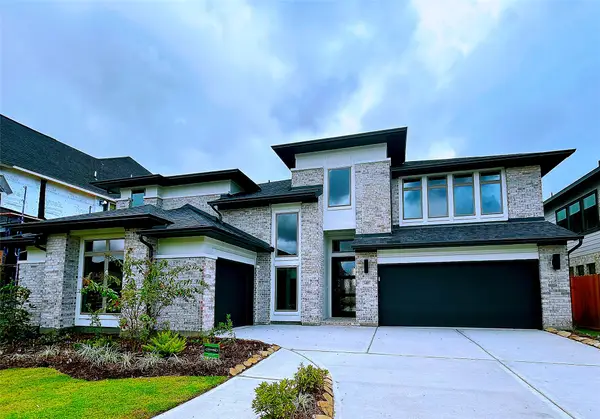 $835,000Active5 beds 6 baths4,140 sq. ft.
5419 Rocky Banks Way, Fulshear, TX 77441
MLS# 40950318Listed by: REALM REAL ESTATE PROFESSIONALS - KATY - New
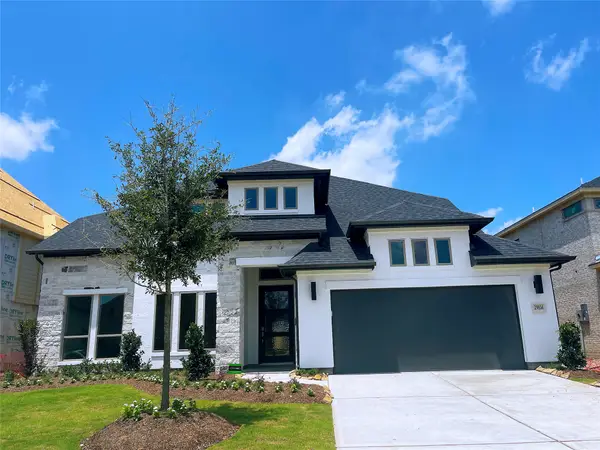 $758,000Active5 beds 5 baths3,619 sq. ft.
29814 Longleaf Grove Ln, Fulshear, TX 77441
MLS# 44177194Listed by: REALM REAL ESTATE PROFESSIONALS - KATY - Open Sat, 2 to 3pmNew
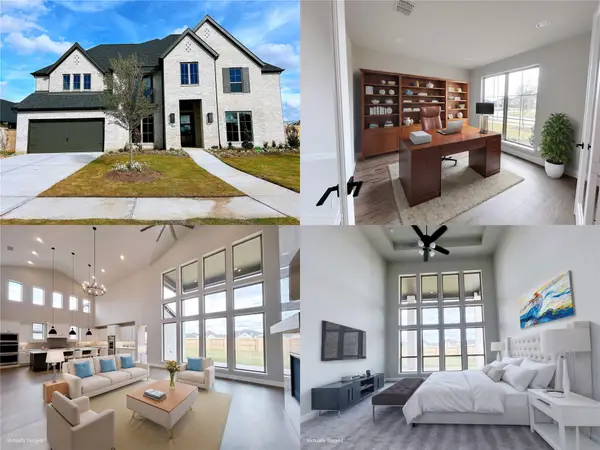 $883,000Active5 beds 5 baths4,199 sq. ft.
5515 Holly Hollow Lane, Fulshear, TX 77441
MLS# 46938730Listed by: REALM REAL ESTATE PROFESSIONALS - KATY - Open Sat, 2 to 3pmNew
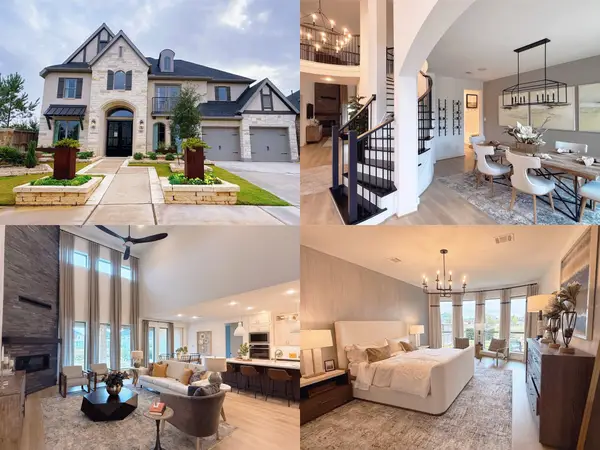 $889,000Active5 beds 5 baths4,050 sq. ft.
5603 Logan Ridge Lane, Fulshear, TX 77441
MLS# 48370364Listed by: REALM REAL ESTATE PROFESSIONALS - KATY - New
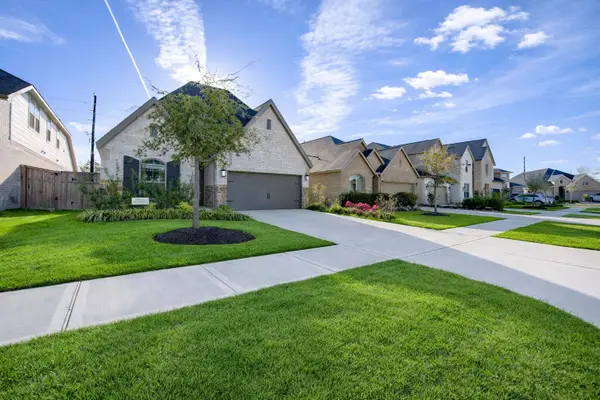 $350,000Active4 beds 3 baths2,156 sq. ft.
5311 Birch Shadow Drive, Fulshear, TX 77441
MLS# 51004936Listed by: GLAD REALTY LLC - Open Sat, 3 to 5pmNew
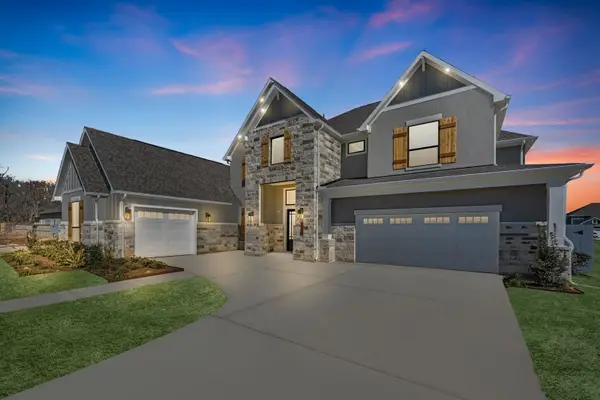 $974,990Active5 beds 7 baths5,272 sq. ft.
7703 Sparkle Dun Court, Fulshear, TX 77441
MLS# 11861906Listed by: NICOLE FREER GROUP - New
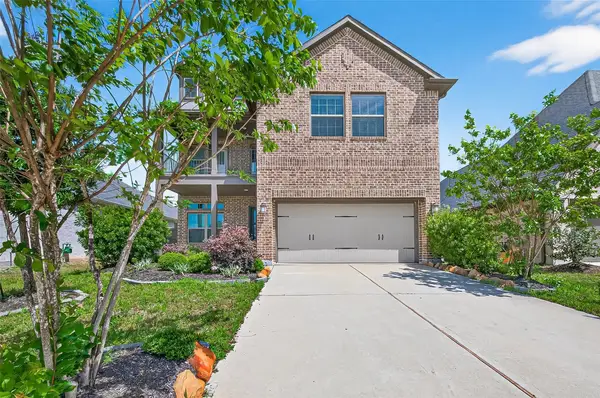 $479,990Active4 beds 3 baths2,366 sq. ft.
4207 Maple Glen Drive, Fulshear, TX 77441
MLS# 12935826Listed by: SKW REALTY


Protect your home and budget from life's surprises with an Assurant Home Warranty, backed by a partner that supports you through every step of homeownership. Explore Plans.
© 2023 - 2026 ERA Franchise Systems LLC. All rights reserved. ERA Franchise Systems LLC fully supports the principles of the Fair Housing Act and the Equal Opportunity Act. ERA, ERA Real Estate powered, and their respective logos are registered service marks of ERA Franchise Systems LLC. Each office is independently owned and operated.