
32602 Watersmeet Street, Fulshear, TX 77441
Local realty services provided by:American Real Estate ERA Powered
32602 Watersmeet Street,Fulshear, TX 77441
$799,500
- 4 Beds
- 5 Baths
- 4,045 sq. ft.
- Single family
- Active
Listed by: jordyn roller, michael roller
Office: roller realty281-346-0222
MLS#:50660977
Source:HARMLS
Price summary
- Price:$799,500
- Price per sq. ft.:$197.65
- Monthly HOA dues:$120.83
About this home
Stunning WATERFRONT estate on a manicured ½ acre Lot behind 24-hour MANNED GATES with Country Club lifestyle. Exceptional home offers a timeless stone & brick exterior, designer finishes, plantation shutters, custom millwork, soaring ceilings & an abundance of natural light throughout. Grand staircase in Foyer. Private Study & formal Dining Room with WINE ROOM. Family Room offers gas fireplace & panoramic water views. Gourmet Kitchen with oversized Island, NEW QUARTZ countertops, custom cabinetry, stainless appliances, & generous storage. Luxurious Primary Suite with serene water views and spa-inspired Bath. Spacious secondary Bedrooms, Game & Media Rooms. Expansive covered Patio, SUMMER KITCHEN, plus entertaining space with OUTDOOR FIREPLACE overlooking the incredible water views. 3-CAR GARAGE. Exceptional location – walking distance to COUNTRY CLUB with pristine GOLF COURSE, fitness center and restaurant; as well as easy in/out access to neighborhood. LOW TAXES!
Contact an agent
Home facts
- Year built:2007
- Listing ID #:50660977
- Updated:July 05, 2026 at 11:56 AM
Rooms and interior
- Bedrooms:4
- Total bathrooms:5
- Full bathrooms:3
- Half bathrooms:2
- Rooms Total:11
- Flooring:Carpet, Tile, Wood
- Dining Description:Kitchen Dining Combo, Living Dining Room
- Bathrooms Description:Jetted Tub, Separate Shower, Tub Shower
- Kitchen Description:Breakfast Bar, Dishwasher, Disposal, Double Oven, Gas Cooktop, Kitchen Dining Combo, Kitchen Family Room Combo, Kitchen Island, Microwave, Pantry, Quartz Counters, Walk In Pantry
- Living area:4,045 sq. ft.
Heating and cooling
- Cooling:Central Air, Electric
- Heating:Central, Gas
- Central air:Yes
Structure and exterior
- Roof:Composition
- Year built:2007
- Building area:4,045 sq. ft.
- Lot area:0.55 Acres
- Lot Features:Near Golf Course, Subdivision, Views, Waterfront
- Architectural Style:Traditional
- Construction Materials:Brick, Stone
- Exterior Features:Fully Fenced, Outdoor Kitchen, Patio, Porch, Private Yard, Sprinkler Irrigation, Tennis Courts
- Foundation Description:Slab
- Levels:2 Stories
Schools
- High school:FULSHEAR HIGH SCHOOL
- Middle school:LEAMAN JUNIOR HIGH SCHOOL
- Elementary school:MORGAN ELEMENTARY SCHOOL
Utilities
- Sewer:Public Sewer
Finances and disclosures
- Price:$799,500
- Price per sq. ft.:$197.65
- Tax amount:$17,965 (2025)
Features and amenities
- Appliances:Dishwasher, Disposal, Double Oven, Gas Cooktop, Microwave, Water Softener Owned
- Amenities:Ceiling Fans, Controlled Access, Crown Molding, Entrance Foyer, High Ceilings, Programmable Thermostat, Smoke Detectors, Water Softner - Owned
Parking
- Parking description:Additional Parking, Driveway, Garage, Garage Door Opener, Oversized
- Garage:Yes
- Garage spaces:3
New listings near 32602 Watersmeet Street
- New
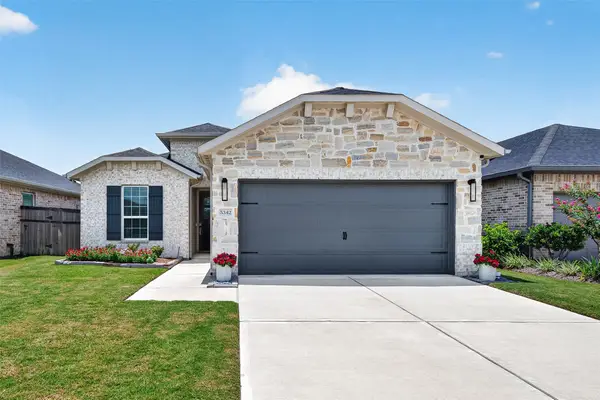 $375,000Active2 beds 2 baths1,401 sq. ft.
5342 Lantana River Lane, Fulshear, TX 77441
MLS# 63872499Listed by: CB&A, REALTORS-KATY - New
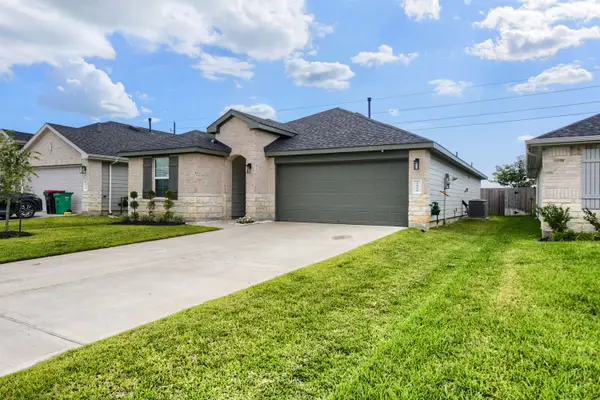 $289,000Active3 beds 2 baths1,741 sq. ft.
3826 Lanercost Lane, Fulshear, TX 77441
MLS# 1026014Listed by: KELLER WILLIAMS HOUSTON CENTRAL - Open Sun, 1 to 3pmNew
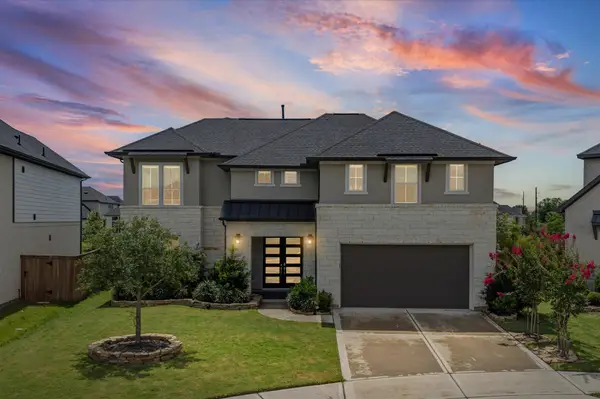 $600,000Active4 beds 4 baths3,923 sq. ft.
7306 Pecan Brook Ln Lane, Fulshear, TX 77441
MLS# 75565621Listed by: CB&A, REALTORS-KATY - New
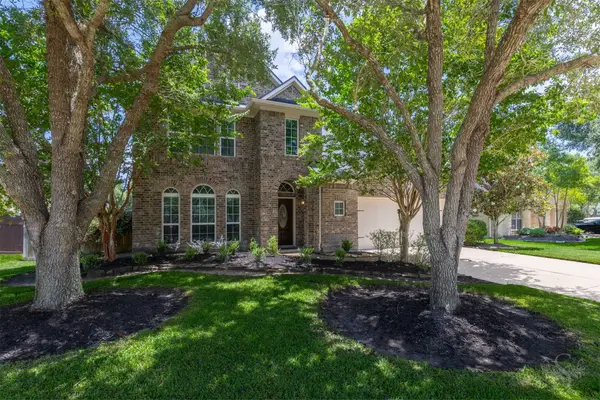 $475,000Active4 beds 4 baths2,975 sq. ft.
28022 Barberry Banks Lane, Fulshear, TX 77441
MLS# 97392706Listed by: KELLER WILLIAMS MEMORIAL - Open Sun, 2 to 4pmNew
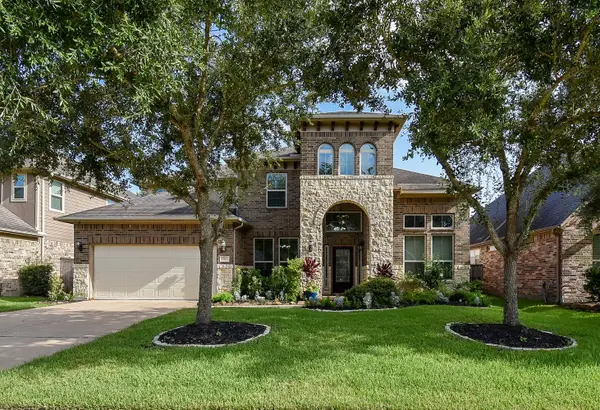 $615,999Active4 beds 4 baths3,343 sq. ft.
27807 Ashbrook Falls Court, Fulshear, TX 77441
MLS# 83995271Listed by: EPIQUE REALTY LLC - New
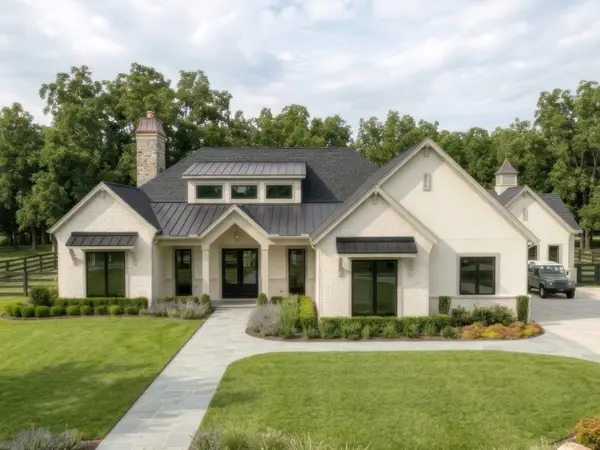 $1,410,000Active4 beds 4 baths3,965 sq. ft.
3309 Doe Haven Court, Fulshear, TX 77441
MLS# 95935356Listed by: ROLLER REALTY - New
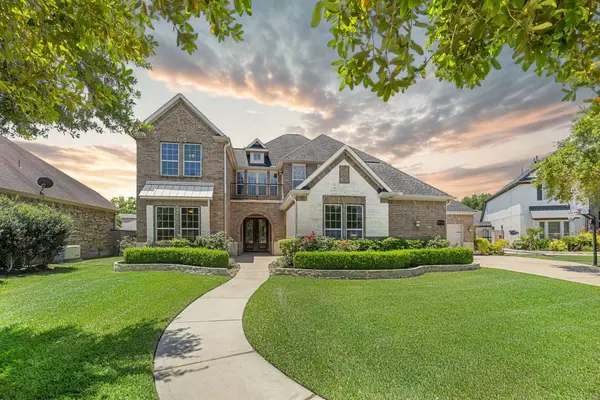 $698,000Active4 beds 4 baths4,604 sq. ft.
32210 Waterford Crest Lane, Fulshear, TX 77441
MLS# 72372779Listed by: KLD PREMIER REALTY - New
 $1,000,000Active4 beds 5 baths4,912 sq. ft.
4903 Westerdale Drive, Fulshear, TX 77441
MLS# 59804678Listed by: KELLER WILLIAMS REALTY THE WOODLANDS - New
 $525,000Active4 beds 3 baths2,787 sq. ft.
31322 Crescent Hill Drive, Fulshear, TX 77441
MLS# 71384112Listed by: CORCORAN GENESIS - New
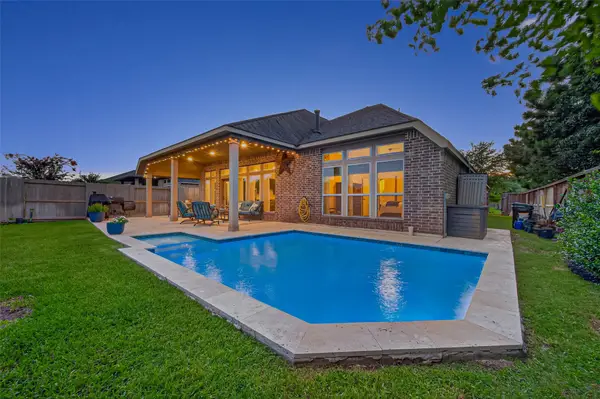 $599,900Active4 beds 3 baths3,015 sq. ft.
27507 Kingsland Place Lane, Fulshear, TX 77441
MLS# 16948931Listed by: KELLER WILLIAMS SIGNATURE


Protect your home and budget from life's surprises with an Assurant Home Warranty, backed by a partner that supports you through every step of homeownership. Explore Plans.
© 2023 - 2026 ERA Franchise Systems LLC. All rights reserved. ERA Franchise Systems LLC fully supports the principles of the Fair Housing Act and the Equal Opportunity Act. ERA, ERA Real Estate powered, and their respective logos are registered service marks of ERA Franchise Systems LLC. Each office is independently owned and operated.