
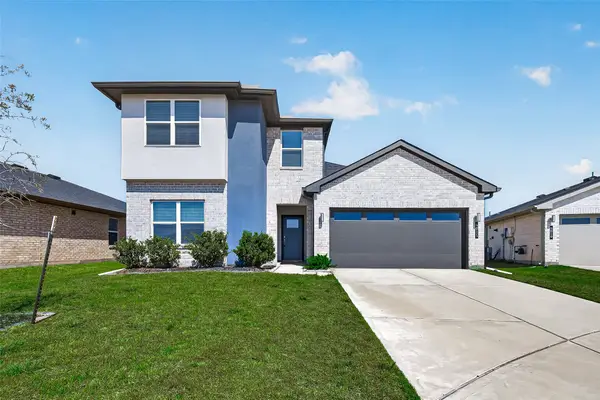
33107 Whickham Circle, Fulshear, TX 77441
Local realty services provided by:American Real Estate ERA Powered
Listed by: nathan lalonde
Office: exp realty llc.888-519-7431
MLS#:4777363
Source:HARMLS
Price summary
- Price:$525,000
- Price per sq. ft.:$175.23
- Monthly HOA dues:$120.83
About this home
Welcome to a home that truly has it all! A gorgeous entry sets the tone for this beautifully designed 4-bedroom, 3-bath home offering an office/flex room, dedicated dining room, breakfast nook, and inviting living area. The chef’s kitchen shines with granite countertops, abundant cabinetry, and a center island with gas cooktop, drawers, and storage. The dining room makes a statement with plantation shutters, built-in glass-front cabinets, and a custom buffet/bar with wine refrigerator—made for entertaining! Situated on an expansive lot, this home also features a full-house generator with warranty, water softener, filtered drinking water at the kitchen sink, and gutters with recently added filters. Neighborhood amenities include separate adult and family pools. From the beautiful gathering spaces to the thoughtful upgrades throughout, this one is ready to impress!
Contact an agent
Home facts
- Year built:2013
- Subdivision & Development:Weston Lakes
- Listing ID #:4777363
- Updated:August 30, 2026 at 12:22 AM
Rooms and interior
- Bedrooms:4
- Total bathrooms:3
- Full bathrooms:3
- Rooms Total:13
- Flooring:Carpet, Tile
- Bathrooms Description:Jetted Tub, Separate Shower, Tub Shower
- Kitchen Description:Breakfast Bar, Dishwasher, Disposal, Double Oven, Dry Bar, Gas Oven, Gas Range, Granite Counters, Kitchen Family Room Combo, Kitchen Island, Microwave, Refrigerator, Walk In Pantry
- Living area:2,996 sq. ft.
Heating and cooling
- Cooling:Central Air, Electric
- Heating:Central, Gas
- Central air:Yes
Structure and exterior
- Roof:Composition
- Year built:2013
- Building area:2,996 sq. ft.
- Lot area:0.24 Acres
- Lot Features:Cul De Sac, Near Golf Course, Subdivision
- Architectural Style:Traditional
- Construction Materials:Brick
- Exterior Features:Fence, Patio, Porch, Private Yard, Sprinkler Irrigation
- Foundation Description:Slab
- Levels:1 Story
Schools
- High school:FULSHEAR HIGH SCHOOL
- Middle school:LEAMAN JUNIOR HIGH SCHOOL
- Elementary school:MORGAN ELEMENTARY SCHOOL
Utilities
- Sewer:Public Sewer
Finances and disclosures
- Price:$525,000
- Price per sq. ft.:$175.23
- Tax amount:$10,415 (2026)
Features and amenities
- Appliances:Dishwasher, Disposal, Double Oven, Gas Oven, Gas Range, Microwave, Refrigerator, Water Softener Owned
- Amenities:Ceiling Fans, Controlled Access, Crown Molding, Entrance Foyer, Gated, High Ceilings, Programmable Thermostat, Security Gate, Smoke Detectors, Water Softner - Owned, Window Coverings
Parking
- Parking description:Garage, Garage Door Opener, Oversized
- Garage:Yes
- Garage spaces:3
New listings near 33107 Whickham Circle
- New
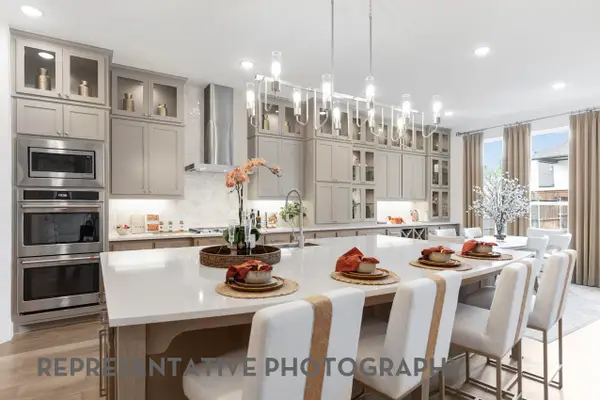 $777,097Active4 beds 4 baths3,926 sq. ft.
4807 Garden Crest Lane, Fulshear, TX 77441
MLS# 21710481Listed by: HIGHLAND HOMES REALTY - New
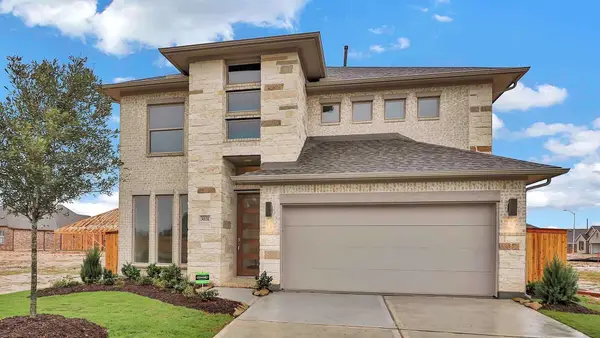 $450,000Active4 beds 4 baths2,488 sq. ft.
30351 Spragletop View Street, Fulshear, TX 77423
MLS# 30579117Listed by: MOMIN PROPERTIES LLC - Open Fri, 11am to 4pmNew
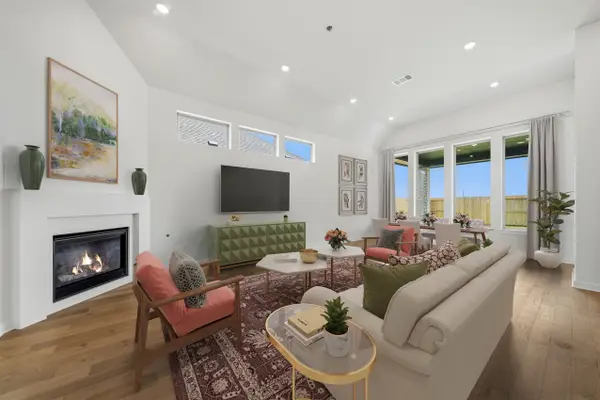 $600,000Active4 beds 4 baths3,002 sq. ft.
31023 Peony Place Drive, Fulshear, TX 77441
MLS# 88504724Listed by: HIGHLAND HOMES REALTY - New
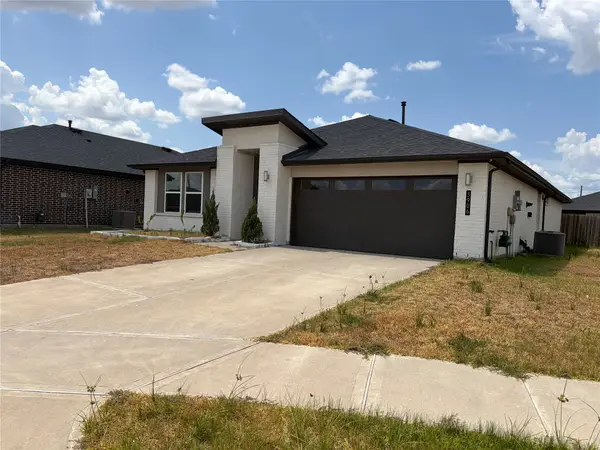 $299,900Active4 beds 2 baths1,827 sq. ft.
3906 Itzle Island Court, Fulshear, TX 77441
MLS# 76111785Listed by: JABBOUR REALTY - New
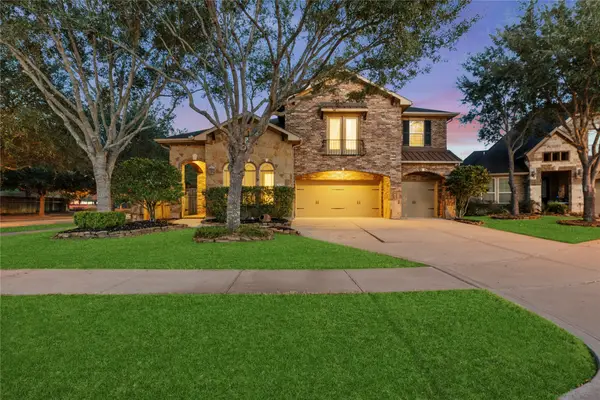 $600,000Active4 beds 4 baths3,420 sq. ft.
5827 Amherst Farms Lane, Fulshear, TX 77441
MLS# 55591857Listed by: CB&A, REALTORS-KATY - New
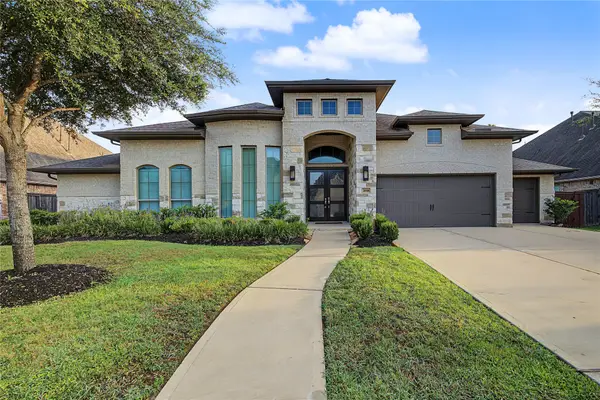 $779,670Active4 beds 4 baths3,534 sq. ft.
30414 Wild Garden Way Court, Fulshear, TX 77441
MLS# 22092017Listed by: RE/MAX REAL ESTATE ASSOC. - New
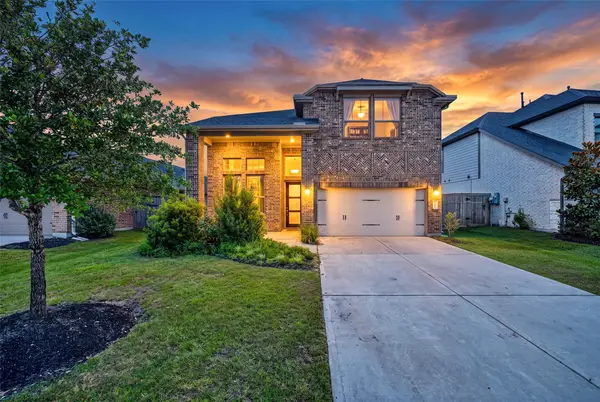 $439,999Active4 beds 3 baths2,658 sq. ft.
29627 Mahogany View Lane, Fulshear, TX 77441
MLS# 47771153Listed by: KELLER WILLIAMS MEMORIAL - New
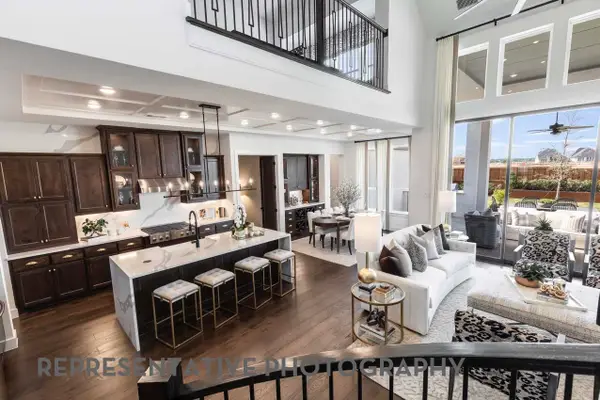 $767,209Active4 beds 4 baths4,135 sq. ft.
31507 Bramble Hollow Court, Fulshear, TX 77441
MLS# 56880938Listed by: HIGHLAND HOMES REALTY - New
 $327,900Active4 beds 3 baths2,157 sq. ft.
4015 Itzle Island Court, Fulshear, TX 77494
MLS# 32804918Listed by: SUMMIT REALTY & ASSOCIATES LLC


Protect your home and budget from life's surprises with an Assurant Home Warranty, backed by a partner that supports you through every step of homeownership. Explore Plans.
© 2023 - 2026 ERA Franchise Systems LLC. All rights reserved. ERA Franchise Systems LLC fully supports the principles of the Fair Housing Act and the Equal Opportunity Act. ERA, ERA Real Estate powered, and their respective logos are registered service marks of ERA Franchise Systems LLC. Each office is independently owned and operated.