
3334 Boothby Bay Lane, Fulshear, TX 77441
Local realty services provided by:ERA Experts
3334 Boothby Bay Lane,Fulshear, TX 77441
$319,000
- 4 Beds
- 2 Baths
- 1,804 sq. ft.
- Single family
- Active
Listed by: lizbeth villalta
Office: cb&a, realtors-katy832-678-4770
MLS#:30969570
Source:HARMLS
Price summary
- Price:$319,000
- Price per sq. ft.:$176.83
- Monthly HOA dues:$104.17
About this home
Welcome to this beautiful 2023-built, single-story home in the desirable Tamarron community! Featuring an open-concept design, this home offers modern finishes and abundant natural light. The gourmet kitchen boasts oversized island, 42-inch Shaker cabinets, stainless steel appliances, and a walk-in pantry.
The spacious primary suite features high ceilings, a walk-in closet, and a spa-inspired bathroom with dual sinks and an oversized glass-enclosed shower. Three additional bedrooms offer flexibility for family, guests, or a home office. Enjoy a covered patio, whole-house water filtration system, automatic sprinkler system, energy-efficient construction with a HERS rating, and smart home technology. No reported flooding history!
Residents enjoy Tamarron's resort-style pools, fitness centers, parks, and scenic walking trails. Experience modern comfort, convenience, and exceptional community amenities in this move-in-ready home!
Contact an agent
Home facts
- Year built:2023
- Subdivision & Development:Tamarron West
- Listing ID #:30969570
- Updated:November 18, 2026 at 02:15 PM
Rooms and interior
- Bedrooms:4
- Total bathrooms:2
- Full bathrooms:2
- Rooms Total:9
- Flooring:Carpet, Plank, Vinyl
- Kitchen Description:Dishwasher, Disposal, Gas Oven, Gas Range, Microwave, Quartz Counters
- Living area:1,804 sq. ft.
Heating and cooling
- Cooling:Central Air, Electric
- Heating:Central, Gas
- Central air:Yes
Structure and exterior
- Roof:Composition
- Year built:2023
- Building area:1,804 sq. ft.
- Lot area:0.17 Acres
- Lot Features:Greenbelt, Subdivision
- Construction Materials:Brick
- Exterior Features:Fence, Fully Fenced, Patio, Private Yard, Tennis Courts
- Foundation Description:Slab
- Levels:1 Story
Schools
- High school:FULSHEAR HIGH SCHOOL
- Middle school:LEAMAN JUNIOR HIGH SCHOOL
- Elementary school:SLAWINSKI ELEMENTARY
Utilities
- Sewer:Public Sewer
Finances and disclosures
- Price:$319,000
- Price per sq. ft.:$176.83
- Tax amount:$8,592 (2026)
Features and amenities
- Appliances:Dishwasher, Disposal, Gas Oven, Gas Range, Microwave, Tankless Water Heater
- Amenities:Low Emissivity Windows, Programmable Thermostat, Tankless Water Heater
- Smart home:Yes
Parking
- Parking description:Driveway, Garage
- Garage:Yes
- Garage spaces:2
New listings near 3334 Boothby Bay Lane
- New
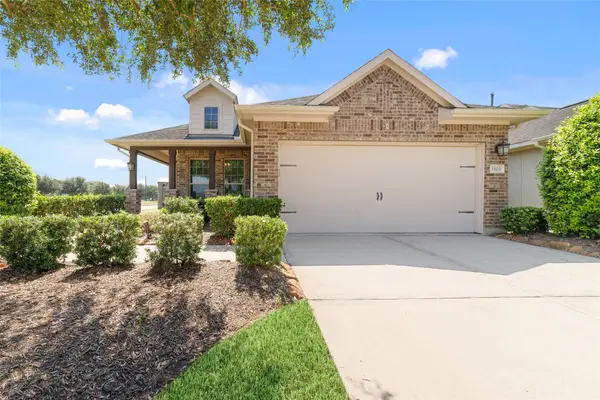 $365,000Active2 beds 2 baths1,847 sq. ft.
5503 Keystone Bay Court, Fulshear, TX 77441
MLS# 77761620Listed by: CB&A, REALTORS-KATY - New
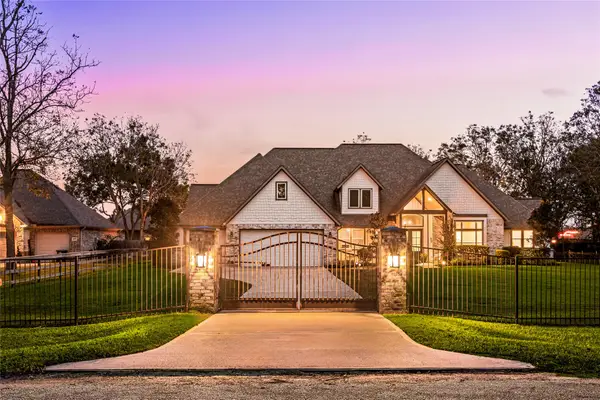 $850,000Active4 beds 4 baths3,503 sq. ft.
3102 Bowser Road, Fulshear, TX 77441
MLS# 37949696Listed by: COMPASS RE TEXAS, LLC - WEST HOUSTON - New
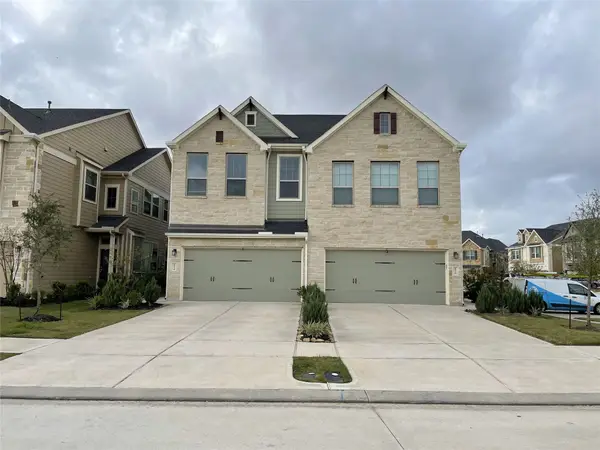 $319,990Active3 beds 3 baths1,927 sq. ft.
5514 Sallow Bay Lane, Fulshear, TX 77441
MLS# 45551698Listed by: EXCELLENT PROPERTIES, INC. - New
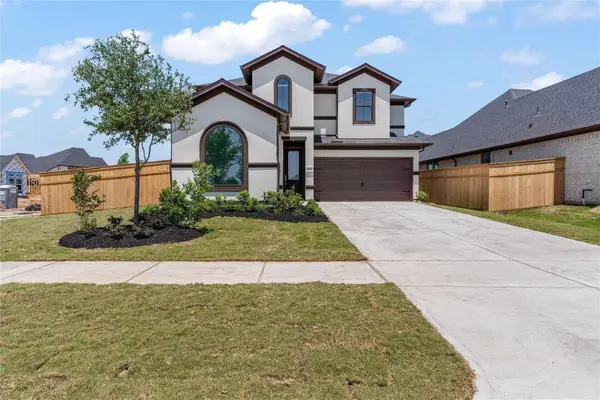 $475,000Active4 beds 3 baths2,649 sq. ft.
29030 Laurel Grove Lane, Fulshear, TX 77441
MLS# 60576107Listed by: SKW REALTY - New
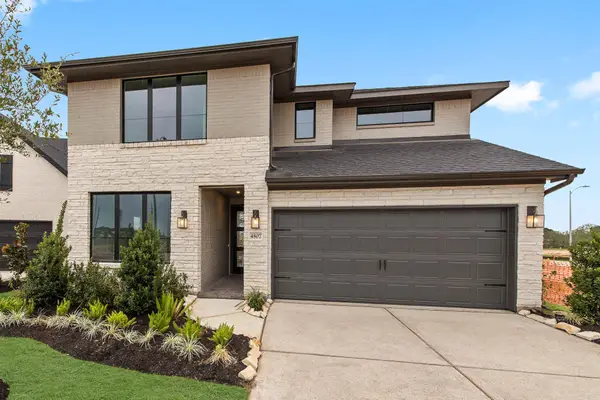 $469,509Active4 beds 3 baths2,800 sq. ft.
4807 Pine Mist Lane, Fulshear, TX 77441
MLS# 65253715Listed by: WESTIN HOMES - New
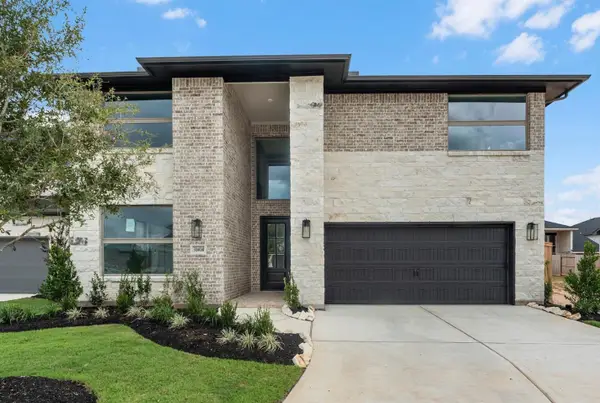 $539,547Active4 beds 3 baths3,000 sq. ft.
31414 Meadow Grove Court, Fulshear, TX 77423
MLS# 79684199Listed by: WESTIN HOMES - New
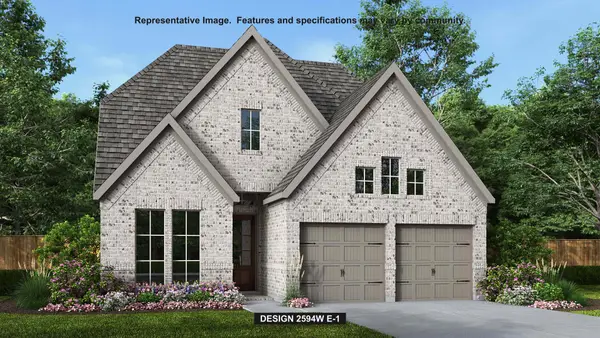 $529,900Active4 beds 4 baths2,594 sq. ft.
31127 Harvest Time Drive, Fulshear, TX 77441
MLS# 14122653Listed by: PERRY HOMES REALTY, LLC - New
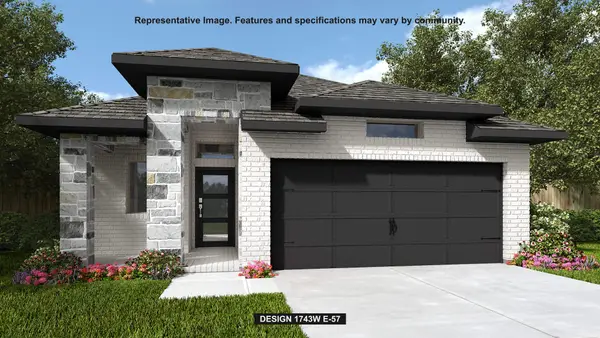 $437,900Active3 beds 3 baths1,743 sq. ft.
2747 Sunrise Field Lane, Fulshear, TX 77423
MLS# 93168031Listed by: PERRY HOMES REALTY, LLC - Open Sat, 12 to 5pm
 $374,900Active4 beds 3 baths2,730 sq. ft.
8527 Light Rail Drive, Fulshear, TX 77441
MLS# 24879981Listed by: CENTURY COMMUNITIES


Protect your home and budget from life's surprises with an Assurant Home Warranty, backed by a partner that supports you through every step of homeownership. Explore Plans.
© 2023 - 2026 ERA Franchise Systems LLC. All rights reserved. ERA Franchise Systems LLC fully supports the principles of the Fair Housing Act and the Equal Opportunity Act. ERA, ERA Real Estate powered, and their respective logos are registered service marks of ERA Franchise Systems LLC. Each office is independently owned and operated.