
3922 Beltingham Bend Way, Fulshear, TX 77441
Local realty services provided by:ERA Experts
Listed by: andrea smith
Office: compass re texas, llc. - west houston281-751-3130
MLS#:94622311
Source:HARMLS
Price summary
- Price:$300,000
- Price per sq. ft.:$164.38
- Monthly HOA dues:$108.33
About this home
Welcome home! Built in 2022, this beautifully maintained four bedroom, two bathroom home offers an attached two car garage and a striking brick exterior. Inside you will find vinyl plank flooring, decorator paint, and an open concept layout perfect for everyday living as well as entertaining. The kitchen impresses with painted cabinetry, gold hardware, pendant lighting, granite countertops, a spacious island, gas range, built in microwave, and a walk in pantry. You also have a dining room/living area combination that is great for easy flow! The primary suite sits privately off the living room and features a large walk in closet plus an ensuite bath. Three additional bedrooms offer plush carpet and reach in closets, served by a full bathroom with a tub and shower combination. A conveniently located laundry room completes the interior. Step outside to a covered patio and a fully fenced backyard with an automatic sprinkler system, ideal for pets, play, or relaxing evenings.
Contact an agent
Home facts
- Year built:2022
- Listing ID #:94622311
- Updated:July 27, 2026 at 08:11 PM
Rooms and interior
- Bedrooms:4
- Total bathrooms:2
- Full bathrooms:2
- Rooms Total:6
- Flooring:Carpet, Plank, Vinyl
- Dining Description:Kitchen Dining Combo, Living Dining Room
- Bathrooms Description:Tub Shower
- Kitchen Description:Breakfast Bar, Dishwasher, Disposal, Gas Oven, Gas Range, Granite Counters, Kitchen Dining Combo, Kitchen Family Room Combo, Kitchen Island, Microwave, Oven, Walk In Pantry
- Living area:1,825 sq. ft.
Heating and cooling
- Cooling:Central Air, Electric, Zoned
- Heating:Central, Gas, Zoned
- Central air:Yes
Structure and exterior
- Roof:Composition
- Year built:2022
- Building area:1,825 sq. ft.
- Lot area:0.13 Acres
- Lot Features:Subdivision
- Architectural Style:Traditional
- Construction Materials:Brick, Cement Siding
- Exterior Features:Fence, Patio, Porch, Private Yard, Sprinkler Irrigation, Tennis Courts
- Foundation Description:Slab
- Levels:1 Story
Schools
- High school:FULSHEAR HIGH SCHOOL
- Middle school:LEAMAN JUNIOR HIGH SCHOOL
- Elementary school:JAMES & MARINELLA HAYGOOD ELEMENTARY
Utilities
- Sewer:Public Sewer
Finances and disclosures
- Price:$300,000
- Price per sq. ft.:$164.38
- Tax amount:$8,266 (2025)
Features and amenities
- Appliances:Dishwasher, Disposal, Gas Oven, Gas Range, Microwave, Oven, Water Softener Owned
- Amenities:Ceiling Fans, Entrance Foyer, High Ceilings, Low Emissivity Windows, Programmable Thermostat, Security System - Owned, Water Softner - Owned, Window Coverings
Parking
- Parking description:Driveway, Garage, Garage Door Opener
- Garage:Yes
- Garage spaces:2
New listings near 3922 Beltingham Bend Way
- New
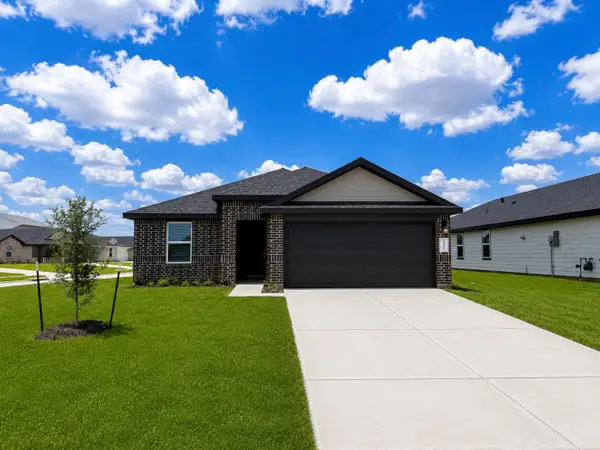 $301,990Active4 beds 2 baths1,544 sq. ft.
31103 Bonnington Venture Drive, Fulshear, TX 77441
MLS# 88184326Listed by: D.R. HORTON-TEXAS, LTD - New
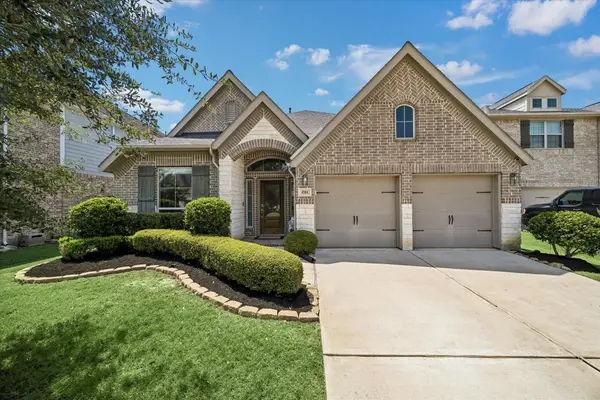 $465,000Active4 beds 3 baths2,592 sq. ft.
4514 Jennings Creek Court, Fulshear, TX 77441
MLS# 56829577Listed by: SUBSTANTIA REALTY, LLC - New
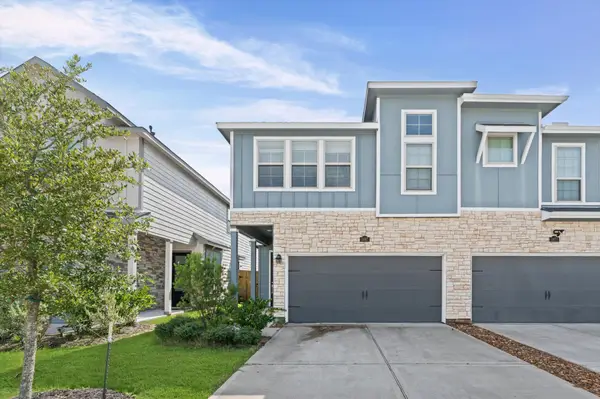 $289,000Active3 beds 3 baths1,853 sq. ft.
5667 Foggy Vine Court, Fulshear, TX 77441
MLS# 47275918Listed by: KTP REALTY - New
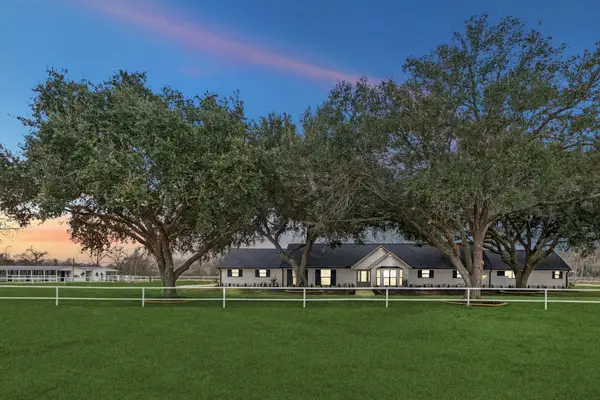 $1,800,000Active5 beds 5 baths3,669 sq. ft.
6911 Oak Lane, Fulshear, TX 77406
MLS# 94733712Listed by: EXP REALTY LLC - New
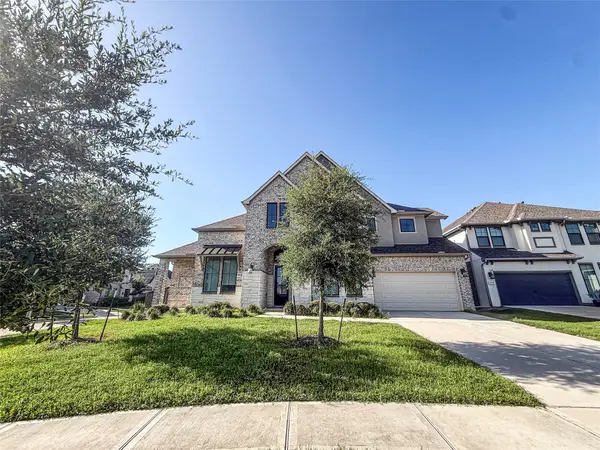 $625,000Active4 beds 4 baths3,897 sq. ft.
30626 S Creek Way, Fulshear, TX 77441
MLS# 68064228Listed by: LUXELY REAL ESTATE - New
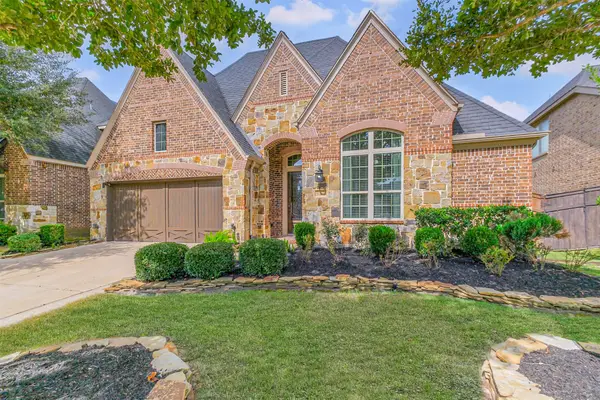 $625,000Active4 beds 4 baths3,218 sq. ft.
5202 Bartlett Vista Court, Fulshear, TX 77441
MLS# 34252021Listed by: C.R.REALTY - New
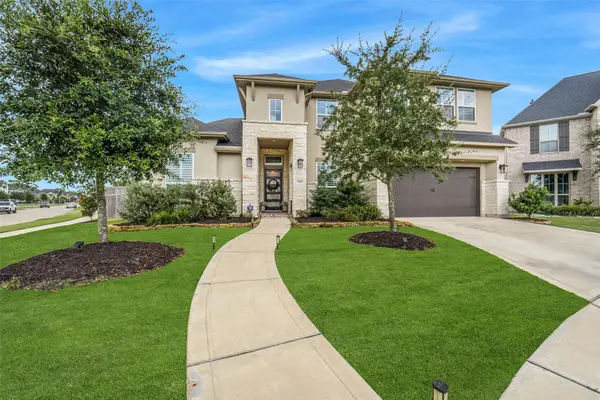 $910,000Active5 beds 5 baths4,061 sq. ft.
29003 Windy Court, Fulshear, TX 77441
MLS# 93891002Listed by: KELLER WILLIAMS REALTY BRAZOS VALLEY OFFICE - New
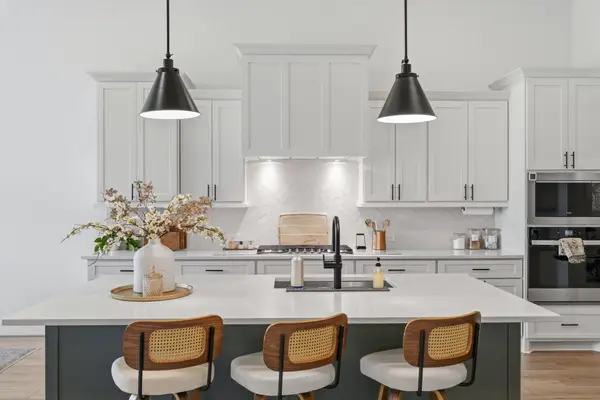 $559,990Active4 beds 3 baths3,078 sq. ft.
32014 Crested Knoll Court, Fulshear, TX 77441
MLS# 29482198Listed by: KELLER WILLIAMS SIGNATURE - New
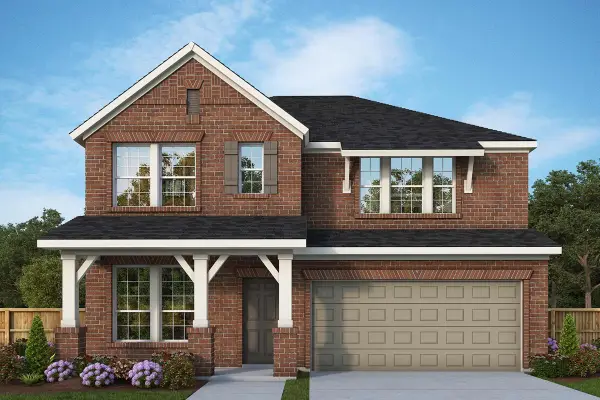 $450,000Active4 beds 3 baths2,500 sq. ft.
31903 Rich Meadows Court, Fulshear, TX 77423
MLS# 24208601Listed by: WEEKLEY PROPERTIES BEVERLY BRADLEY - New
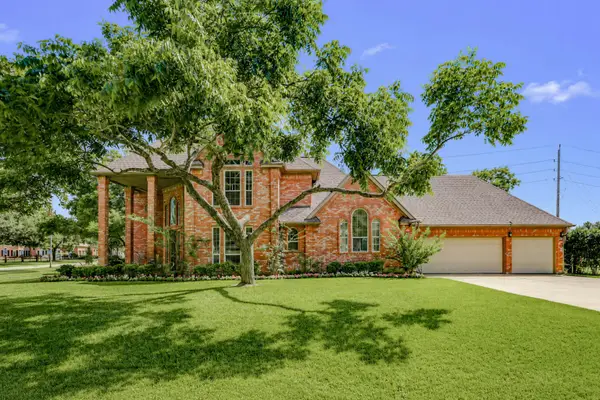 $600,000Active4 beds 4 baths3,916 sq. ft.
5023 Waterbeck Street, Fulshear, TX 77441
MLS# 11532169Listed by: KELLER WILLIAMS PREMIER REALTY


Protect your home and budget from life's surprises with an Assurant Home Warranty, backed by a partner that supports you through every step of homeownership. Explore Plans.
© 2023 - 2026 ERA Franchise Systems LLC. All rights reserved. ERA Franchise Systems LLC fully supports the principles of the Fair Housing Act and the Equal Opportunity Act. ERA, ERA Real Estate powered, and their respective logos are registered service marks of ERA Franchise Systems LLC. Each office is independently owned and operated.