
4111 Westgate Lane, Fulshear, TX 77441
Local realty services provided by:ERA Experts
4111 Westgate Lane,Fulshear, TX 77441
$999,900
- 4 Beds
- 4 Baths
- 3,208 sq. ft.
- Single family
- Active
Listed by: jimmy franklin
Office: partners in building281-356-5339
MLS#:30662602
Source:HARMLS
Price summary
- Price:$999,900
- Price per sq. ft.:$311.69
- Monthly HOA dues:$207.33
About this home
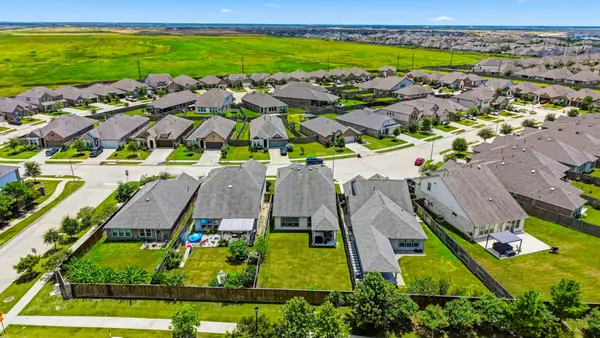
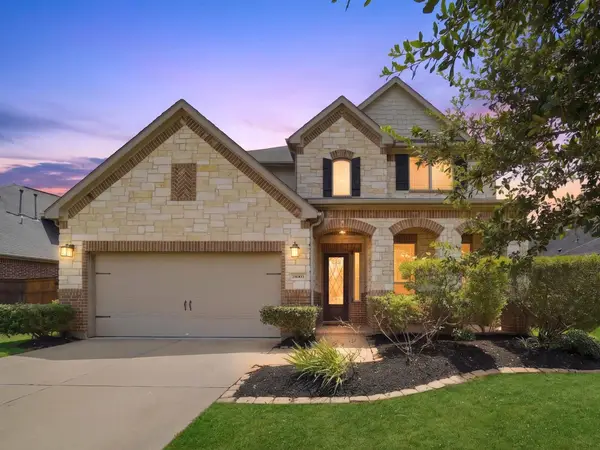
STILL TIME TO CUSTOMIZE WITH PARTNERS IN BUILDING! Stunning custom home in prestigious Weston Lakes, thoughtfully designed for luxury living & effortless entertaining. Spacious one-story plan with a private study, open living area, game room, media room & ample storage. The gourmet kitchen features a large island, walk-in pantry & opens seamlessly to the dining & family rooms. Walls of windows overlook two covered patios for indoor-outdoor living. Private primary suite with a spa-like bath, dual vanities, soaking tub, separate shower & oversized walk-in closet. Three spacious secondary bedrooms provide privacy for family & guests. Mud room, utility room, oversized 2-car garage & covered parking provide everyday convenience. Located in The Parks at Weston Lakes, offering a country club lifestyle with access to golf, clubhouse dining, tennis courts, fitness center, sports courts, & resort-style pool.Conveniently located near Fulshear with easy access to shopping, dining, & major roadways
Contact an agent
Home facts
- Year built:2026
- Subdivision & Development:Park at Weston Lakes Section 1
- Listing ID #:30662602
- Updated:September 06, 2026 at 12:09 PM
Rooms and interior
- Bedrooms:4
- Total bathrooms:4
- Full bathrooms:4
- Rooms Total:11
- Flooring:Carpet, Tile
- Bathrooms Description:Separate Shower, Soaking Tub, Tub Shower
- Kitchen Description:Dishwasher, Disposal, Double Oven, Gas Cooktop, Kitchen Family Room Combo, Kitchen Island, Microwave, Stone Counters, Walk In Pantry
- Living area:3,208 sq. ft.
Heating and cooling
- Cooling:Central Air, Electric
- Heating:Central, Gas
- Central air:Yes
Structure and exterior
- Roof:Composition
- Year built:2026
- Building area:3,208 sq. ft.
- Lot Features:Corner Lot, Subdivision
- Construction Materials:Stone, Stucco
- Exterior Features:Fence, Outdoor Kitchen, Patio, Sprinkler Irrigation, Tennis Courts
- Foundation Description:Slab
- Levels:1 Story
Schools
- High school:FULSHEAR HIGH SCHOOL
- Middle school:LEAMAN JUNIOR HIGH SCHOOL
- Elementary school:MORGAN ELEMENTARY SCHOOL
Utilities
- Sewer:Public Sewer
Finances and disclosures
- Price:$999,900
- Price per sq. ft.:$311.69
Features and amenities
- Appliances:Dishwasher, Disposal, Double Oven, Gas Cooktop, Microwave
- Amenities:Ceiling Fans, Entrance Foyer, High Ceilings, Low Emissivity Windows, Prewired, Programmable Thermostat, Security System - Owned, Smoke Detectors
Parking
- Parking description:Attached Carport, Garage
- Garage:Yes
- Garage spaces:2
- Carport spaces:2
New listings near 4111 Westgate Lane
- New
 $599,900Active4 beds 4 baths3,517 sq. ft.
29114 Hauter Way, Fulshear, TX 77441
MLS# 74157481Listed by: SKW REALTY - New
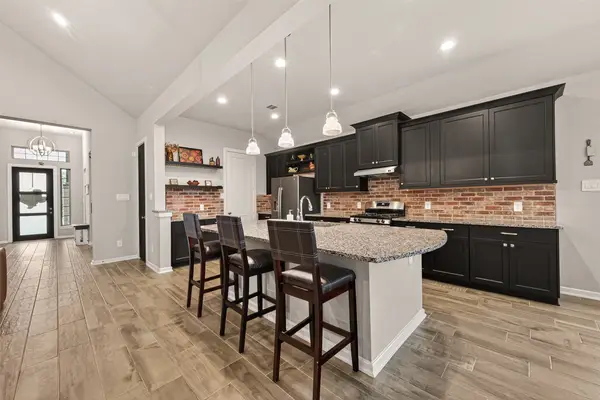 $415,000Active4 beds 3 baths2,369 sq. ft.
30046 Cherry Sage Lane, Fulshear, TX 77423
MLS# 90443284Listed by: RE/MAX GRAND  $605,900Pending4 beds 3 baths2,545 sq. ft.
31403 Meadow Place Lane, Fulshear, TX 77423
MLS# 54250851Listed by: PERRY HOMES REALTY, LLC- New
 $595,900Active4 beds 3 baths2,529 sq. ft.
2447 Moonlit Meadows Drive, Fulshear, TX 77423
MLS# 4884966Listed by: PERRY HOMES REALTY, LLC - New
 $549,000Active5 beds 4 baths2,956 sq. ft.
6022 Churchill Springs Lane, Fulshear, TX 77441
MLS# 50457350Listed by: BERKSHIRE HATHAWAY HOMESERVICES PREMIER PROPERTIES - New
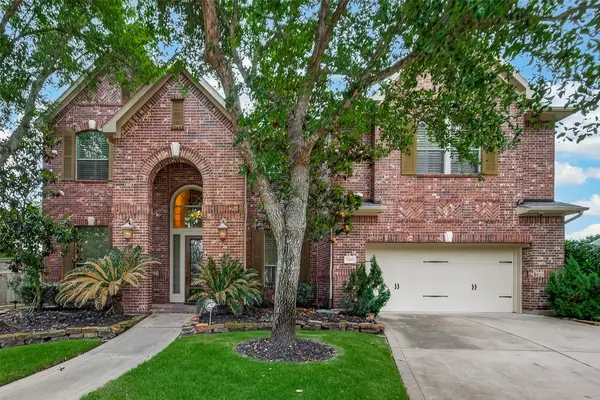 $850,000Active5 beds 4 baths3,850 sq. ft.
27411 Manor Falls Lane, Fulshear, TX 77441
MLS# 95984072Listed by: KELLER WILLIAMS SIGNATURE - New
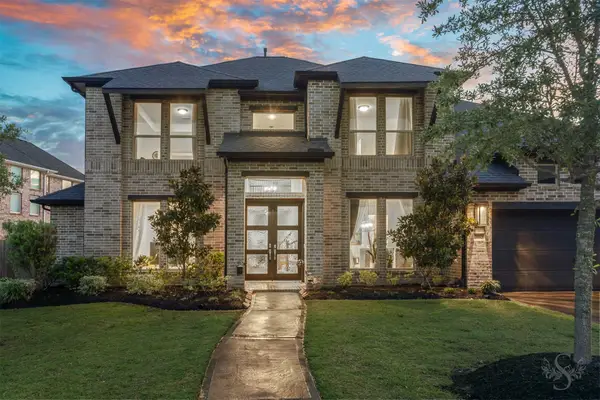 $700,000Active5 beds 5 baths3,917 sq. ft.
28815 Ember Crest Ln, Fulshear, TX 77441
MLS# 90905261Listed by: KELLER WILLIAMS PREMIER REALTY - New
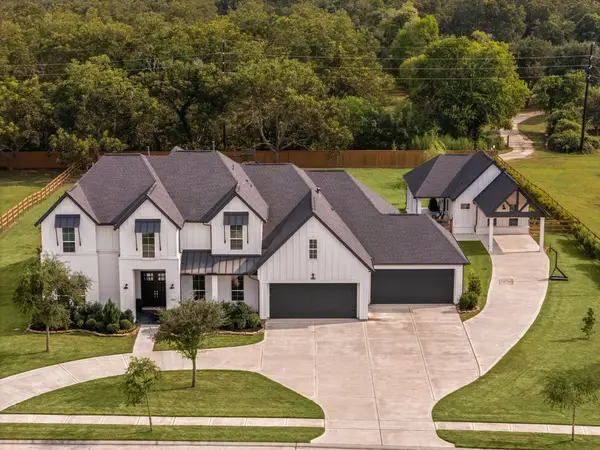 $1,990,000Active6 beds 8 baths5,962 sq. ft.
29559 Fulshear Lake Trace, Fulshear, TX 77406
MLS# 94789396Listed by: RIVES REAL ESTATE GROUP - New
 $357,000Active3 beds 3 baths2,434 sq. ft.
30010 Vallonea Oak, Fulshear, TX 77423
MLS# 42346150Listed by: NB ELITE REALTY - New
 $525,000Active4 beds 3 baths2,842 sq. ft.
28003 Twin Knolls Lane, Fulshear, TX 77441
MLS# 48597705Listed by: KELLER WILLIAMS SIGNATURE


Protect your home and budget from life's surprises with an Assurant Home Warranty, backed by a partner that supports you through every step of homeownership. Explore Plans.
© 2023 - 2026 ERA Franchise Systems LLC. All rights reserved. ERA Franchise Systems LLC fully supports the principles of the Fair Housing Act and the Equal Opportunity Act. ERA, ERA Real Estate powered, and their respective logos are registered service marks of ERA Franchise Systems LLC. Each office is independently owned and operated.