
4207 Ana Ridge Lane, Fulshear, TX 77441
Local realty services provided by:ERA Experts
4207 Ana Ridge Lane,Fulshear, TX 77441
$599,000
- 4 Beds
- 4 Baths
- 3,207 sq. ft.
- Single family
- Active
Listed by: claire liang
Office: houston elite properties llc.832-939-8597
MLS#:58509717
Source:HARMLS
Price summary
- Price:$599,000
- Price per sq. ft.:$186.78
- Monthly HOA dues:$125
About this home
Welcome to this gorgeous home! Step inside to beautiful wood flooring across the main level, featuring a dedicated study room with wide windows flooding the space with natural light. The open-concept layout flows seamlessly into the bright living room and a gourmet kitchen with modern finishes that opens to an inviting dining area. This desired layout offers two bedrooms downstairs, including a private guest suite and a spacious primary bedroom with an en-suite bath designed for pure relaxation. Upstairs, cozy carpet flooring leads to a massive game room ready for movie nights, along with additional carpeted bedrooms. Convenience meets style with a functional mudroom featuring built-in storage. Step outside to your private outdoor paradise—an expansive covered patio overlooking a huge, lush backyard with limitless potential for gatherings, play, and relaxation.
Contact an agent
Home facts
- Year built:2022
- Subdivision & Development:Creek Trace At Cross Creek Ranch Sec 2
- Listing ID #:58509717
- Updated:September 08, 2026 at 11:22 PM
Rooms and interior
- Bedrooms:4
- Total bathrooms:4
- Full bathrooms:3
- Half bathrooms:1
- Rooms Total:10
- Flooring:Carpet, Tile
- Bathrooms Description:Separate Shower, Soaking Tub, Tub Shower
- Kitchen Description:Dishwasher, Disposal, Electric Oven, Gas Cooktop, Kitchen Family Room Combo, Kitchen Island, Microwave, Pantry, Quartz Counters, Walk In Pantry
- Living area:3,207 sq. ft.
Heating and cooling
- Cooling:Central Air, Electric
- Heating:Central, Gas
- Central air:Yes
Structure and exterior
- Roof:Composition
- Year built:2022
- Building area:3,207 sq. ft.
- Lot area:0.18 Acres
- Lot Features:Subdivision
- Architectural Style:Traditional
- Construction Materials:Brick
- Exterior Features:Fence, Private Yard
- Foundation Description:Slab
- Levels:2 Stories
Schools
- High school:FULSHEAR HIGH SCHOOL
- Middle school:LEAMAN JUNIOR HIGH SCHOOL
- Elementary school:VIOLA GILMORE RANDLE ELEMENTARY
Utilities
- Sewer:Public Sewer
Finances and disclosures
- Price:$599,000
- Price per sq. ft.:$186.78
- Tax amount:$15,639 (2025)
Features and amenities
- Appliances:Dishwasher, Disposal, Electric Oven, Gas Cooktop, Microwave
- Amenities:Ceiling Fans, Entrance Foyer, High Ceilings, Smoke Detectors
Parking
- Parking description:Garage
- Garage:Yes
- Garage spaces:3
New listings near 4207 Ana Ridge Lane
- New
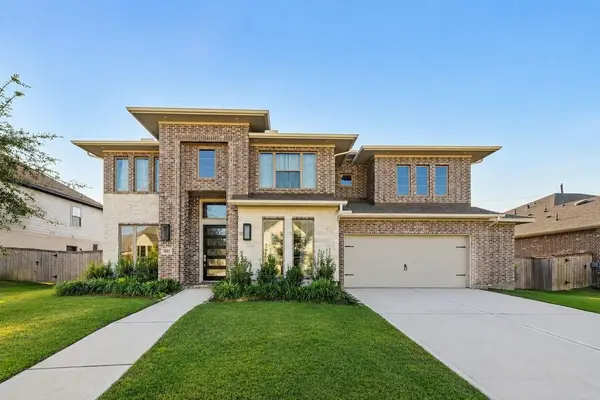 $615,000Active5 beds 5 baths4,003 sq. ft.
4823 Parkgate Avenue, Fulshear, TX 77441
MLS# 17403132Listed by: 5TH STREAM REALTY - New
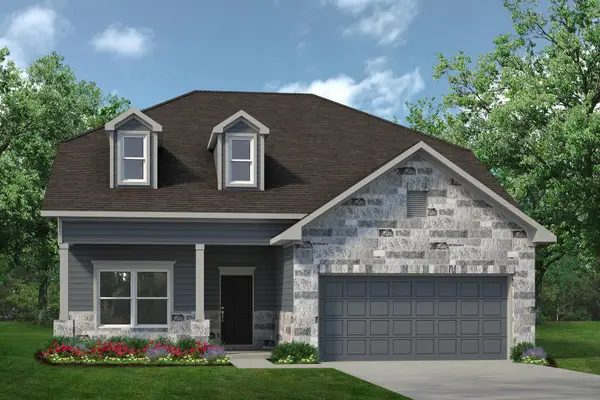 $420,410Active5 beds 4 baths2,841 sq. ft.
32418 Slender Spreadwing Drive, Fulshear, TX 77441
MLS# 34323025Listed by: KELLER WILLIAMS SIGNATURE - New
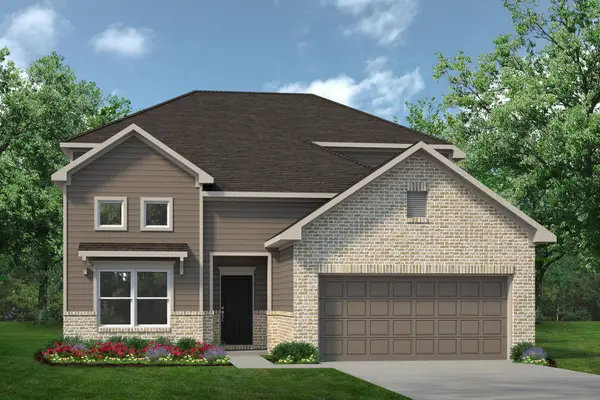 $419,915Active4 beds 4 baths2,841 sq. ft.
32434 Slender Spreadwing Drive, Fulshear, TX 77441
MLS# 36833078Listed by: KELLER WILLIAMS SIGNATURE - New
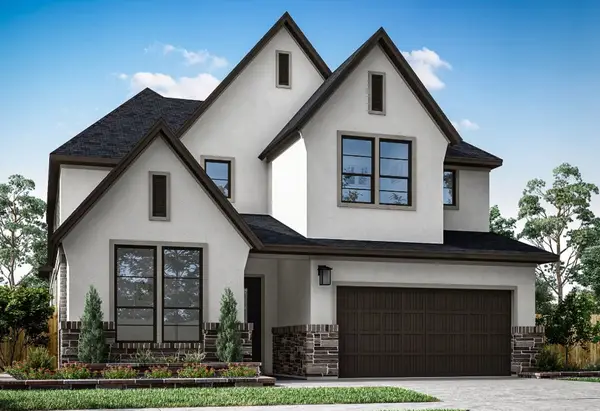 $590,693Active4 beds 3 baths3,289 sq. ft.
32167 Sky Branch Drive, Fulshear, TX 77441
MLS# 97994849Listed by: TRI POINTE HOMES - New
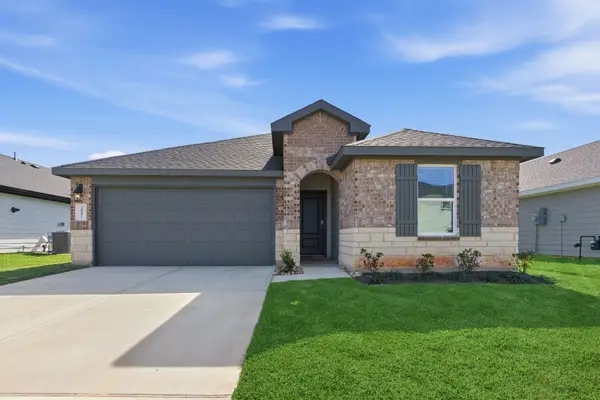 $294,990Active3 beds 2 baths1,595 sq. ft.
31431 Harp Ridge Drive, Fulshear, TX 77441
MLS# 25764222Listed by: D.R. HORTON-TEXAS, LTD - New
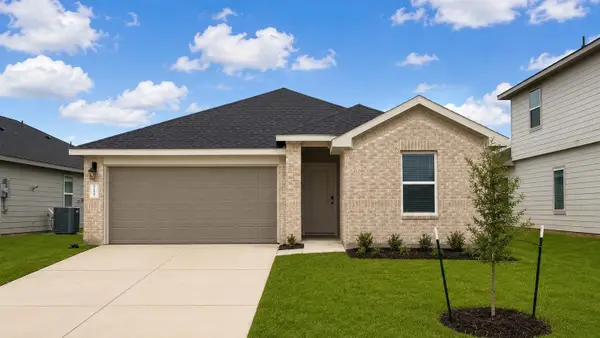 $292,990Active3 beds 2 baths1,595 sq. ft.
31323 Harp Ridge Drive, Fulshear, TX 77441
MLS# 29211839Listed by: D.R. HORTON-TEXAS, LTD - New
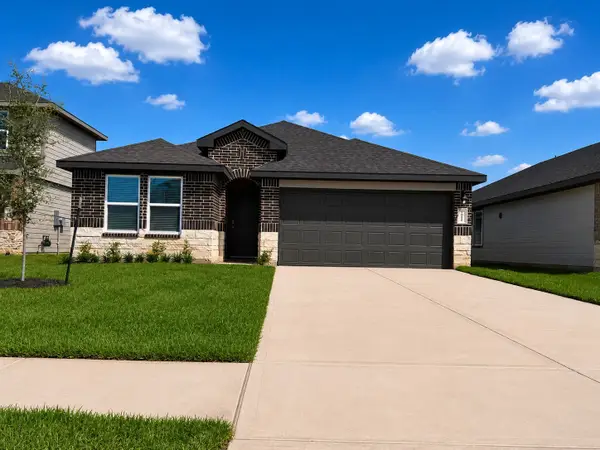 $332,990Active4 beds 2 baths1,778 sq. ft.
3002 Ferris Drive, Fulshear, TX 77441
MLS# 42322551Listed by: D.R. HORTON-TEXAS, LTD - New
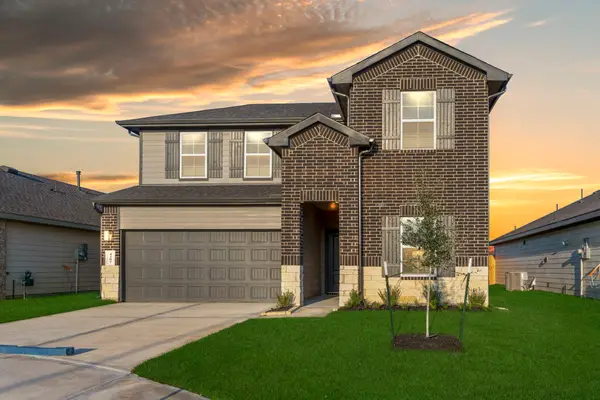 $340,990Active4 beds 3 baths2,251 sq. ft.
3014 Ferris Drive, Fulshear, TX 77441
MLS# 51096013Listed by: D.R. HORTON-TEXAS, LTD - New
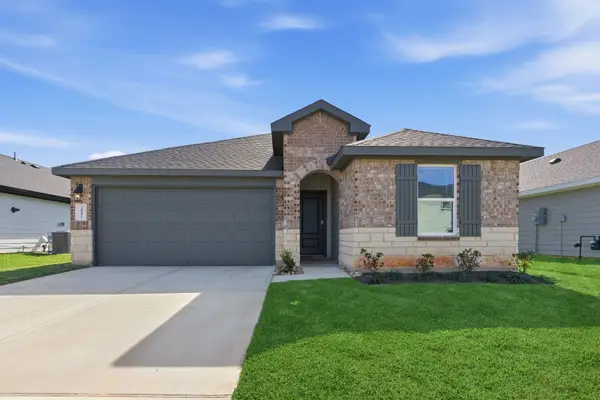 $294,990Active3 beds 2 baths1,595 sq. ft.
3011 Finns Tunnel Drive, Fulshear, TX 77441
MLS# 60240780Listed by: D.R. HORTON-TEXAS, LTD - New
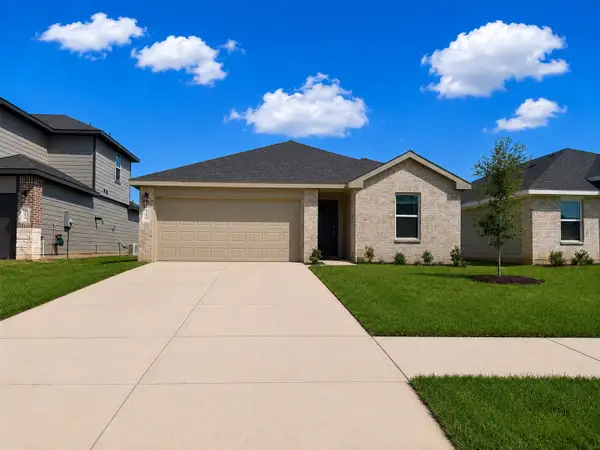 $335,990Active4 beds 2 baths1,778 sq. ft.
3003 Liams Tower Lane, Fulshear, TX 77441
MLS# 78700838Listed by: D.R. HORTON-TEXAS, LTD


Protect your home and budget from life's surprises with an Assurant Home Warranty, backed by a partner that supports you through every step of homeownership. Explore Plans.
© 2023 - 2026 ERA Franchise Systems LLC. All rights reserved. ERA Franchise Systems LLC fully supports the principles of the Fair Housing Act and the Equal Opportunity Act. ERA, ERA Real Estate powered, and their respective logos are registered service marks of ERA Franchise Systems LLC. Each office is independently owned and operated.