
4318 Driftrose Drive, Fulshear, TX 77441
Local realty services provided by:American Real Estate ERA Powered
4318 Driftrose Drive,Fulshear, TX 77441
$965,000
- 5 Beds
- 6 Baths
- 4,356 sq. ft.
- Single family
- Active
Listed by: brandon scott
Office: keller williams premier realty281-220-2100
MLS#:93077172
Source:HARMLS
Price summary
- Price:$965,000
- Price per sq. ft.:$221.53
- Monthly HOA dues:$104.17
About this home
Welcome to 4318 Driftrose Drive located on a cul-de-sac lot w/no rear neighbors in the Fulbrook on Fulshear Creek community. This home offers 5 bedrooms (2 down), 5 full & 1 half baths, 3-car garage, office, media room, & game room. Appreciate the home's elegant design & upscale finishes, including wide-plank blonde wood flooring, plantation shutters, designer paint, custom built-ins, & stylish chandeliers. The kitchen offers a center island, apron-front sink, upgraded 6-burner gas cooktop w/pot filler, double ovens, subway tile backsplash, built-in buffet, & custom walk-in pantry. The living room has high ceilings, striking chandeliers, & gas log fireplace. The primary suite comes w/an ensuite with a freestanding soaking tub, walk-in shower, dual vanities, & walk-in closet w/floor-to-ceiling custom cabinetry. Downstairs also features a 2nd bedroom w/ensuite bath, media room, office, & formal dining room w/butler's pantry. Upstairs, you'll find 3 bedrooms, 3 full baths, & game room.
Contact an agent
Home facts
- Year built:2025
- Listing ID #:93077172
- Updated:July 21, 2026 at 12:05 PM
Rooms and interior
- Bedrooms:5
- Total bathrooms:6
- Full bathrooms:5
- Half bathrooms:1
- Rooms Total:18
- Flooring:Carpet, Tile, Wood
- Bathrooms Description:Separate Shower
- Kitchen Description:Breakfast Bar, Butlers Pantry, Dishwasher, Disposal, Double Oven, Gas Cooktop, Kitchen Family Room Combo, Kitchen Island, Microwave, Pantry, Pot Filler, Walk In Pantry
- Living area:4,356 sq. ft.
Heating and cooling
- Cooling:Central Air, Electric
- Heating:Central, Gas
- Central air:Yes
Structure and exterior
- Roof:Composition
- Year built:2025
- Building area:4,356 sq. ft.
- Lot area:0.19 Acres
- Lot Features:Subdivision
- Architectural Style:Traditional
- Construction Materials:Brick
- Exterior Features:Fence, Fully Fenced, Patio, Porch, Private Yard
- Foundation Description:Slab
- Levels:2 Stories
Schools
- High school:FULSHEAR HIGH SCHOOL
- Middle school:LEAMAN JUNIOR HIGH SCHOOL
- Elementary school:HUGGINS ELEMENTARY SCHOOL
Utilities
- Sewer:Public Sewer
Finances and disclosures
- Price:$965,000
- Price per sq. ft.:$221.53
- Tax amount:$1,846 (2025)
Features and amenities
- Appliances:Dishwasher, Disposal, Double Oven, Gas Cooktop, Microwave, Tankless Water Heater
- Amenities:Ceiling Fans, Programmable Thermostat, Tankless Water Heater
Parking
- Parking description:Garage, Garage Door Opener
- Garage:Yes
- Garage spaces:3
New listings near 4318 Driftrose Drive
- New
 $498,000Active4 beds 4 baths2,761 sq. ft.
5042 Albany Shores Lane, Fulshear, TX 77441
MLS# 24178836Listed by: STEP REAL ESTATE - New
 $386,990Active4 beds 3 baths2,548 sq. ft.
3723 Melbourne Manor, Fulshear, TX 77441
MLS# 19199269Listed by: D.R. HORTON-TEXAS, LTD - New
 $296,990Active4 beds 2 baths1,544 sq. ft.
31122 Jubilee Gardens Drive, Fulshear, TX 77441
MLS# 39644672Listed by: D.R. HORTON-TEXAS, LTD - New
 $297,990Active3 beds 2 baths1,595 sq. ft.
31219 Harp Ridge Drive, Fulshear, TX 77441
MLS# 50721858Listed by: D.R. HORTON-TEXAS, LTD - New
 $344,990Active4 beds 3 baths2,042 sq. ft.
3619 Melbourne Manor, Fulshear, TX 77441
MLS# 56695265Listed by: D.R. HORTON-TEXAS, LTD - New
 $328,990Active4 beds 3 baths2,042 sq. ft.
3054 Bloomsbury Terrace Drive, Fulshear, TX 77441
MLS# 57620937Listed by: D.R. HORTON-TEXAS, LTD - New
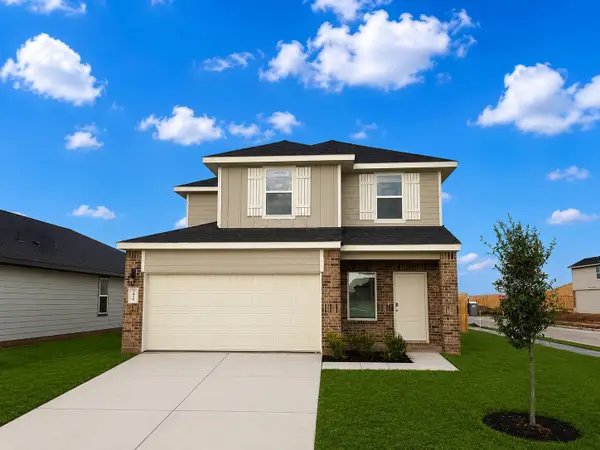 $328,990Active4 beds 3 baths2,042 sq. ft.
3030 Bloomsbury Terrace Drive, Fulshear, TX 77441
MLS# 62340624Listed by: D.R. HORTON-TEXAS, LTD - New
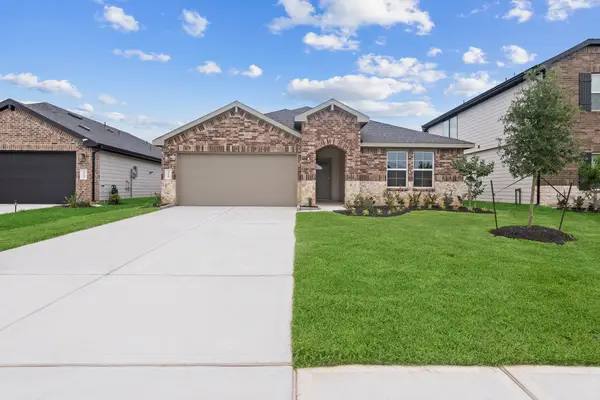 $339,990Active4 beds 2 baths2,031 sq. ft.
3615 Melbourne Manor, Fulshear, TX 77441
MLS# 67186042Listed by: D.R. HORTON-TEXAS, LTD - New
 $510,000Active4 beds 4 baths2,694 sq. ft.
3202 Fescus Crest Court, Fulshear, TX 77423
MLS# 70462486Listed by: MERIDIAN REAL ESTATE - Open Sun, 11am to 2pmNew
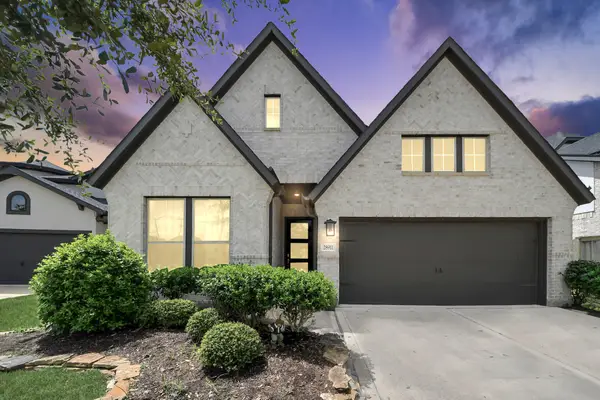 $450,000Active4 beds 3 baths2,184 sq. ft.
28911 Laurel Grove Lane, Fulshear, TX 77441
MLS# 23716817Listed by: KELLER WILLIAMS REALTY METROPOLITAN


Protect your home and budget from life's surprises with an Assurant Home Warranty, backed by a partner that supports you through every step of homeownership. Explore Plans.
© 2023 - 2026 ERA Franchise Systems LLC. All rights reserved. ERA Franchise Systems LLC fully supports the principles of the Fair Housing Act and the Equal Opportunity Act. ERA, ERA Real Estate powered, and their respective logos are registered service marks of ERA Franchise Systems LLC. Each office is independently owned and operated.