
4427 Warington Street, Fulshear, TX 77441
Local realty services provided by:ERA Experts
4427 Warington Street,Fulshear, TX 77441
$415,000
- 3 Beds
- 2 Baths
- 2,301 sq. ft.
- Single family
- Active
Upcoming open houses
- Sun, Nov 1503:00 pm - 06:00 pm
Listed by: norberto lopez
Office: keller williams signature281-599-7600
MLS#:92656972
Source:HARMLS
Price summary
- Price:$415,000
- Price per sq. ft.:$180.36
- Monthly HOA dues:$120.83
About this home
Discover distinctive one-story living in gated Weston Lakes, known for custom homes, scenic surroundings and country club lifestyle! This 3-bedroom, 2-bath home features a split floorplan, private study, formal dining room and spacious family room with gas-log fireplace and gleaming genuine hardwoods flow throughout. The well-appointed kitchen features 42" cabinetry, double ovens and a 5-burner gas cooktop. The primary suite includes a jetted tub, separate shower and oversized walk-in closet. Relax on the screened patio overlooking a landscaped, nearly ¼-acre lot. Enjoy added peace of mind with two major improvements already completed! New roof (Oct. 2025) with transferable 30-year labor & materials warranty plus completed foundation work supported by engineering evaluations & transferable lifetime warranty. Documentation available. Weston Lakes' social membership offers access to a community pool, dining and social events, with optional golf, tennis and fitness memberships available.
Contact an agent
Home facts
- Year built:2007
- Subdivision & Development:Weston Lakes
- Listing ID #:92656972
- Updated:November 15, 2026 at 01:04 PM
Rooms and interior
- Bedrooms:3
- Total bathrooms:2
- Full bathrooms:2
- Rooms Total:9
- Flooring:Tile, Wood
- Bathrooms Description:Jetted Tub, Separate Shower, Tub Shower
- Kitchen Description:Breakfast Bar, Dishwasher, Disposal, Free Standing Range, Kitchen Family Room Combo, Microwave, Oven, Pantry
- Living area:2,301 sq. ft.
Heating and cooling
- Cooling:Central Air, Electric
- Heating:Central, Gas
- Central air:Yes
Structure and exterior
- Roof:Composition
- Year built:2007
- Building area:2,301 sq. ft.
- Lot area:0.26 Acres
- Lot Features:Side Yard, Subdivision
- Architectural Style:Traditional
- Construction Materials:Brick, Wood Siding
- Exterior Features:Fence, Patio, Porch, Tennis Courts
- Foundation Description:Slab
- Levels:1 Story
Schools
- High school:FULSHEAR HIGH SCHOOL
- Middle school:LEAMAN JUNIOR HIGH SCHOOL
- Elementary school:MORGAN ELEMENTARY SCHOOL
Utilities
- Sewer:Public Sewer
Finances and disclosures
- Price:$415,000
- Price per sq. ft.:$180.36
- Tax amount:$8,477 (2025)
Features and amenities
- Appliances:Dishwasher, Disposal, Free Standing Range, Microwave, Oven
- Amenities:Ceiling Fans, Controlled Access, Crown Molding, Entrance Foyer, Gated, High Ceilings, Prewired, Programmable Thermostat, Security System - Owned, Smoke Detectors, Window Coverings
Parking
- Parking description:Additional Parking, Driveway, Garage, Garage Door Opener
- Garage:Yes
- Garage spaces:2
New listings near 4427 Warington Street
- New
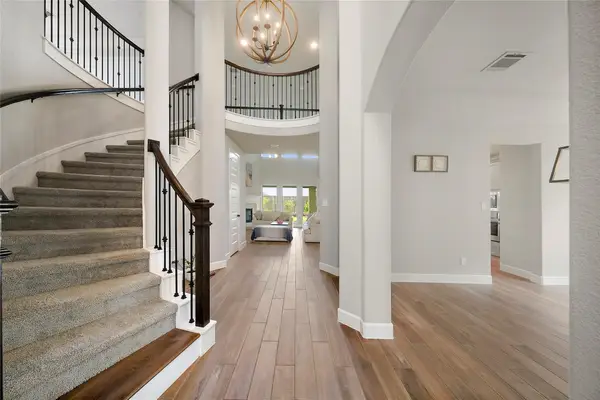 $619,000Active4 beds 4 baths3,395 sq. ft.
29134 Hauter Way, Fulshear, TX 77441
MLS# 82626787Listed by: WALZEL PROPERTIES - CORPORATE OFFICE - New
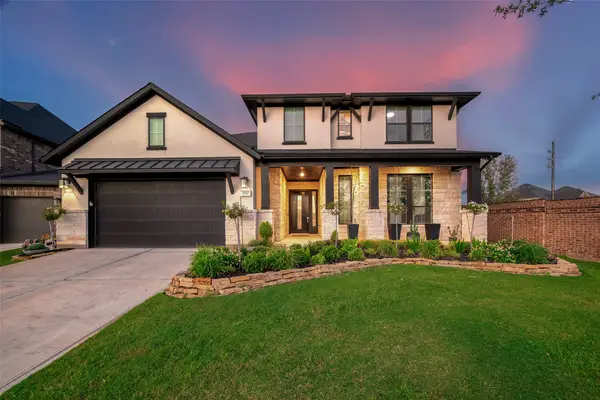 $739,000Active4 beds 4 baths3,793 sq. ft.
32002 Crested Knoll Court, Fulshear, TX 77441
MLS# 82990714Listed by: KELLER WILLIAMS MEMORIAL - New
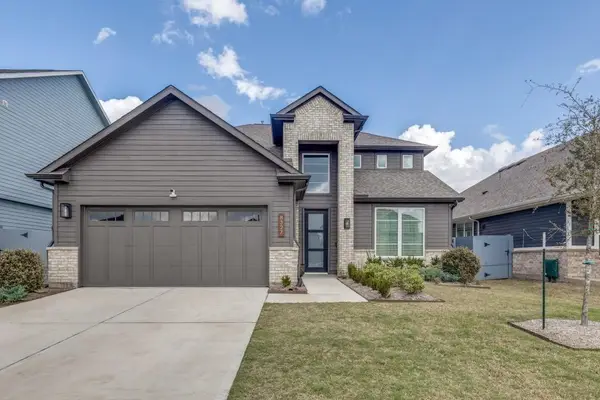 $415,000Active5 beds 4 baths2,961 sq. ft.
8327 Calico Pennant Way, Fulshear, TX 77441
MLS# 7625667Listed by: WALZEL PROPERTIES - CORPORATE OFFICE - New
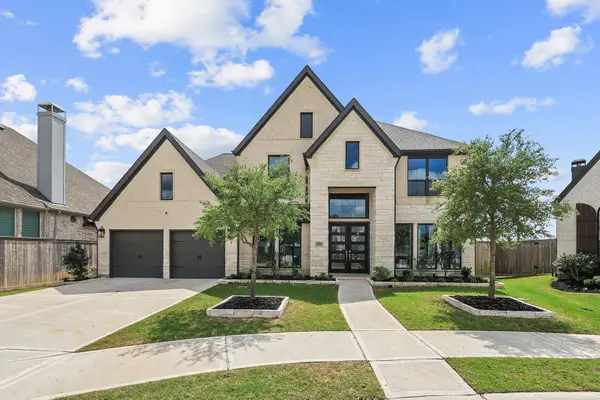 $745,000Active5 beds 5 baths3,816 sq. ft.
29819 Autumn Maple Court, Fulshear, TX 77494
MLS# 78973902Listed by: CENTURY 21 WESTERN REALTY, INC - Open Sun, 2 to 4pmNew
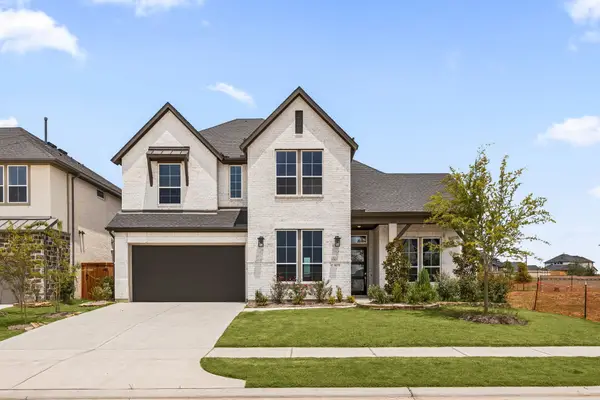 $565,000Active5 beds 5 baths3,886 sq. ft.
8031 Sunny Ridge Drive, Fulshear, TX 77441
MLS# 13091673Listed by: COMPASS RE TEXAS, LLC - WEST HOUSTON - New
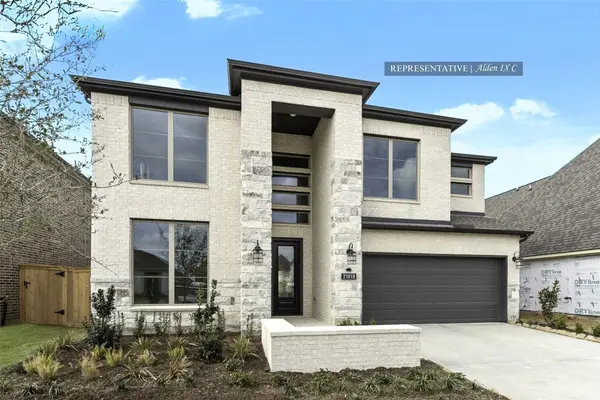 $636,069Active4 beds 4 baths3,134 sq. ft.
31431 Meadow Place Lane, Fulshear, TX 77423
MLS# 41692696Listed by: WESTIN HOMES - New
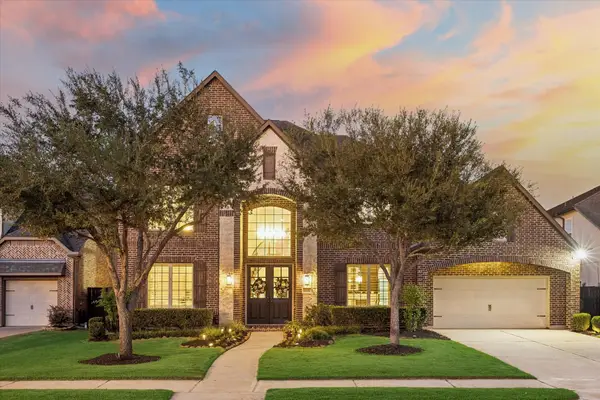 $1,050,000Active5 beds 6 baths4,400 sq. ft.
5107 Windgate Lane, Fulshear, TX 77441
MLS# 92876058Listed by: MARTHA TURNER SOTHEBY'S INTERNATIONAL REALTY - MEMORIAL - New
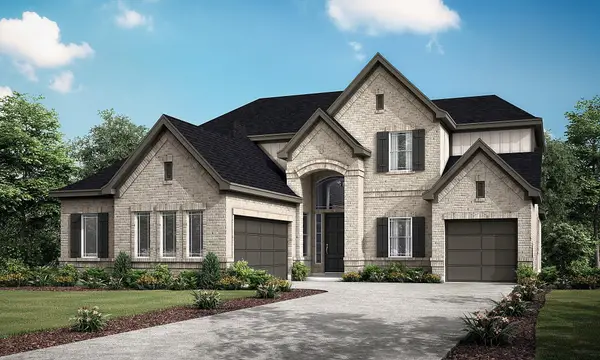 $740,000Active5 beds 5 baths3,865 sq. ft.
4407 Southpoint Way, Fulshear, TX 77441
MLS# 19316343Listed by: EXP REALTY LLC - New
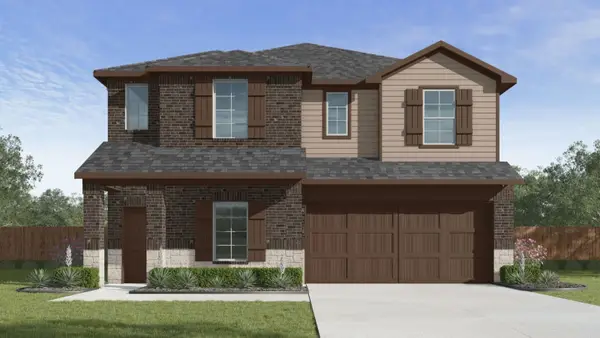 $385,990Active4 beds 4 baths2,620 sq. ft.
31702 Forrester Mill Court, Fulshear, TX 77441
MLS# 17678942Listed by: D.R. HORTON-TEXAS, LTD - New
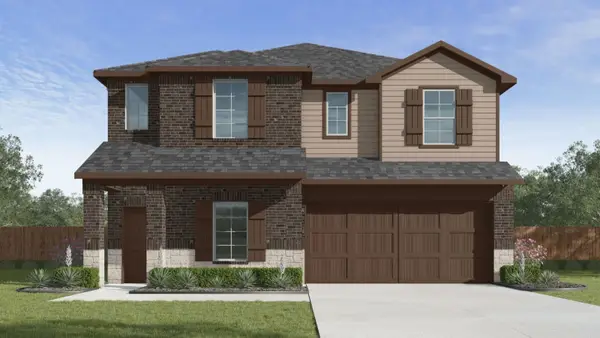 $387,990Active4 beds 4 baths2,620 sq. ft.
31715 Forrester Mill Court, Fulshear, TX 77441
MLS# 31308879Listed by: D.R. HORTON-TEXAS, LTD


Protect your home and budget from life's surprises with an Assurant Home Warranty, backed by a partner that supports you through every step of homeownership. Explore Plans.
© 2023 - 2026 ERA Franchise Systems LLC. All rights reserved. ERA Franchise Systems LLC fully supports the principles of the Fair Housing Act and the Equal Opportunity Act. ERA, ERA Real Estate powered, and their respective logos are registered service marks of ERA Franchise Systems LLC. Each office is independently owned and operated.