
4522 Sunny Hazel Lane, Fulshear, TX 77441
Local realty services provided by:American Real Estate ERA Powered
Upcoming open houses
- Thu, Oct 2912:00 pm - 05:00 pm
- Fri, Oct 3012:00 pm - 05:00 pm
Listed by: jimmy franklin
Office: newmark homes346-852-4508
MLS#:7663287
Source:HARMLS
Price summary
- Price:$509,129
- Price per sq. ft.:$161.32
- Monthly HOA dues:$129.17
About this home
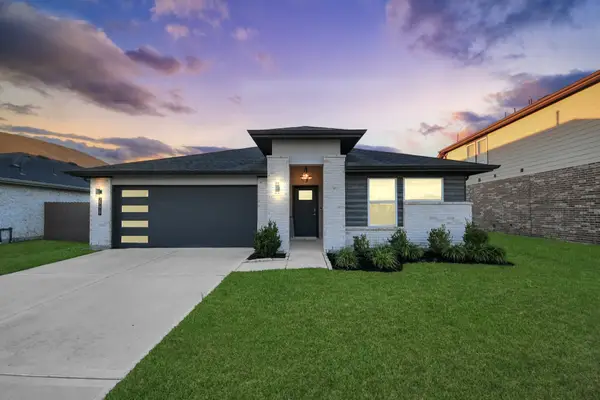
*SELLER PAID 5.49% FIXED RATE AVAILABLE* Big style, bold spaces & entertainment taken to the next level! Welcome to the stunning STRASBURG by Newmark Homes in Cross Creek West, nestled in charming Fulshear, Texas! This 4-bedroom, 3.5-bath beauty welcomes you with timeless brick curb appeal & a cozy front porch. Inside, soaring ceilings, abundant natural light & designer details steal the show! A private study with beveled-glass double doors & elegant formal dining set the tone. The chef-inspired kitchen features built-in appliances, stacked cabinetry & an inviting breakfast area. The luxurious primary suite showcases thoughtfully selected designer finishes. Upstairs is where the fun begins! A HUGE game room leads to a private media room complete with a stadium riser, dramatic dark paint & speaker prewiring. Enjoy peaceful evenings on the covered patio overlooking a low-maintenance backyard with full sprinklers. Spray foam insulation & a tankless water heater add energy efficiency!
Contact an agent
Home facts
- Year built:2026
- Subdivision & Development:Cross Creek West
- Listing ID #:7663287
- Updated:October 27, 2026 at 02:00 PM
Rooms and interior
- Bedrooms:4
- Total bathrooms:4
- Full bathrooms:3
- Half bathrooms:1
- Rooms Total:12
- Flooring:Carpet, Engineered Hardwood, Tile
- Bathrooms Description:Separate Shower, Tub Shower
- Kitchen Description:Breakfast Bar, Convection Oven, Dishwasher, Disposal, Electric Oven, Gas Cooktop, Kitchen Family Room Combo, Kitchen Island, Microwave, Oven, Pantry, Quartz Counters, Walk In Pantry
- Living area:3,156 sq. ft.
Heating and cooling
- Cooling:Central Air, Electric
- Heating:Central, Gas
- Central air:Yes
Structure and exterior
- Roof:Composition
- Year built:2026
- Building area:3,156 sq. ft.
- Lot Features:Side Yard, Subdivision
- Architectural Style:Traditional
- Construction Materials:Brick, Cement Siding
- Exterior Features:Fence, Patio, Tennis Courts
- Foundation Description:Slab
- Levels:2 Stories
Schools
- High school:FULSHEAR HIGH SCHOOL
- Middle school:LEAMAN JUNIOR HIGH SCHOOL
- Elementary school:JAMES & MARINELLA HAYGOOD ELEMENTARY
Utilities
- Sewer:Public Sewer
Finances and disclosures
- Price:$509,129
- Price per sq. ft.:$161.32
Features and amenities
- Appliances:Convection Oven, Dishwasher, Disposal, Electric Oven, Gas Cooktop, Microwave, Oven, Tankless Water Heater
- Amenities:High Ceilings, Low Emissivity Windows, Prewired, Programmable Thermostat, Smoke Detectors, Tankless Water Heater
Parking
- Parking description:Garage
- Garage:Yes
- Garage spaces:2
New listings near 4522 Sunny Hazel Lane
- New
 $385,000Active4 beds 3 baths2,341 sq. ft.
31207 Kenswick Grove Lane, Fulshear, TX 77441
MLS# 77349491Listed by: KELLER WILLIAMS REALTY PROFESSIONALS - New
 $350,000Active4 beds 3 baths1,969 sq. ft.
31834 Pecan Meadow Lane, Fulshear, TX 77441
MLS# 12576121Listed by: CORCORAN GENESIS - New
 $409,998Active4 beds 3 baths2,558 sq. ft.
32151 Sky Branch Drive, Fulshear, TX 77441
MLS# 27010893Listed by: TRI POINTE HOMES - New
 $395,000Active3 beds 3 baths1,850 sq. ft.
5514 Amber Brook Lane, Fulshear, TX 77441
MLS# 33342369Listed by: EXP REALTY LLC - New
 $629,999Active5 beds 5 baths4,035 sq. ft.
8039 Leaf Drift Court, Fulshear, TX 77441
MLS# 46864878Listed by: TRI POINTE HOMES - New
 $335,990Active3 beds 3 baths2,231 sq. ft.
32535 American Deerweed Drive, Fulshear, TX 77441
MLS# 38574425Listed by: KELLER WILLIAMS SIGNATURE - New
 $598,000Active4 beds 4 baths3,019 sq. ft.
5119 Water Oak Crescent, Fulshear, TX 77441
MLS# 84208226Listed by: STARHUB REALTY - New
 $299,999Active4 beds 3 baths2,092 sq. ft.
29419 Emilys Rock Lane, Fulshear, TX 77494
MLS# 28654069Listed by: NEWFOUND REAL ESTATE - New
 $745,000Active4 beds 5 baths3,850 sq. ft.
5411 Woodbury Street, Fulshear, TX 77441
MLS# 38807921Listed by: KLD PREMIER REALTY - New
 $693,000Active4 beds 4 baths3,669 sq. ft.
5219 Kenton Place Lane, Fulshear, TX 77441
MLS# 4152733Listed by: KELLER WILLIAMS MEMORIAL


Protect your home and budget from life's surprises with an Assurant Home Warranty, backed by a partner that supports you through every step of homeownership. Explore Plans.
© 2023 - 2026 ERA Franchise Systems LLC. All rights reserved. ERA Franchise Systems LLC fully supports the principles of the Fair Housing Act and the Equal Opportunity Act. ERA, ERA Real Estate powered, and their respective logos are registered service marks of ERA Franchise Systems LLC. Each office is independently owned and operated.