
4806 Pebbled Valley Court E, Fulshear, TX 77441
Local realty services provided by:ERA Experts
4806 Pebbled Valley Court E,Fulshear, TX 77441
$481,900
- 4 Beds
- 3 Baths
- 2,410 sq. ft.
- Single family
- Active
Listed by: morgan spruiell
Office: perry homes realty, llc.713-948-6666
MLS#:16714965
Source:HARMLS
Price summary
- Price:$481,900
- Price per sq. ft.:$199.96
- Monthly HOA dues:$129.17
About this home
Coffered extended entry leads past a game room to the open kitchen, dining area, and family room. The kitchen features a 5-burner gas cooktop, a deep walk-in pantry, and a generous island with built-in seating space. Dining area features a curved wall of windows. The family room features a wall of windows. The primary suite highlights a wall of windows in the bedroom. Double doors lead to the primary bath with a dual vanity, a garden tub, a separate glass-enclosed shower, and an oversized walk-in closet. Abundant closet space and large windows add to this spacious four-bedroom design. Extended covered backyard patio. Mud room off two-car garage.
Contact an agent
Home facts
- Subdivision & Development:Cross Creek West
- Listing ID #:16714965
- Updated:September 29, 2026 at 12:24 PM
Rooms and interior
- Bedrooms:4
- Total bathrooms:3
- Full bathrooms:3
- Rooms Total:4
- Flooring:Carpet, Tile
- Kitchen Description:Dishwasher, Disposal, Gas Cooktop, Gas Oven, Granite Counters, Microwave, Oven
- Living area:2,410 sq. ft.
Heating and cooling
- Cooling:Central Air, Electric
- Heating:Central, Gas
- Central air:Yes
Structure and exterior
- Roof:Composition
- Building area:2,410 sq. ft.
- Lot Features:Cul De Sac, Subdivision
- Architectural Style:Traditional
- Construction Materials:Brick, Wood Siding
- Exterior Features:Fence, Patio, Porch, Private Yard
- Foundation Description:Slab
- Levels:1 Story
Schools
- High school:FULSHEAR HIGH SCHOOL
- Middle school:LEAMAN JUNIOR HIGH SCHOOL
- Elementary school:JAMES & MARINELLA HAYGOOD ELEMENTARY
Utilities
- Sewer:Public Sewer
Finances and disclosures
- Price:$481,900
- Price per sq. ft.:$199.96
Features and amenities
- Appliances:Dishwasher, Disposal, Gas Cooktop, Gas Oven, Microwave, Oven
- Amenities:Ceiling Fans, Entrance Foyer, Low Emissivity Windows, Prewired, Programmable Thermostat, Smoke Detectors
Parking
- Parking description:Garage
- Garage:Yes
- Garage spaces:2
New listings near 4806 Pebbled Valley Court E
- New
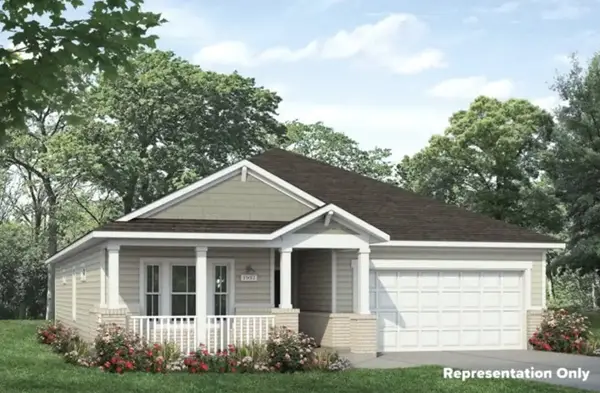 $356,980Active4 beds 2 baths1,937 sq. ft.
32619 Flat Spike Place, Fulshear, TX 77441
MLS# 15627184Listed by: BROHN HOMES - New
 $999,000Active3 Acres
6860 Shady Lane, Fulshear, TX 77406
MLS# 6048784Listed by: CB&A, REALTORS-KATY - New
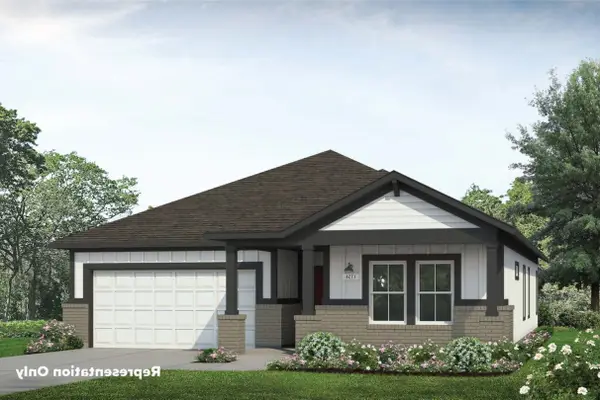 $326,990Active3 beds 2 baths1,754 sq. ft.
7115 Purple False Court, Fulshear, TX 77441
MLS# 13192573Listed by: BROHN HOMES - New
 $500,000Active4 beds 4 baths2,621 sq. ft.
31714 Fern Grove Road, Fulshear, TX 77423
MLS# 27100097Listed by: HIGHLAND HOMES REALTY - New
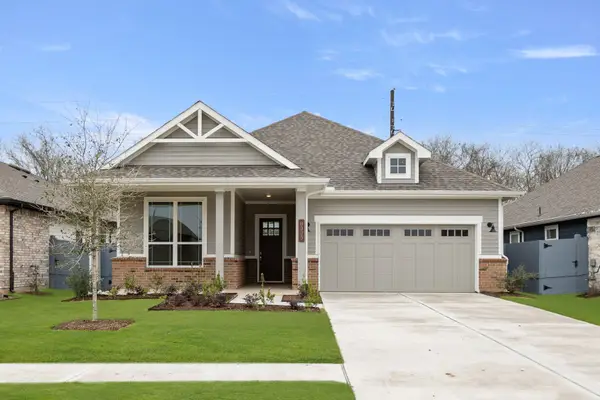 $397,990Active4 beds 3 baths2,192 sq. ft.
7518 Striped Maple Drive, Fulshear, TX 77441
MLS# 35124344Listed by: BROHN HOMES - New
 $351,990Active4 beds 2 baths1,937 sq. ft.
7111 Purple False Court, Fulshear, TX 77441
MLS# 49126210Listed by: BROHN HOMES - New
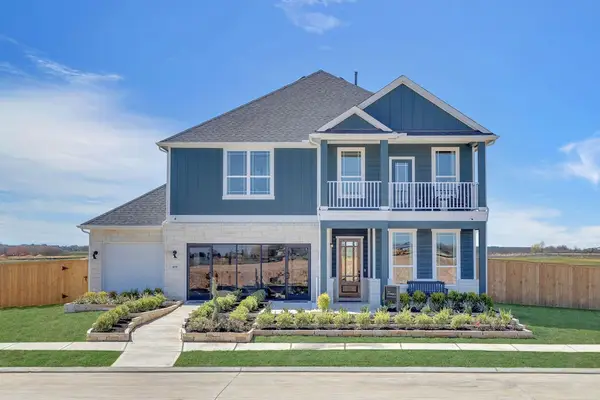 $496,990Active4 beds 4 baths2,821 sq. ft.
7202 Striped Maple Drive, Fulshear, TX 77441
MLS# 56033055Listed by: BROHN HOMES - New
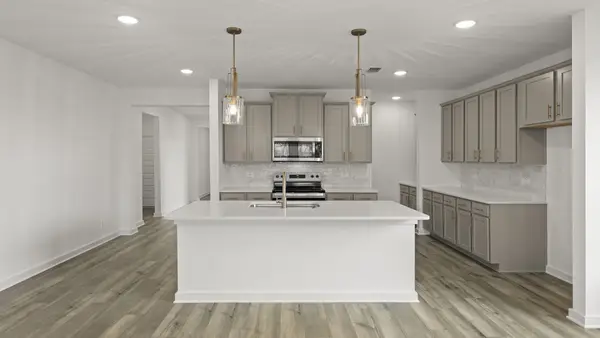 $391,990Active4 beds 3 baths2,192 sq. ft.
7510 Prairie Foxglove Way, Fulshear, TX 77441
MLS# 65718068Listed by: BROHN HOMES - New
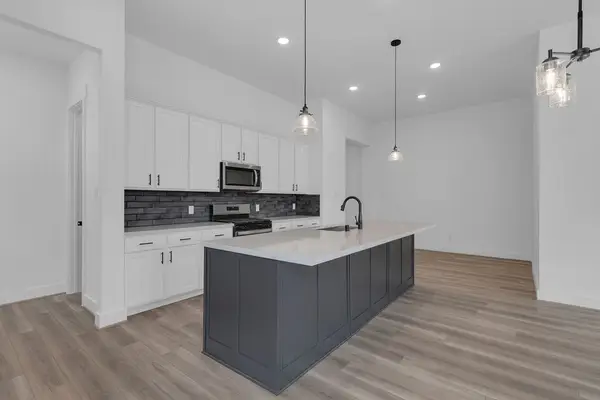 $396,990Active4 beds 3 baths2,104 sq. ft.
7522 Striped Maple Drive, Fulshear, TX 77441
MLS# 73331489Listed by: BROHN HOMES


Protect your home and budget from life's surprises with an Assurant Home Warranty, backed by a partner that supports you through every step of homeownership. Explore Plans.
© 2023 - 2026 ERA Franchise Systems LLC. All rights reserved. ERA Franchise Systems LLC fully supports the principles of the Fair Housing Act and the Equal Opportunity Act. ERA, ERA Real Estate powered, and their respective logos are registered service marks of ERA Franchise Systems LLC. Each office is independently owned and operated.