
4823 Creekbend Drive, Fulshear, TX 77441
Local realty services provided by:American Real Estate ERA Powered
4823 Creekbend Drive,Fulshear, TX 77441
$850,000
- 4 Beds
- 5 Baths
- 4,505 sq. ft.
- Single family
- Active
Listed by: janelle williams
Office: re/max cinco ranch281-579-7900
MLS#:67770768
Source:HARMLS
Price summary
- Price:$850,000
- Price per sq. ft.:$188.68
- Monthly HOA dues:$100
About this home
Discover the Drees Grantley, this spectacular spacious home is perfectly positioned on an oversized lot and designed for a growing family or multiple generations under one roof! Immacutate Condition! The thoughtfully designed layout features a luxurious primary suite and private guest suite on the main level, along with a study/library and soaring vaulted ceilings in the family & dining rooms. The gourmet kitchen is a showstopper w/ an oversized quartz island, top-tier KitchenAid appliances incl double ovens, abundant cabinetry w/ pull-out spice racks, and a walk-in pantry. The primary retreat offers a spa-inspired bath, dual closets, and direct access to the utility room. Upstairs, 2 additional bedrooms, a GMRM and Media provide space for everyone! Slide & Stack Patio doors leads to outdoor living on the extended patio w/ remote-controlled screens and beautiful landscaping. 3 Car Garage +5 Ft Extension. 24 kW Generator, Tankless H20 Heater, Full Gutters complete this exceptional home!...
Contact an agent
Home facts
- Year built:2021
- Subdivision & Development:Fulbrook On Fulshear Creek
- Listing ID #:67770768
- Updated:August 14, 2026 at 04:14 AM
Rooms and interior
- Bedrooms:4
- Total bathrooms:5
- Full bathrooms:4
- Half bathrooms:1
- Rooms Total:9
- Flooring:Carpet, Tile
- Bathrooms Description:Tub Shower
- Kitchen Description:Dishwasher, Double Oven, Gas Cooktop, Kitchen Family Room Combo, Kitchen Island, Microwave, Quartz Counters, Refrigerator, Walk In Pantry
- Living area:4,505 sq. ft.
Heating and cooling
- Cooling:Central Air, Electric
- Heating:Central, Gas
- Central air:Yes
Structure and exterior
- Roof:Composition
- Year built:2021
- Building area:4,505 sq. ft.
- Lot area:0.33 Acres
- Lot Features:Subdivision
- Architectural Style:Traditional
- Construction Materials:Brick
- Exterior Features:Fence, Patio, Porch, Sprinkler Irrigation, Tennis Courts
- Foundation Description:Slab
- Levels:2 Stories
Schools
- High school:FULSHEAR HIGH SCHOOL
- Middle school:LEAMAN JUNIOR HIGH SCHOOL
- Elementary school:HUGGINS ELEMENTARY SCHOOL
Utilities
- Sewer:Public Sewer
Finances and disclosures
- Price:$850,000
- Price per sq. ft.:$188.68
- Tax amount:$19,273 (2025)
Features and amenities
- Appliances:Dishwasher, Double Oven, Gas Cooktop, Microwave, Refrigerator, Tankless Water Heater
- Amenities:Ceiling Fans, Entrance Foyer, High Ceilings, Low Emissivity Windows, Programmable Thermostat, Security System - Owned, Smoke Detectors, Tankless Water Heater, Window Coverings
Parking
- Parking description:Driveway, Garage, Garage Door Opener, Oversized
- Garage:Yes
- Garage spaces:3
New listings near 4823 Creekbend Drive
- New
 $305,000Active2 beds 2 baths1,408 sq. ft.
7831 Rolling Stone Drive, Fulshear, TX 77441
MLS# 61537569Listed by: COLDWELL BANKER REALTY - MEMORIAL OFFICE - New
 $1,699,000Active5 beds 5 baths4,936 sq. ft.
33003 Fulshear Rose Court, Fulshear, TX 77441
MLS# 12595919Listed by: PARTNERS IN BUILDING - Open Sat, 1 to 4pmNew
 $675,000Active4 beds 4 baths4,159 sq. ft.
28214 Churchill Court, Fulshear, TX 77441
MLS# 32419376Listed by: EXP REALTY LLC - New
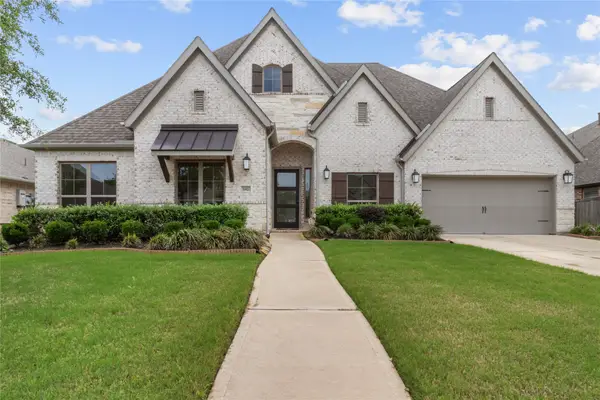 $649,999Active4 beds 4 baths3,342 sq. ft.
30427 Watershed Way, Fulshear, TX 77441
MLS# 76316080Listed by: TEXAS SIGNATURE REALTY  $553,305Pending4 beds 4 baths2,761 sq. ft.
31606 Blossom Lane, Fulshear, TX 77423
MLS# 85710575Listed by: HIGHLAND HOMES REALTY- New
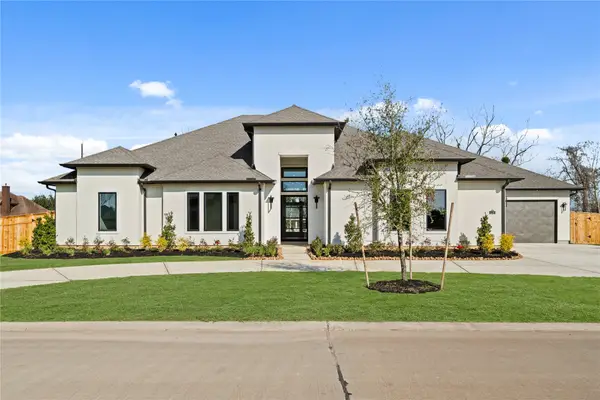 $1,799,000Active4 beds 5 baths4,872 sq. ft.
32950 Fulshear Rose Court, Fulshear, TX 77441
MLS# 2802611Listed by: PARTNERS IN BUILDING - New
 $309,990Active4 beds 2 baths1,778 sq. ft.
3011 Ferris Drive, Fulshear, TX 77441
MLS# 34514261Listed by: D.R. HORTON-TEXAS, LTD - New
 $319,990Active4 beds 2 baths1,778 sq. ft.
31722 Loyalty Heights Drive, Fulshear, TX 77441
MLS# 36577836Listed by: D.R. HORTON-TEXAS, LTD - New
 $333,990Active4 beds 3 baths2,042 sq. ft.
3603 Melbourne Manor, Fulshear, TX 77441
MLS# 46902381Listed by: D.R. HORTON-TEXAS, LTD - New
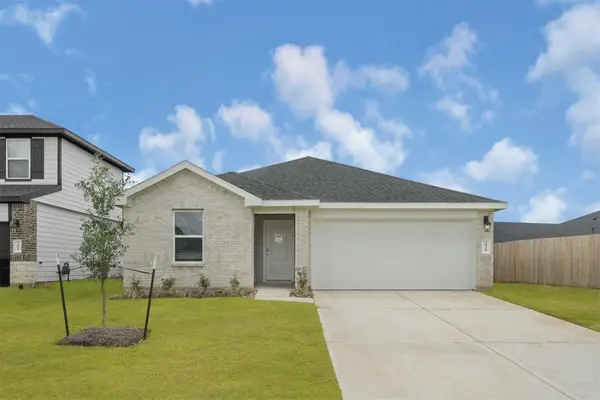 $323,990Active4 beds 2 baths1,778 sq. ft.
3019 Ferris Drive, Fulshear, TX 77441
MLS# 62632467Listed by: D.R. HORTON-TEXAS, LTD


Protect your home and budget from life's surprises with an Assurant Home Warranty, backed by a partner that supports you through every step of homeownership. Explore Plans.
© 2023 - 2026 ERA Franchise Systems LLC. All rights reserved. ERA Franchise Systems LLC fully supports the principles of the Fair Housing Act and the Equal Opportunity Act. ERA, ERA Real Estate powered, and their respective logos are registered service marks of ERA Franchise Systems LLC. Each office is independently owned and operated.