
4831 Summer Place Court, Fulshear, TX 77441
Local realty services provided by:American Real Estate ERA Powered
4831 Summer Place Court,Fulshear, TX 77441
$949,900
- 5 Beds
- 5 Baths
- 4,225 sq. ft.
- Single family
- Active
Listed by: terin varghese
Office: rasha realty, llc.832-877-6564
MLS#:89844619
Source:HARMLS
Price summary
- Price:$949,900
- Price per sq. ft.:$224.83
- Monthly HOA dues:$106.25
About this home
Stunning 5-bedroom, 4.5-bath Newmark home with a 3-car garage in Fulshear Creek with Tons of Upgrades! Enter through impressive 8-foot double doors to a grand winding wood staircase, elegant hardwood floors, and a private courtyard with French doors and a fireplace. The open formal dining and family rooms overlook the courtyard, creating a beautiful setting for entertaining. The spacious kitchen features a large island, quartz countertops, custom cabinetry with upper storage, double ovens, and a coffee bar. Two bedrooms are located downstairs, including the private primary suite and a well-separated secondary bedroom. Double doors from the kitchen open to an oversized covered patio. Upstairs offers a game room, media room, additional sitting area, and generous secondary bedrooms. Additional highlights include a second staircase, custom window treatments, and striking stone-and-stucco elevation. Enjoy excellent schools, a peaceful community, and convenient access to Westpark Tollway.
Contact an agent
Home facts
- Year built:2023
- Subdivision & Development:Fulbrook On Fulshear Creek
- Listing ID #:89844619
- Updated:September 27, 2026 at 12:17 PM
Rooms and interior
- Bedrooms:5
- Total bathrooms:5
- Full bathrooms:4
- Half bathrooms:1
- Rooms Total:10
- Flooring:Carpet, Engineered Hardwood, Tile
- Kitchen Description:Dishwasher, Disposal, Double Oven, Dry Bar, Electric Oven, Gas Cooktop, Microwave
- Living area:4,225 sq. ft.
Heating and cooling
- Cooling:Central Air, Electric
- Heating:Central, Gas, Zoned
- Central air:Yes
Structure and exterior
- Roof:Composition
- Year built:2023
- Building area:4,225 sq. ft.
- Lot area:0.2 Acres
- Lot Features:Side Yard, Subdivision
- Architectural Style:Traditional
- Construction Materials:Stucco
- Exterior Features:Fence, Fully Fenced, Patio, Sprinkler Irrigation
- Foundation Description:Slab
- Levels:2 Stories
Schools
- High school:FULSHEAR HIGH SCHOOL
- Middle school:LEAMAN JUNIOR HIGH SCHOOL
- Elementary school:HUGGINS ELEMENTARY SCHOOL
Utilities
- Sewer:Public Sewer
Finances and disclosures
- Price:$949,900
- Price per sq. ft.:$224.83
- Tax amount:$20,082 (2025)
Features and amenities
- Appliances:Dishwasher, Disposal, Double Oven, Electric Oven, Gas Cooktop, Microwave, Tankless Water Heater
- Amenities:Ceiling Fans, Entrance Foyer, High Ceilings, Low Emissivity Windows, Multiple Staircases, Prewired, Programmable Thermostat, Security System - Owned, Smoke Detectors, Tankless Water Heater
Parking
- Parking description:Driveway, Garage, Oversized, Tandem
- Garage:Yes
- Garage spaces:3
New listings near 4831 Summer Place Court
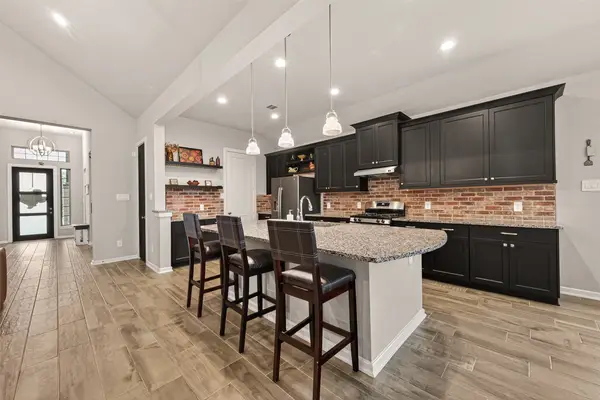 $415,000Active4 beds 3 baths2,369 sq. ft.
30046 Cherry Sage Lane, Fulshear, TX 77441
MLS# 90443284Listed by: RE/MAX GRAND- New
 $519,590Active4 beds 4 baths2,621 sq. ft.
2731 Russell Meadows Lane, Fulshear, TX 77423
MLS# 69045010Listed by: HIGHLAND HOMES REALTY - New
 $699,900Active4 beds 4 baths3,561 sq. ft.
32810 Wall Flower Drive, Fulshear, TX 77441
MLS# 12176094Listed by: ORCHARD BROKERAGE - Open Fri, 11am to 4pmNew
 $500,000Active4 beds 3 baths2,653 sq. ft.
2727 Russell Meadows Lane, Fulshear, TX 77423
MLS# 32248678Listed by: HIGHLAND HOMES REALTY - Open Fri, 11am to 4pmNew
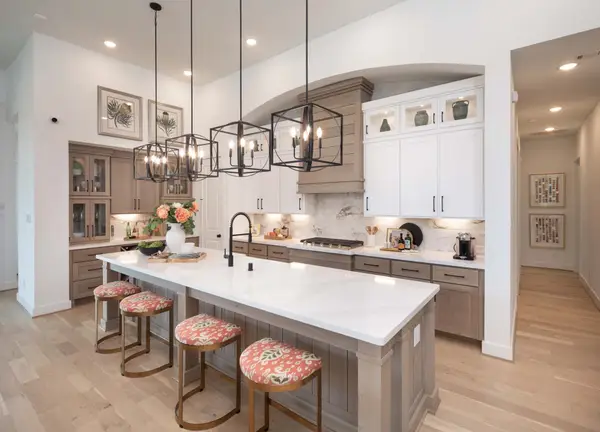 $760,000Active4 beds 4 baths3,162 sq. ft.
29623 Apple Glen Court, Fulshear, TX 77423
MLS# 71769884Listed by: HIGHLAND HOMES REALTY - Open Fri, 11am to 4pmNew
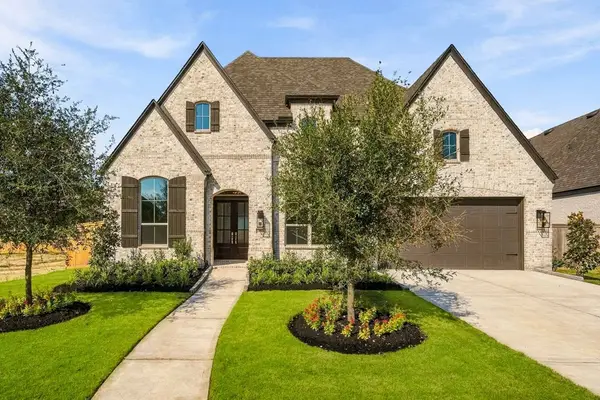 $649,000Active4 beds 4 baths3,002 sq. ft.
31738 Rosemary Road, Fulshear, TX 77423
MLS# 86499729Listed by: HIGHLAND HOMES REALTY - Open Sun, 2 to 4pmNew
 $859,000Active5 beds 5 baths5,340 sq. ft.
5426 Lake Hill Farm Way, Fulshear, TX 77441
MLS# 26274398Listed by: KELLER WILLIAMS PREMIER REALTY - New
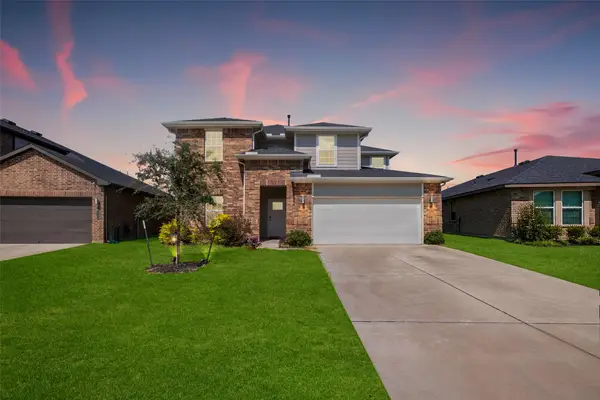 $335,000Active4 beds 3 baths2,467 sq. ft.
29902 Ousel Falls Lane, Fulshear, TX 77494
MLS# 7821753Listed by: EXP REALTY LLC - New
 $720,000Active4 beds 4 baths3,696 sq. ft.
6203 South Saddle Creek Lane, Fulshear, TX 77441
MLS# 56481974Listed by: KELLER WILLIAMS MEMORIAL - New
 $2,350,000Active5 beds 5 baths5,902 sq. ft.
6830 Bois D Arc Lane, Fulshear, TX 77406
MLS# 31512313Listed by: COMPASS RE TEXAS, LLC - WEST HOUSTON


Protect your home and budget from life's surprises with an Assurant Home Warranty, backed by a partner that supports you through every step of homeownership. Explore Plans.
© 2023 - 2026 ERA Franchise Systems LLC. All rights reserved. ERA Franchise Systems LLC fully supports the principles of the Fair Housing Act and the Equal Opportunity Act. ERA, ERA Real Estate powered, and their respective logos are registered service marks of ERA Franchise Systems LLC. Each office is independently owned and operated.