
5130 Albany Shores Lane, Fulshear, TX 77441
Local realty services provided by:ERA Experts
Upcoming open houses
- Sat, Nov 1402:00 pm - 04:00 pm
- Sun, Nov 1501:00 pm - 03:00 pm
Listed by: christine mccoy duncan
Office: better homes and gardens real estate gary greene - katy281-646-1136
MLS#:65747523
Source:HARMLS
Price summary
- Price:$464,900
- Price per sq. ft.:$169.3
- Monthly HOA dues:$129.17
About this home
Why wait to build? This house comes with a REDUCED RATE as low as 5.990% (APR 6.551%) as of 11/5/2026 through List & Lock™. This is a seller paid rate-buydown that reduces a buyer's interest rate & monthly payment. Terms apply, see discl. for more info. Move-in ready! This beautifully upgraded home offers exceptional value vs. new construction—the builder currently offers this home starting @ $535,900! Here, the upgrades are already done! Kitchen feat. 42" cabinetry, quartz counters, herringbone backsplash, SS appliances & gas cooktop. Backpack rack w/seat to sit, remove your shoes & 85 lb backpack! Spacious primary suite w/2 gigantic closets, spa-inspired oversized shower & super large garden tub. Outside, enjoy an extended cov'd patio backing to large acreage homes=all you see is trees! Cov'd patio w/privacy sunscreen & oversized fan. 3-car garage, insulated garage doors, extensive attic storage, smart locks & video surveillance. Move in NOW & enjoy upgrades w/out new-constr. wait!
Contact an agent
Home facts
- Year built:2023
- Subdivision & Development:Cross Creek West
- Listing ID #:65747523
- Updated:November 12, 2026 at 02:04 PM
Rooms and interior
- Bedrooms:4
- Total bathrooms:4
- Full bathrooms:3
- Half bathrooms:1
- Rooms Total:8
- Flooring:Carpet, Laminate, Tile
- Dining Description:Kitchen Dining Combo
- Bathrooms Description:Separate Shower, Soaking Tub, Tub Shower
- Kitchen Description:Dishwasher, Disposal, Electric Oven, Gas Cooktop, Kitchen Dining Combo, Kitchen Family Room Combo, Kitchen Island, Microwave, Pantry, Quartz Counters, Walk In Pantry
- Living area:2,746 sq. ft.
Heating and cooling
- Cooling:Central Air, Electric
- Heating:Central, Gas
- Central air:Yes
Structure and exterior
- Roof:Composition
- Year built:2023
- Building area:2,746 sq. ft.
- Lot area:0.16 Acres
- Lot Features:Cul De Sac, Subdivision
- Architectural Style:Ranch, Traditional
- Construction Materials:Brick, Cement Siding, Wood Siding
- Exterior Features:Fence, Fully Fenced, Patio, Private Yard, Tennis Courts
- Foundation Description:Slab
- Levels:1 Story
Schools
- High school:FULSHEAR HIGH SCHOOL
- Middle school:LEAMAN JUNIOR HIGH SCHOOL
- Elementary school:HUGGINS ELEMENTARY SCHOOL
Utilities
- Sewer:Public Sewer
Finances and disclosures
- Price:$464,900
- Price per sq. ft.:$169.3
- Tax amount:$16,238 (2026)
Features and amenities
- Appliances:Dishwasher, Disposal, Electric Oven, Gas Cooktop, Microwave
- Amenities:Ceiling Fans, Entrance Foyer, High Ceilings, Low Emissivity Windows, Prewired, Smoke Detectors, Window Coverings
Parking
- Parking description:Driveway, Garage, Garage Door Opener
- Garage:Yes
- Garage spaces:3
New listings near 5130 Albany Shores Lane
- New
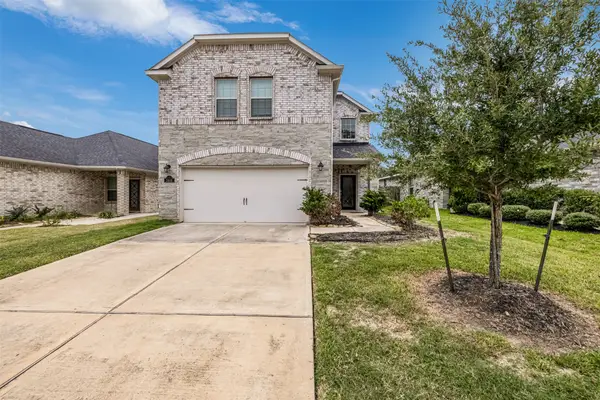 $309,900Active4 beds 3 baths2,265 sq. ft.
31618 Brown Fern Drive, Fulshear, TX 77441
MLS# 67122854Listed by: KELLER WILLIAMS REALTY METROPOLITAN - Open Sun, 1 to 3pmNew
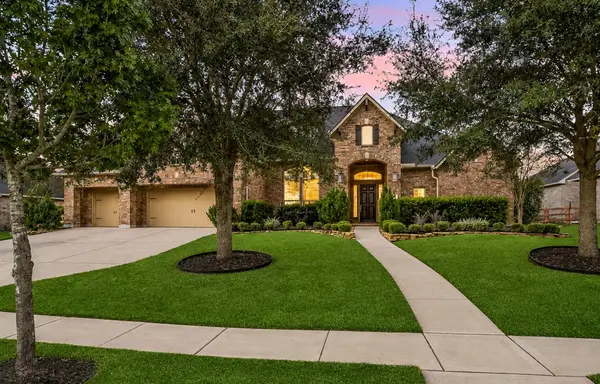 $1,000,000Active4 beds 5 baths4,979 sq. ft.
29818 Deer Crest Lane, Fulshear, TX 77406
MLS# 90694660Listed by: EXP REALTY LLC - New
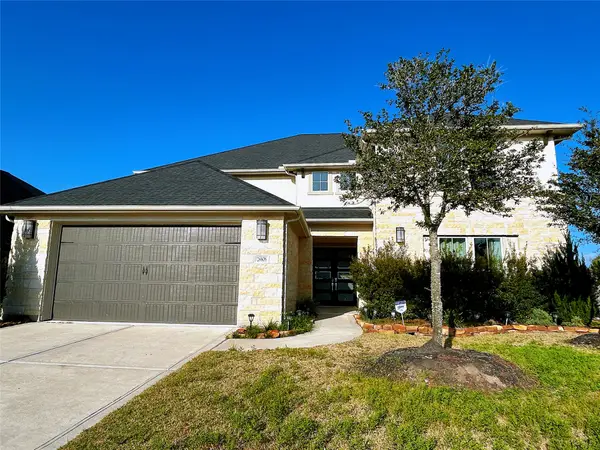 $665,000Active5 beds 5 baths3,887 sq. ft.
28806 Creekside Bend Drive, Fulshear, TX 77441
MLS# 20954589Listed by: REALM REAL ESTATE PROFESSIONALS - KATY - New
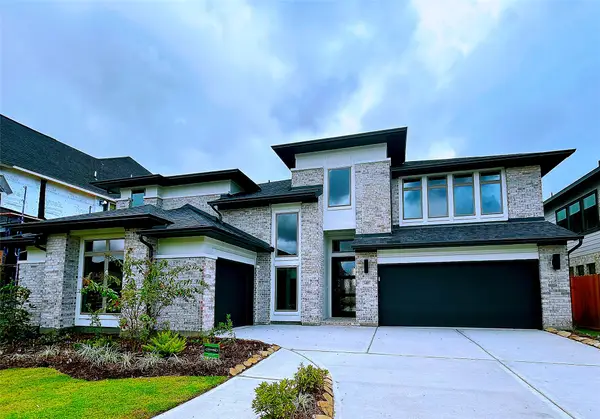 $835,000Active5 beds 6 baths4,140 sq. ft.
5419 Rocky Banks Way, Fulshear, TX 77441
MLS# 40950318Listed by: REALM REAL ESTATE PROFESSIONALS - KATY - New
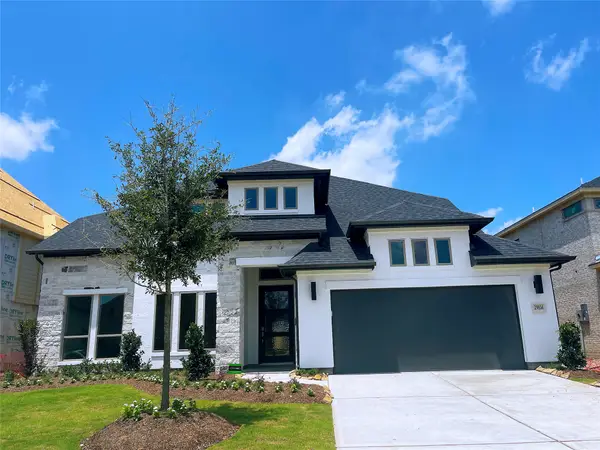 $758,000Active5 beds 5 baths3,619 sq. ft.
29814 Longleaf Grove Ln, Fulshear, TX 77441
MLS# 44177194Listed by: REALM REAL ESTATE PROFESSIONALS - KATY - Open Sat, 2 to 3pmNew
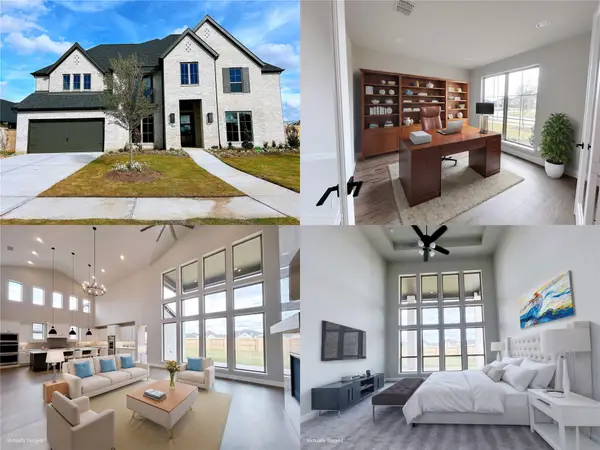 $883,000Active5 beds 5 baths4,199 sq. ft.
5515 Holly Hollow Lane, Fulshear, TX 77441
MLS# 46938730Listed by: REALM REAL ESTATE PROFESSIONALS - KATY - Open Sat, 2 to 3pmNew
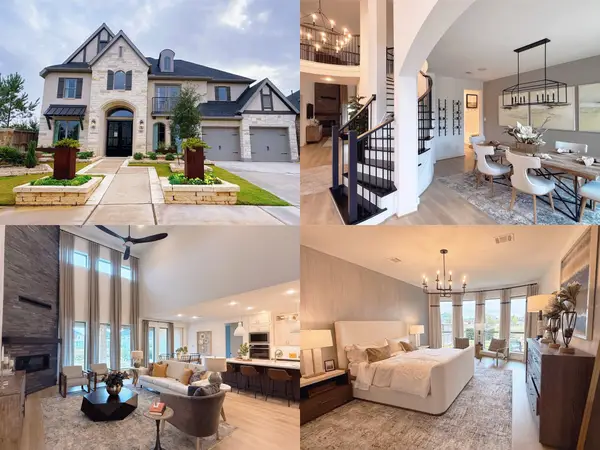 $889,000Active5 beds 5 baths4,050 sq. ft.
5603 Logan Ridge Lane, Fulshear, TX 77441
MLS# 48370364Listed by: REALM REAL ESTATE PROFESSIONALS - KATY - New
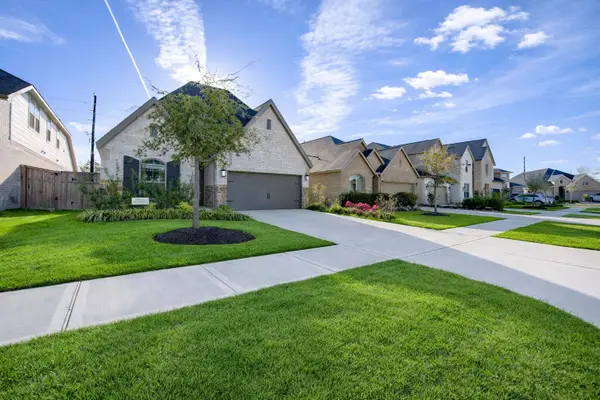 $350,000Active4 beds 3 baths2,156 sq. ft.
5311 Birch Shadow Drive, Fulshear, TX 77441
MLS# 51004936Listed by: GLAD REALTY LLC - Open Sat, 3 to 5pmNew
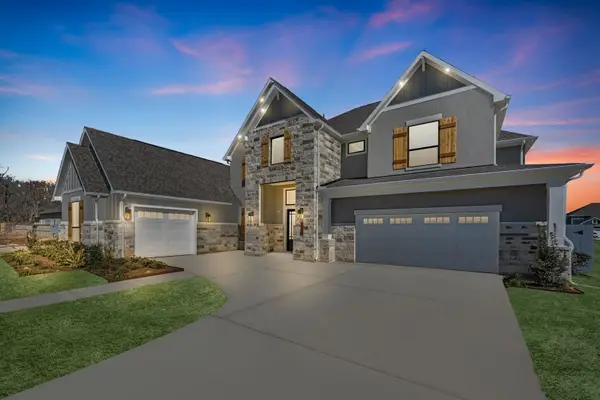 $974,990Active5 beds 7 baths5,272 sq. ft.
7703 Sparkle Dun Court, Fulshear, TX 77441
MLS# 11861906Listed by: NICOLE FREER GROUP - New
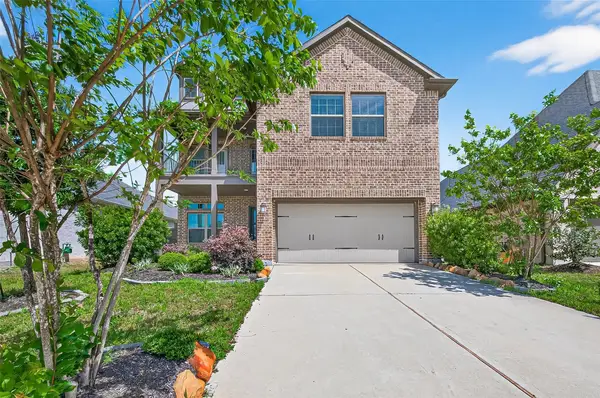 $479,990Active4 beds 3 baths2,366 sq. ft.
4207 Maple Glen Drive, Fulshear, TX 77441
MLS# 12935826Listed by: SKW REALTY


Protect your home and budget from life's surprises with an Assurant Home Warranty, backed by a partner that supports you through every step of homeownership. Explore Plans.
© 2023 - 2026 ERA Franchise Systems LLC. All rights reserved. ERA Franchise Systems LLC fully supports the principles of the Fair Housing Act and the Equal Opportunity Act. ERA, ERA Real Estate powered, and their respective logos are registered service marks of ERA Franchise Systems LLC. Each office is independently owned and operated.