
5134 Albany Shores Lane, Fulshear, TX 77441
Local realty services provided by:ERA Experts
Listed by: brian covault
Office: exp realty llc.888-519-7431
MLS#:61361779
Source:HARMLS
Price summary
- Price:$499,000
- Price per sq. ft.:$149.98
- Monthly HOA dues:$129.17
About this home
Experience elevated living in the highly sought-after Cross Creek West community at 5134 Albany Shores Ln. Luxurious throughout from the moment you step inside, this stunning home showcases soaring ceilings, elegant finishes, and an exceptional open-concept design. The chef-inspired kitchen features quartz countertops, an oversized island, and a stylish coffee bar, making it perfect for both everyday living and entertaining. A private guest suite is conveniently located on the main floor, while the spacious primary retreat offers a spa-like bathroom and direct access to the laundry room through the primary closet for added convenience. Upstairs, you’ll find two generously sized secondary bedrooms, along with a large gameroom and dedicated media room designed for unforgettable entertaining and family gatherings. The family will enjoy the world-class amenities, nearby shopping and dining options and exemplary schools. Schedule a private showing to see why you will want to call this home.
Contact an agent
Home facts
- Year built:2023
- Subdivision & Development:Cross Creek West Sec 5
- Listing ID #:61361779
- Updated:October 28, 2026 at 04:30 PM
Rooms and interior
- Bedrooms:4
- Total bathrooms:4
- Full bathrooms:3
- Half bathrooms:1
- Rooms Total:9
- Bathrooms Description:Separate Shower, Soaking Tub, Tub Shower
- Kitchen Description:Dishwasher, Disposal, Electric Oven, Gas Cooktop, Kitchen Family Room Combo, Kitchen Island, Microwave, Quartz Counters, Walk In Pantry
- Living area:3,327 sq. ft.
Heating and cooling
- Cooling:Central Air, Electric
- Heating:Central, Gas
- Central air:Yes
Structure and exterior
- Roof:Composition
- Year built:2023
- Building area:3,327 sq. ft.
- Lot area:0.16 Acres
- Lot Features:Cul De Sac, Subdivision
- Architectural Style:Traditional
- Construction Materials:Brick, Cement Siding, Wood Siding
- Exterior Features:Fence
- Foundation Description:Slab
- Levels:2 Stories
Schools
- High school:FULSHEAR HIGH SCHOOL
- Middle school:LEAMAN JUNIOR HIGH SCHOOL
- Elementary school:HUGGINS ELEMENTARY SCHOOL
Utilities
- Sewer:Public Sewer
Finances and disclosures
- Price:$499,000
- Price per sq. ft.:$149.98
- Tax amount:$17,782 (2025)
Features and amenities
- Appliances:Dishwasher, Disposal, Electric Oven, Gas Cooktop, Microwave
- Amenities:Ceiling Fans, Low Emissivity Windows
Parking
- Parking description:Garage
- Garage:Yes
- Garage spaces:2
New listings near 5134 Albany Shores Lane
- Open Sat, 1 to 3pmNew
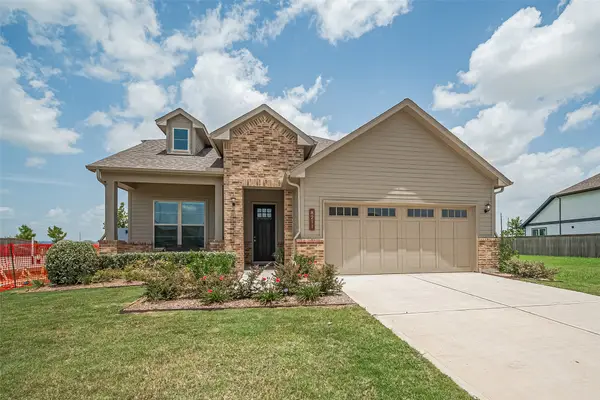 $395,000Active4 beds 4 baths2,846 sq. ft.
8211 Red Shiner Way, Fulshear, TX 77441
MLS# 12511399Listed by: TEXAS REAL ESTATE SERVICES - New
 $509,911Active4 beds 3 baths2,785 sq. ft.
32110 Nutleaf Bend Lane, Fulshear, TX 77441
MLS# 27135618Listed by: TRI POINTE HOMES - New
 $249,000Active3 beds 2 baths1,472 sq. ft.
4003 Beltingham Bend Way, Fulshear, TX 77441
MLS# 59098750Listed by: STYLED REAL ESTATE - New
 $1,145,000Active5 beds 7 baths5,202 sq. ft.
5410 Briarcliff Lane, Fulshear, TX 77441
MLS# 81919458Listed by: BETH WOLFF REALTORS - New
 $649,500Active4 beds 5 baths3,050 sq. ft.
30735 Sunny Meadow Drive, Fulshear, TX 77441
MLS# 11920359Listed by: JUAN MALDONADO, BROKER - New
 $305,000Active3 beds 3 baths1,710 sq. ft.
2815 Brandon Bluff Bend, Fulshear, TX 77441
MLS# 34835656Listed by: EXP REALTY LLC - New
 $535,900Active4 beds 4 baths2,384 sq. ft.
31026 Evening Skye Drive, Fulshear, TX 77423
MLS# 45636018Listed by: PERRY HOMES REALTY, LLC - New
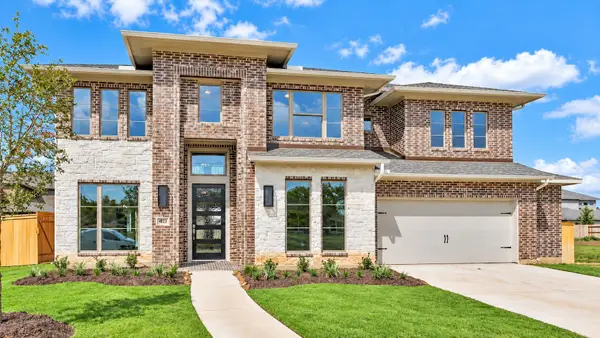 $579,000Active5 beds 5 baths4,003 sq. ft.
4823 Parkgate Avenue, Fulshear, TX 77441
MLS# 68496800Listed by: 5TH STREAM REALTY - New
 $385,000Active4 beds 3 baths2,341 sq. ft.
31207 Kenswick Grove Lane, Fulshear, TX 77441
MLS# 77349491Listed by: KELLER WILLIAMS REALTY PROFESSIONALS - New
 $350,000Active4 beds 3 baths1,969 sq. ft.
31834 Pecan Meadow Lane, Fulshear, TX 77441
MLS# 12576121Listed by: CORCORAN GENESIS


Protect your home and budget from life's surprises with an Assurant Home Warranty, backed by a partner that supports you through every step of homeownership. Explore Plans.
© 2023 - 2026 ERA Franchise Systems LLC. All rights reserved. ERA Franchise Systems LLC fully supports the principles of the Fair Housing Act and the Equal Opportunity Act. ERA, ERA Real Estate powered, and their respective logos are registered service marks of ERA Franchise Systems LLC. Each office is independently owned and operated.