
5210 Kenton Place Lane, Fulshear, TX 77441
Local realty services provided by:American Real Estate ERA Powered
5210 Kenton Place Lane,Fulshear, TX 77441
$585,000
- 4 Beds
- 4 Baths
- 3,163 sq. ft.
- Single family
- Pending
Listed by: edward ware
Office: upside real estate832-734-9500
MLS#:61190834
Source:HARMLS
Price summary
- Price:$585,000
- Price per sq. ft.:$184.95
- Monthly HOA dues:$125
About this home
Beautiful, well-maintained Trendmaker Home, backing to a greenbelt for added privacy in the sought-after master-planned community of Cross Creek Ranch. Fresh interior paint throughout gives this home a bright, move-in-ready feel. An inviting covered front porch and charming curb appeal welcome you in, opening to a flowing, open-concept layout ideal for everyday living and entertaining. The island kitchen impresses with granite countertops, double ovens, gas cooktop, and under-cabinet lighting. The private primary suite and spa-like bath sit on the main floor alongside a split bedroom plan, while an oversized game room upstairs offers its own full bath — perfect for guests or a second living area. Relax on the covered back patio overlooking the greenbelt as the sun sets over Cross Creek Ranch. A rare 3-car garage adds extra storage and convenience. Enjoy all the resort-style amenities Cross Creek Ranch offers, including pools, parks, tennis courts, and top-rated Katy ISD schools.
Contact an agent
Home facts
- Year built:2013
- Listing ID #:61190834
- Updated:July 21, 2026 at 07:51 AM
Rooms and interior
- Bedrooms:4
- Total bathrooms:4
- Full bathrooms:3
- Half bathrooms:1
- Rooms Total:9
- Flooring:Carpet, Tile, Wood
- Bathrooms Description:Hollywood Bath, Jetted Tub, Separate Shower, Tub Shower
- Kitchen Description:Dishwasher, Disposal, Double Oven, Electric Oven, Gas Cooktop, Granite Counters, Kitchen Family Room Combo, Kitchen Island, Microwave, Pantry
- Living area:3,163 sq. ft.
Heating and cooling
- Cooling:Central Air, Electric
- Heating:Central, Gas
- Central air:Yes
Structure and exterior
- Roof:Composition
- Year built:2013
- Building area:3,163 sq. ft.
- Lot area:0.19 Acres
- Lot Features:Greenbelt, Subdivision
- Architectural Style:Traditional
- Construction Materials:Brick, Cement Siding, Stone
- Exterior Features:Fence, Patio, Private Yard, Sprinkler Irrigation, Tennis Courts
- Foundation Description:Slab
- Levels:1 Story
Schools
- High school:JORDAN HIGH SCHOOL
- Middle school:ADAMS JUNIOR HIGH SCHOOL
- Elementary school:JAMES E RANDOLPH ELEMENTARY SCHOOL
Utilities
- Sewer:Public Sewer
Finances and disclosures
- Price:$585,000
- Price per sq. ft.:$184.95
- Tax amount:$14,973 (2025)
Features and amenities
- Appliances:Dishwasher, Disposal, Double Oven, Electric Oven, Gas Cooktop, Microwave, Water Softener Owned
- Amenities:Ceiling Fans, Crown Molding, Low Emissivity Windows, Programmable Thermostat, Security System - Owned, Smoke Detectors, Water Softner - Owned
Parking
- Parking description:Driveway, Garage, Garage Door Opener, Tandem
- Garage:Yes
- Garage spaces:3
New listings near 5210 Kenton Place Lane
- New
 $498,000Active4 beds 4 baths2,761 sq. ft.
5042 Albany Shores Lane, Fulshear, TX 77441
MLS# 24178836Listed by: STEP REAL ESTATE - New
 $386,990Active4 beds 3 baths2,548 sq. ft.
3723 Melbourne Manor, Fulshear, TX 77441
MLS# 19199269Listed by: D.R. HORTON-TEXAS, LTD - New
 $296,990Active4 beds 2 baths1,544 sq. ft.
31122 Jubilee Gardens Drive, Fulshear, TX 77441
MLS# 39644672Listed by: D.R. HORTON-TEXAS, LTD - New
 $297,990Active3 beds 2 baths1,595 sq. ft.
31219 Harp Ridge Drive, Fulshear, TX 77441
MLS# 50721858Listed by: D.R. HORTON-TEXAS, LTD - New
 $344,990Active4 beds 3 baths2,042 sq. ft.
3619 Melbourne Manor, Fulshear, TX 77441
MLS# 56695265Listed by: D.R. HORTON-TEXAS, LTD - New
 $328,990Active4 beds 3 baths2,042 sq. ft.
3054 Bloomsbury Terrace Drive, Fulshear, TX 77441
MLS# 57620937Listed by: D.R. HORTON-TEXAS, LTD - New
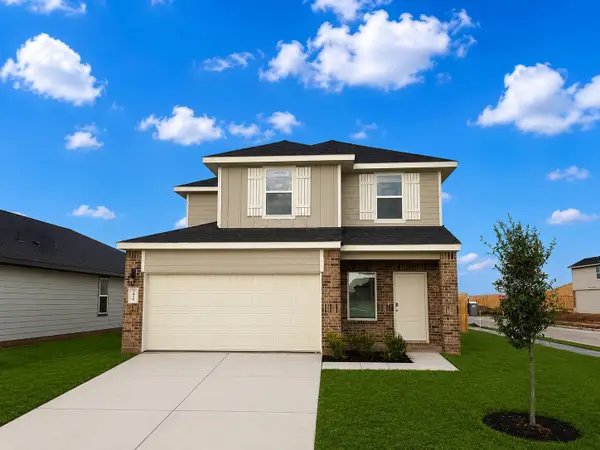 $328,990Active4 beds 3 baths2,042 sq. ft.
3030 Bloomsbury Terrace Drive, Fulshear, TX 77441
MLS# 62340624Listed by: D.R. HORTON-TEXAS, LTD - New
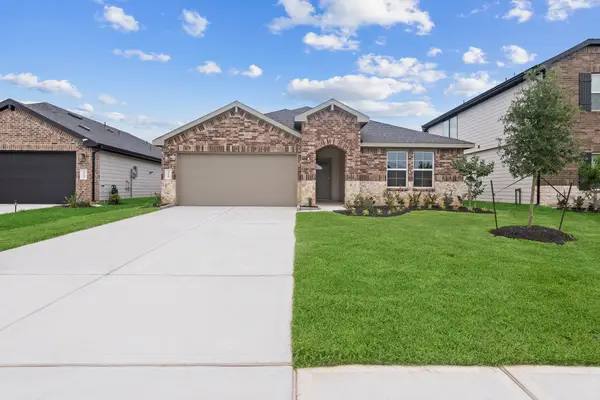 $339,990Active4 beds 2 baths2,031 sq. ft.
3615 Melbourne Manor, Fulshear, TX 77441
MLS# 67186042Listed by: D.R. HORTON-TEXAS, LTD - New
 $510,000Active4 beds 4 baths2,694 sq. ft.
3202 Fescus Crest Court, Fulshear, TX 77423
MLS# 70462486Listed by: MERIDIAN REAL ESTATE - Open Sun, 11am to 2pmNew
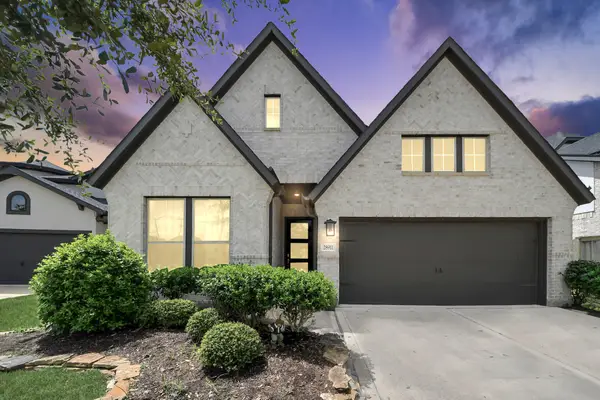 $450,000Active4 beds 3 baths2,184 sq. ft.
28911 Laurel Grove Lane, Fulshear, TX 77441
MLS# 23716817Listed by: KELLER WILLIAMS REALTY METROPOLITAN


Protect your home and budget from life's surprises with an Assurant Home Warranty, backed by a partner that supports you through every step of homeownership. Explore Plans.
© 2023 - 2026 ERA Franchise Systems LLC. All rights reserved. ERA Franchise Systems LLC fully supports the principles of the Fair Housing Act and the Equal Opportunity Act. ERA, ERA Real Estate powered, and their respective logos are registered service marks of ERA Franchise Systems LLC. Each office is independently owned and operated.