
5303 Boerne Pointe Court, Fulshear, TX 77441
Local realty services provided by:American Real Estate ERA Powered
5303 Boerne Pointe Court,Fulshear, TX 77441
$775,000
- 5 Beds
- 5 Baths
- 4,430 sq. ft.
- Single family
- Active
Upcoming open houses
- Sat, Nov 0702:00 pm - 04:00 pm
Listed by: rhonda berry-pohlman, jimmy badaoui
Office: keller williams memorial713-461-9393
MLS#:82714513
Source:HARMLS
Price summary
- Price:$775,000
- Price per sq. ft.:$174.94
- Monthly HOA dues:$125
About this home
WELCOME HOME to this spectacular Trendmaker beauty on a coveted corner cul-de-sac lot in the master-planned community of Cross Creek Ranch! With 5 bedrooms (2 down), 4.5 baths & 3 car garage, this home offers more than 4,400 sqft of beautifully appointed living space for relaxed everyday living & memorable gatherings! A sweeping staircase & rich wood floors make a striking first impression in the grand 2 story foyer, flanked by a private study w/French doors & dining room. A wall of windows floods the family room w/natural light, & the open-concept layout flows into the Chef’s kitchen. An oversized granite island & double ovens make it easy to host dinner while staying part of the conversation. Primary suite offers bay windows & jetted tub in bath. Secondary bedroom & full bath on 1st floor adds flexibility. Spacious game room & media room upstairs. Enjoy the covered patio overlooking a large backyard w/room for outdoor entertaining, recreation or future backyard plans. Katy ISD!
Contact an agent
Home facts
- Year built:2014
- Subdivision & Development:Cross Creek Ranch
- Listing ID #:82714513
- Updated:November 05, 2026 at 03:19 AM
Rooms and interior
- Bedrooms:5
- Total bathrooms:5
- Full bathrooms:4
- Half bathrooms:1
- Rooms Total:12
- Flooring:Carpet, Tile, Wood
- Bathrooms Description:Jetted Tub, Separate Shower
- Kitchen Description:Breakfast Bar, Dishwasher, Disposal, Double Oven, Electric Oven, Gas Cooktop, Granite Counters, Kitchen Family Room Combo, Kitchen Island, Microwave, Walk In Pantry
- Living area:4,430 sq. ft.
Heating and cooling
- Cooling:Central Air, Electric
- Heating:Central, Gas
- Central air:Yes
Structure and exterior
- Roof:Composition
- Year built:2014
- Building area:4,430 sq. ft.
- Lot area:0.24 Acres
- Lot Features:Corner Lot, Cul De Sac, Subdivision
- Architectural Style:Traditional
- Construction Materials:Brick, Cement Siding, Stone
- Exterior Features:Fence, Patio
- Foundation Description:Slab
- Levels:2 Stories
Schools
- High school:JORDAN HIGH SCHOOL
- Middle school:ADAMS JUNIOR HIGH SCHOOL
- Elementary school:JAMES E RANDOLPH ELEMENTARY SCHOOL
Utilities
- Sewer:Public Sewer
Finances and disclosures
- Price:$775,000
- Price per sq. ft.:$174.94
- Tax amount:$21,006 (2025)
Features and amenities
- Appliances:Dishwasher, Disposal, Double Oven, Electric Oven, Gas Cooktop, Microwave
- Amenities:Ceiling Fans, Crown Molding, Entrance Foyer, High Ceilings, Low Emissivity Windows, Programmable Thermostat, Security System - Owned, Smoke Detectors, Window Coverings
Parking
- Parking description:Garage
- Garage:Yes
- Garage spaces:3
New listings near 5303 Boerne Pointe Court
- Open Sat, 1 to 4pmNew
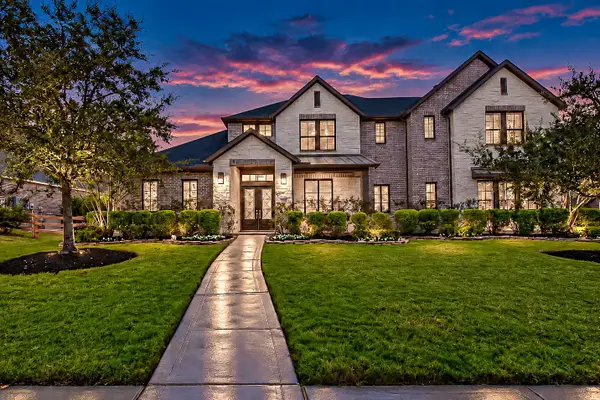 $1,150,000Active4 beds 4 baths4,315 sq. ft.
29811 Egret View Lane, Fulshear, TX 77406
MLS# 56374717Listed by: KELLER WILLIAMS PREMIER REALTY - New
 $800,000Active5 beds 5 baths4,228 sq. ft.
29823 Longleaf Grove Lane, Fulshear, TX 77441
MLS# 96136445Listed by: KELLER WILLIAMS REALTY METROPOLITAN - New
 $260,000Active3 beds 2 baths1,537 sq. ft.
4231 Wilsford Oak Way, Fulshear, TX 77441
MLS# 3602025Listed by: KELLER WILLIAMS SIGNATURE - New
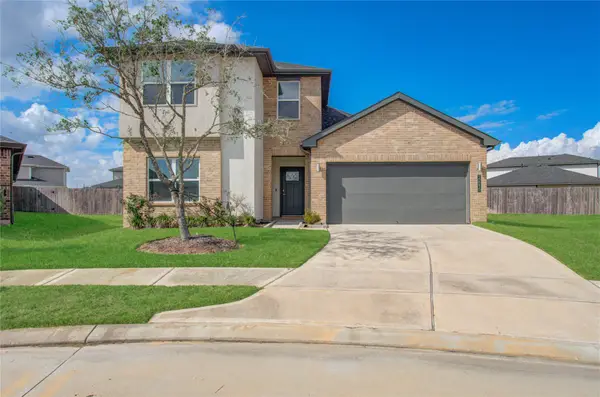 $319,000Active4 beds 3 baths2,178 sq. ft.
30030 Foxtail Pine Court, Fulshear, TX 77494
MLS# 94326059Listed by: WALZEL PROPERTIES - CORPORATE OFFICE 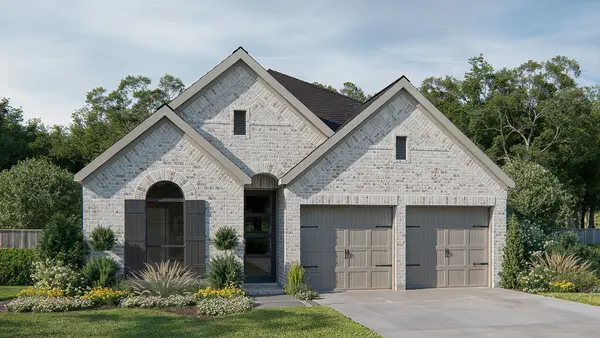 $479,900Active4 beds 3 baths2,410 sq. ft.
4806 Pebbled Valley Court, Fulshear, TX 77441
MLS# 16714965Listed by: PERRY HOMES REALTY, LLC- New
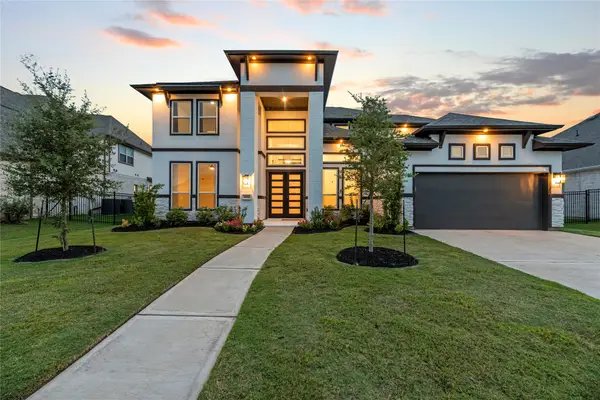 $1,065,000Active4 beds 5 baths4,320 sq. ft.
30311 Elm Ridge Lane, Fulshear, TX 77441
MLS# 45821733Listed by: COLDWELL BANKER REALTY - MEMORIAL OFFICE - New
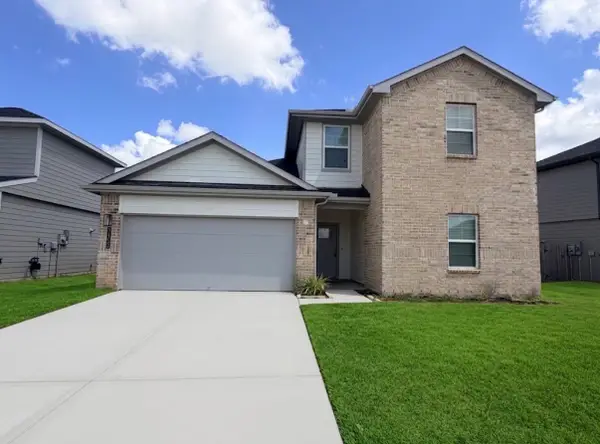 $315,000Active4 beds 3 baths2,178 sq. ft.
31722 Margaret Woods Lane, Fulshear, TX 77423
MLS# 33630759Listed by: BAUHINIA REALTY, LLC - New
 $536,900Active4 beds 4 baths2,662 sq. ft.
4811 Pine Mist Lane, Fulshear, TX 77441
MLS# 53755219Listed by: PERRY HOMES REALTY, LLC - New
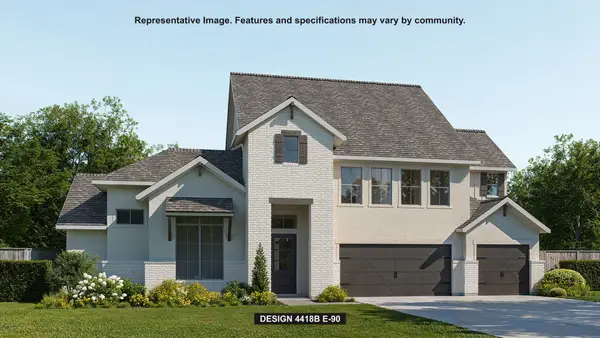 $936,900Active5 beds 5 baths4,418 sq. ft.
7718 Unicorn Clubtail Court, Fulshear, TX 77441
MLS# 55698045Listed by: PERRY HOMES REALTY, LLC


Protect your home and budget from life's surprises with an Assurant Home Warranty, backed by a partner that supports you through every step of homeownership. Explore Plans.
© 2023 - 2026 ERA Franchise Systems LLC. All rights reserved. ERA Franchise Systems LLC fully supports the principles of the Fair Housing Act and the Equal Opportunity Act. ERA, ERA Real Estate powered, and their respective logos are registered service marks of ERA Franchise Systems LLC. Each office is independently owned and operated.