
5410 Autrey Bend Lane, Fulshear, TX 77441
Local realty services provided by:American Real Estate ERA Powered
5410 Autrey Bend Lane,Fulshear, TX 77441
$339,950
- 2 Beds
- 2 Baths
- 1,660 sq. ft.
- Single family
- Active
Listed by: amy lookabaugh
Office: compass re texas, llc. - west houston281-751-3130
MLS#:79521775
Source:HARMLS
Price summary
- Price:$339,950
- Price per sq. ft.:$204.79
- Monthly HOA dues:$282.08
About this home
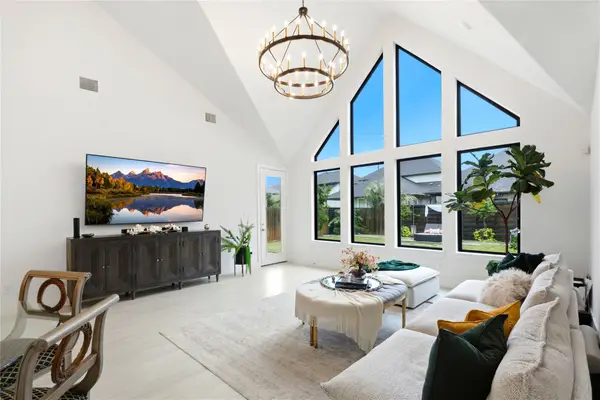
Beautifully maintained Alpine floor plan in the highly sought-after 55+ community of Bonterra at Cross Creek Ranch. Thoughtfully designed home offering a comfortable and functional layout with elegant plantation shutters throughout, adding both style and privacy. The open-concept living, dining, and kitchen areas create a warm and inviting space perfect for everyday living and entertaining. The kitchen is well-appointed with ample cabinetry, generous counter space, and a seamless flow into the main living area. The spacious primary suite provides a peaceful retreat with a dual vanity bath and walk-in closet. Upgrades include plantation shutters, epoxy garage flooring, built-in security and camera system, stained cedar fence, & all new gutters in the front and back yard. Enjoy low-maintenance living and resort-style amenities including a clubhouse, fitness center, pickle ball courts, & social activities that make Bonterra one of the most desirable active adult communities in the area.
Contact an agent
Home facts
- Year built:2024
- Subdivision & Development:Bonterra At Cross Creek Ranch Sec 9
- Listing ID #:79521775
- Updated:September 20, 2026 at 04:14 PM
Rooms and interior
- Bedrooms:2
- Total bathrooms:2
- Full bathrooms:2
- Rooms Total:5
- Flooring:Carpet, Plank, Tile, Vinyl
- Dining Description:Kitchen Dining Combo
- Bathrooms Description:Separate Shower, Tub Shower
- Kitchen Description:Dishwasher, Disposal, Electric Oven, Gas Cooktop, Kitchen Dining Combo, Kitchen Family Room Combo, Kitchen Island, Microwave, Pantry, Quartz Counters
- Living area:1,660 sq. ft.
Heating and cooling
- Cooling:Central Air, Electric
- Heating:Central, Gas
- Central air:Yes
Structure and exterior
- Roof:Composition
- Year built:2024
- Building area:1,660 sq. ft.
- Lot area:0.17 Acres
- Lot Features:Side Yard, Subdivision
- Architectural Style:Traditional
- Construction Materials:Brick, Cement Siding
- Exterior Features:Fence, Patio, Porch, Private Yard, Sprinkler Irrigation, Tennis Courts
- Foundation Description:Slab
- Levels:1 Story
Schools
- High school:FULSHEAR HIGH SCHOOL
- Middle school:LEAMAN JUNIOR HIGH SCHOOL
- Elementary school:VIOLA GILMORE RANDLE ELEMENTARY
Utilities
- Sewer:Public Sewer
Finances and disclosures
- Price:$339,950
- Price per sq. ft.:$204.79
- Tax amount:$9,968 (2026)
Features and amenities
- Appliances:Dishwasher, Disposal, Electric Oven, Gas Cooktop, Microwave, Tankless Water Heater
- Amenities:Ceiling Fans, Controlled Access, Gated, Prewired, Programmable Thermostat, Security Gate, Security System - Leased, Smoke Detectors, Tankless Water Heater, Window Coverings
Parking
- Parking description:Additional Parking, Driveway, Garage, Garage Door Opener
- Garage:Yes
- Garage spaces:2
New listings near 5410 Autrey Bend Lane
- Open Sun, 3 to 5pmNew
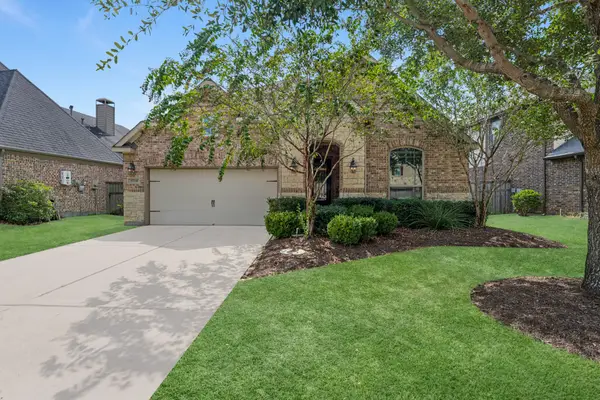 $475,000Active3 beds 3 baths2,214 sq. ft.
27239 Symphony Creek Lane, Fulshear, TX 77441
MLS# 3807939Listed by: PLATINUM KEY REALTY - New
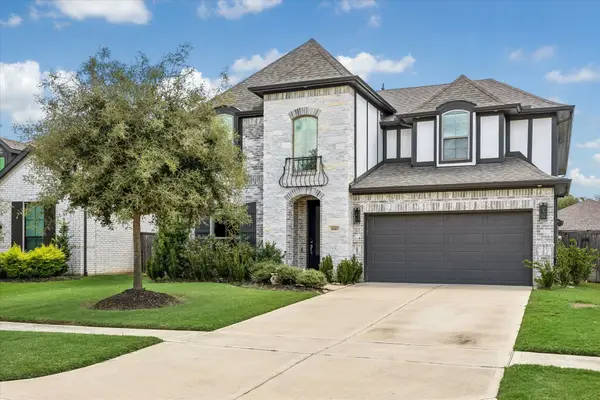 $605,000Active5 beds 4 baths3,354 sq. ft.
4610 Wax Myrtle Court, Fulshear, TX 77441
MLS# 6973074Listed by: DEL MONTE REALTY - New
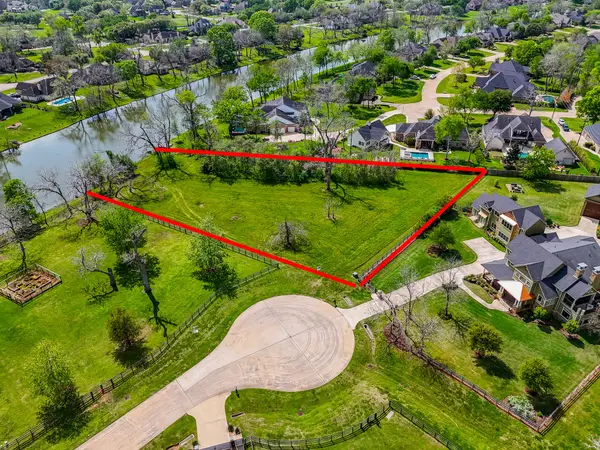 $590,000Active1.5 Acres
30602 Lower Oxbow Trace, Fulshear, TX 77441
MLS# 7496829Listed by: BHHS KARAPASHA REALTY - New
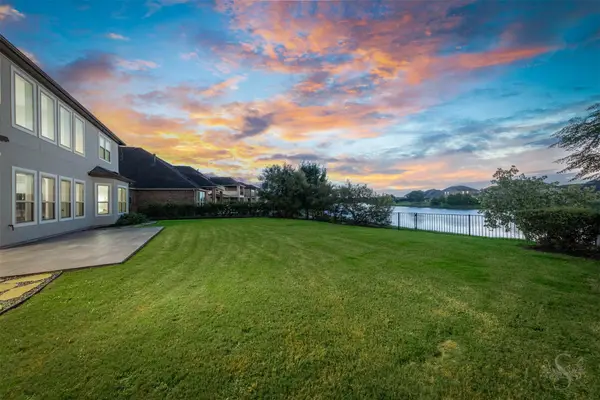 $1,075,000Active5 beds 5 baths4,894 sq. ft.
5026 Quiet Falls Lane, Fulshear, TX 77441
MLS# 30933198Listed by: KELLER WILLIAMS MEMORIAL - New
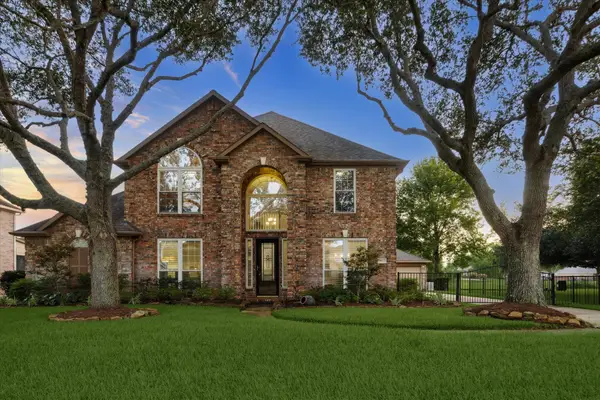 $639,000Active4 beds 4 baths3,261 sq. ft.
4107 Wentworth Drive, Fulshear, TX 77441
MLS# 11068244Listed by: CB&A, REALTORS-KATY - New
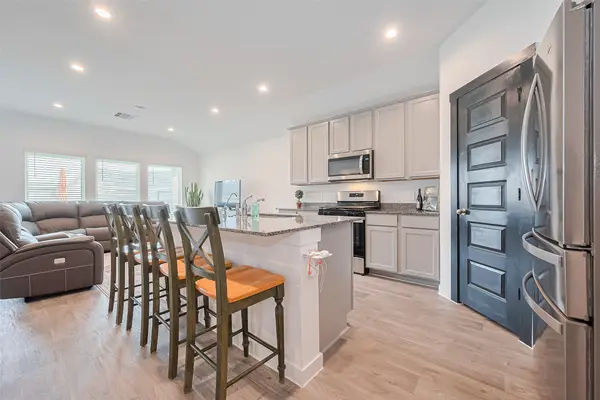 $272,500Active4 beds 2 baths1,862 sq. ft.
31707 Whittis Hill Way, Fulshear, TX 77441
MLS# 37942129Listed by: KELLER WILLIAMS SIGNATURE - New
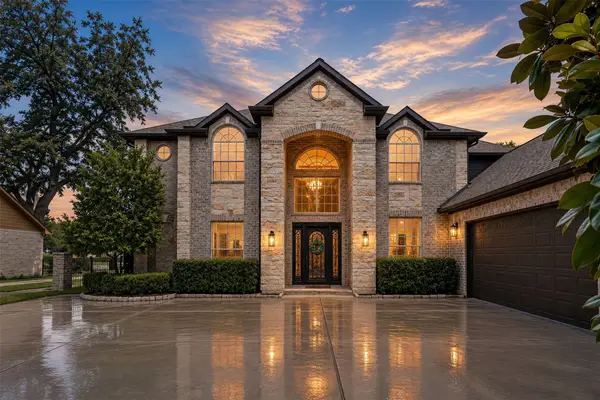 $800,000Active4 beds 4 baths3,728 sq. ft.
4302 Weston Drive, Fulshear, TX 77441
MLS# 51480662Listed by: KELLER WILLIAMS REALTY METROPOLITAN - New
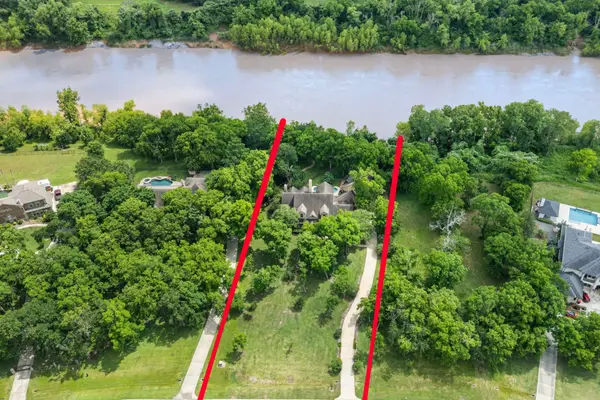 $1,295,000Active4 beds 6 baths5,898 sq. ft.
3215 Wellspring Lake Drive, Fulshear, TX 77441
MLS# 19534156Listed by: KLD PREMIER REALTY - New
 $460,000Active4 beds 3 baths2,346 sq. ft.
4131 Chloe Ridge Lane, Fulshear, TX 77441
MLS# 22636948Listed by: FIV REALTY CO TEXAS LLC


Protect your home and budget from life's surprises with an Assurant Home Warranty, backed by a partner that supports you through every step of homeownership. Explore Plans.
© 2023 - 2026 ERA Franchise Systems LLC. All rights reserved. ERA Franchise Systems LLC fully supports the principles of the Fair Housing Act and the Equal Opportunity Act. ERA, ERA Real Estate powered, and their respective logos are registered service marks of ERA Franchise Systems LLC. Each office is independently owned and operated.