
5414 Lake Hill Farm Way, Fulshear, TX 77441
Local realty services provided by:ERA Experts
5414 Lake Hill Farm Way,Fulshear, TX 77441
$625,000
- 4 Beds
- 3 Baths
- 3,227 sq. ft.
- Single family
- Active
Upcoming open houses
- Sun, Oct 0402:00 pm - 04:00 pm
Listed by: ryan adams
Office: real broker, llc.855-450-0442
MLS#:19385751
Source:HARMLS
Price summary
- Price:$625,000
- Price per sq. ft.:$193.68
- Monthly HOA dues:$106.25
About this home
Welcome home to this stunning 2013-built, 3,227 sq ft single-story retreat in Fulshear Creek Crossing, featuring 4 bedrooms, 3 bathrooms, and a versatile open layout. The stone and siding facade opens to a grand entry foyer with diagonal tile, crown molding, and decorative archways. Formal dining boasts a custom reclaimed-wood accent wall, while double French doors lead to a private home office. The open living room offers dark wood-look floors, a gas fireplace, and views of the sprawling yard. The gourmet kitchen showcases dark cabinetry, granite countertops, a multi-seat island with an undermount sink, stainless steel appliances, and an adjacent breakfast room. Unwind in the primary ensuite complete with a drop-in soaking tub, tile shower, and sitting alcove. Highlights include a bonus game room, dedicated laundry room, covered back patio with stone pillars, and a vast, fully fenced backyard.
Contact an agent
Home facts
- Year built:2013
- Subdivision & Development:Fulshear Creek Crossing
- Listing ID #:19385751
- Updated:October 01, 2026 at 03:10 AM
Rooms and interior
- Bedrooms:4
- Total bathrooms:3
- Full bathrooms:3
- Rooms Total:10
- Flooring:Carpet, Engineered Hardwood, Tile
- Bathrooms Description:Separate Shower, Soaking Tub, Tub Shower
- Kitchen Description:Dishwasher, Disposal, Double Oven, Gas Cooktop, Granite Counters, Kitchen Family Room Combo, Kitchen Island, Microwave
- Living area:3,227 sq. ft.
Heating and cooling
- Cooling:Central Air, Electric
- Heating:Central, Gas
- Central air:Yes
Structure and exterior
- Roof:Composition
- Year built:2013
- Building area:3,227 sq. ft.
- Lot area:0.48 Acres
- Lot Features:Side Yard, Subdivision
- Architectural Style:Traditional
- Construction Materials:Cement Siding, Stone
- Exterior Features:Fence, Fully Fenced, Patio, Porch, Private Yard, Storage
- Foundation Description:Slab
- Levels:1 Story
Schools
- High school:FULSHEAR HIGH SCHOOL
- Middle school:LEAMAN JUNIOR HIGH SCHOOL
- Elementary school:HUGGINS ELEMENTARY SCHOOL
Utilities
- Sewer:Public Sewer
Finances and disclosures
- Price:$625,000
- Price per sq. ft.:$193.68
- Tax amount:$15,434 (2026)
Features and amenities
- Appliances:Dishwasher, Disposal, Double Oven, Gas Cooktop, Microwave
- Amenities:Ceiling Fans, High Ceilings, Low Emissivity Windows, Programmable Thermostat, Smoke Detectors
Parking
- Parking description:Driveway, Garage, Garage Door Opener, Oversized
- Garage:Yes
- Garage spaces:3
New listings near 5414 Lake Hill Farm Way
- New
 $445,990Active4 beds 3 baths3,198 sq. ft.
4715 Valeria Cottage Drive, Fulshear, TX 77441
MLS# 16105464Listed by: KELLER WILLIAMS CITY VIEW - New
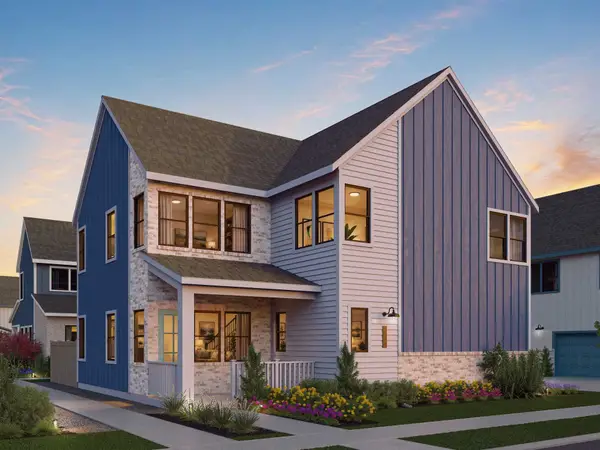 $392,990Active4 beds 4 baths2,372 sq. ft.
32462 Valley Redstem Way, Fulshear, TX 77441
MLS# 20869940Listed by: NICOLE FREER GROUP - New
 $679,990Active4 beds 5 baths3,139 sq. ft.
8015 River Bluet Place, Fulshear, TX 77441
MLS# 69772300Listed by: HOMESUSA.COM - New
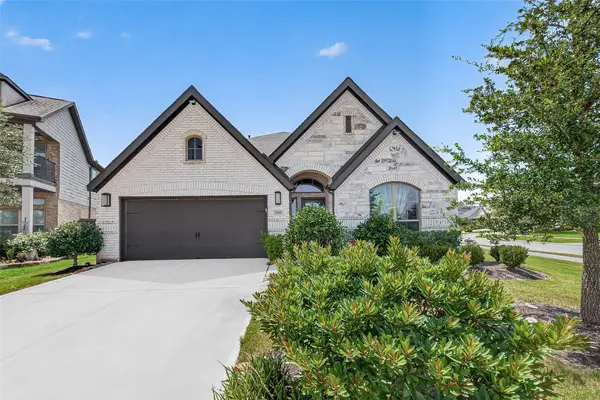 $483,000Active4 beds 3 baths2,224 sq. ft.
29119 Sage Meadow Trail, Fulshear, TX 77441
MLS# 49030937Listed by: STEP REAL ESTATE - New
 $465,000Active3 beds 2 baths2,081 sq. ft.
29622 Apple Glen Court, Fulshear, TX 77423
MLS# 62678106Listed by: WEEKLEY PROPERTIES BEVERLY BRADLEY - New
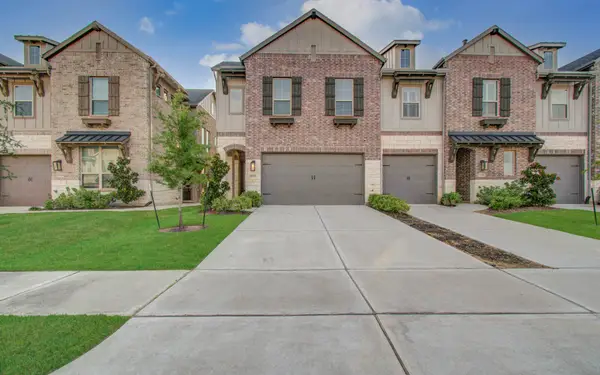 $374,900Active3 beds 3 baths2,151 sq. ft.
6510 Bramble Cove Lane, Fulshear, TX 77441
MLS# 74544618Listed by: LADIYA REAL ESTATE LLC - New
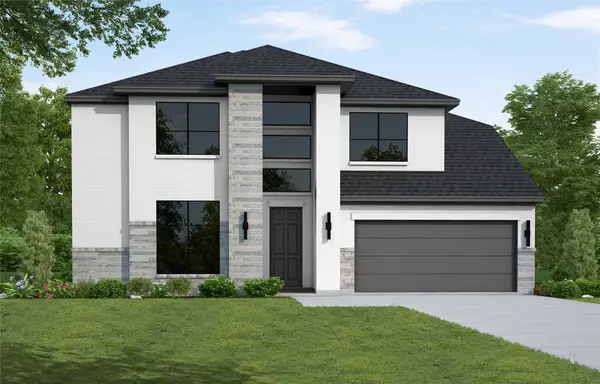 $698,945Active5 beds 5 baths3,600 sq. ft.
4715 Delta Winds Lane, Fulshear, TX 77441
MLS# 79234622Listed by: WESTIN HOMES - New
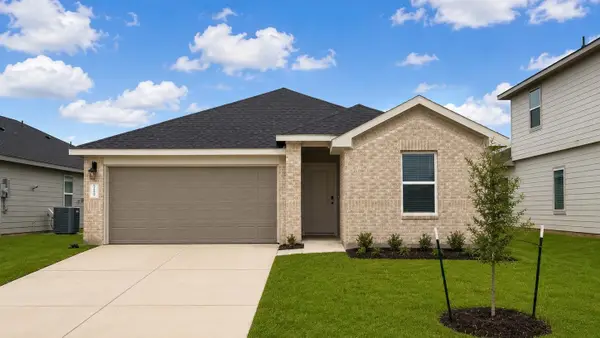 $294,990Active3 beds 2 baths1,595 sq. ft.
31734 Loyalty Heights Drive, Fulshear, TX 77441
MLS# 80382769Listed by: D.R. HORTON-TEXAS, LTD - New
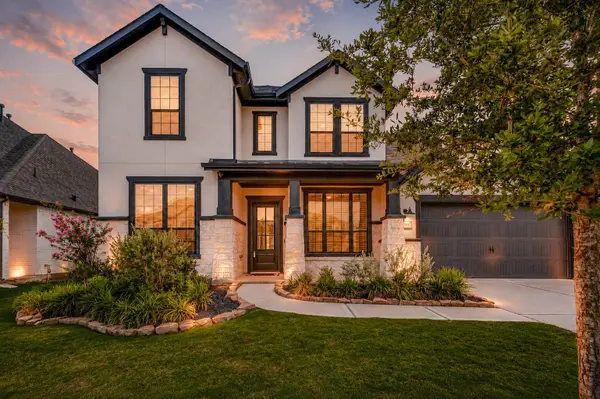 $600,000Active4 beds 5 baths3,469 sq. ft.
5318 Streamside Trail, Fulshear, TX 77441
MLS# 98305445Listed by: COMPASS RE TEXAS, LLC - WEST HOUSTON


Protect your home and budget from life's surprises with an Assurant Home Warranty, backed by a partner that supports you through every step of homeownership. Explore Plans.
© 2023 - 2026 ERA Franchise Systems LLC. All rights reserved. ERA Franchise Systems LLC fully supports the principles of the Fair Housing Act and the Equal Opportunity Act. ERA, ERA Real Estate powered, and their respective logos are registered service marks of ERA Franchise Systems LLC. Each office is independently owned and operated.