
5414 Skyline Edge Court, Fulshear, TX 77441
Local realty services provided by:American Real Estate ERA Powered
5414 Skyline Edge Court,Fulshear, TX 77441
$799,990
- 4 Beds
- 4 Baths
- 3,831 sq. ft.
- Single family
- Pending
Listed by: justina bell
Office: natalie tye, broker832-623-1894
MLS#:89081154
Source:HARMLS
Price summary
- Price:$799,990
- Price per sq. ft.:$208.82
- Monthly HOA dues:$125
About this home
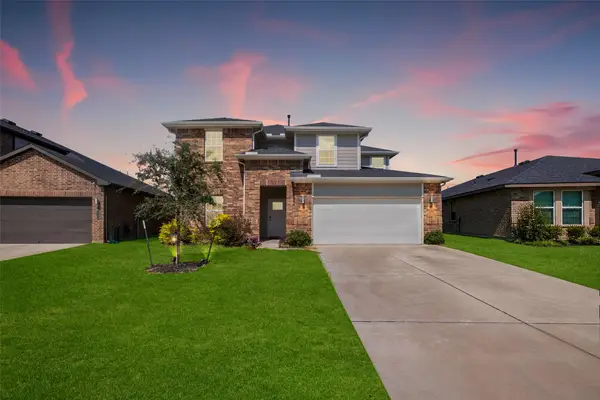
Welcome home! Built in Cross Creek Ranch on a large cul-de-sac lot, this 2-story home offers 4 beds, 3.5 baths, a private home office, a game room, and a pool and spa! Step inside to a grand entry filled with natural light, an open floor plan, updated luxury vinyl plank flooring, and timeless wood shutters throughout. The remodeled kitchen shines with quartz countertops, a sleek tile backsplash, custom open shelving, built-in SS appliances, and recessed lighting. Retreat to the primary suite, complete with a sitting area and a fully remodeled ensuite bath featuring a freestanding tub, spa-like walk-in shower, dual vanities, quartz countertops, and gorgeous modern tile finishes. Outside, your own backyard retreat awaits with a sparkling pool and spa, covered patio, and built-in brick pizza oven—perfect for poolside pizza nights, weekend gatherings, and making memories at home. Updates include: 2026 NEW carpet, 2026 downstairs AC, 2021 pool equipment system, 2026 pool pump and light.
Contact an agent
Home facts
- Year built:2012
- Subdivision & Development:Creek Bend At Cross Creek Ranch Sec 3
- Listing ID #:89081154
- Updated:September 28, 2026 at 07:49 AM
Rooms and interior
- Bedrooms:4
- Total bathrooms:4
- Full bathrooms:3
- Half bathrooms:1
- Rooms Total:7
- Bathrooms Description:Separate Shower, Soaking Tub
- Kitchen Description:Dishwasher, Disposal, Double Oven, Gas Cooktop, Kitchen Family Room Combo, Microwave, Quartz Counters
- Living area:3,831 sq. ft.
Heating and cooling
- Cooling:Central Air, Electric
- Heating:Central, Gas
- Central air:Yes
Structure and exterior
- Roof:Composition
- Year built:2012
- Building area:3,831 sq. ft.
- Lot area:0.27 Acres
- Lot Features:Cul De Sac
- Architectural Style:Traditional
- Construction Materials:Brick
- Exterior Features:Fence, Private Yard
- Foundation Description:Slab
- Levels:2 Stories
Schools
- High school:JORDAN HIGH SCHOOL
- Middle school:ADAMS JUNIOR HIGH SCHOOL
- Elementary school:JAMES E RANDOLPH ELEMENTARY SCHOOL
Utilities
- Sewer:Public Sewer
Finances and disclosures
- Price:$799,990
- Price per sq. ft.:$208.82
- Tax amount:$17,900 (2025)
Features and amenities
- Appliances:Dishwasher, Disposal, Double Oven, Gas Cooktop, Microwave
- Amenities:Entrance Foyer, High Ceilings
Parking
- Parking description:Garage, Garage Door Opener, Oversized
- Garage:Yes
- Garage spaces:3
New listings near 5414 Skyline Edge Court
- New
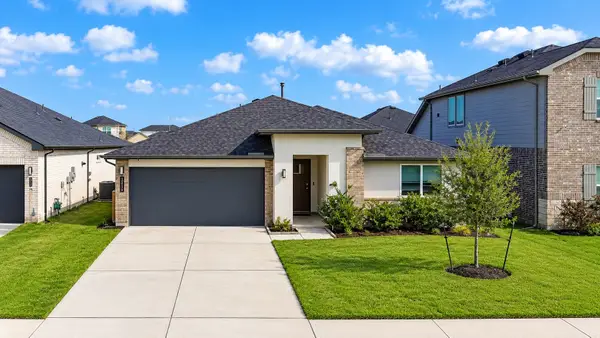 $320,000Active4 beds 3 baths2,199 sq. ft.
30026 Gallantin River Ln, Fulshear, TX 77441
MLS# 70532753Listed by: COLDWELL BANKER UNIVERSAL 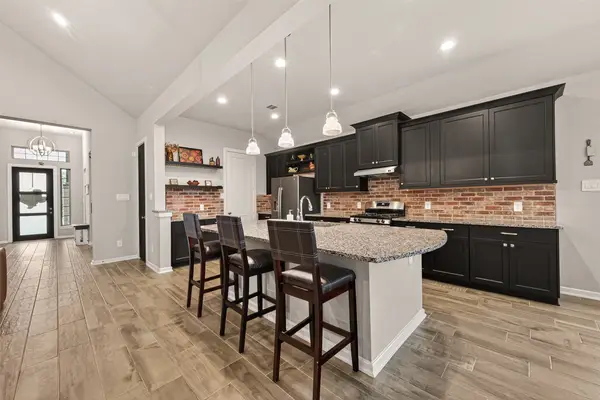 $415,000Active4 beds 3 baths2,369 sq. ft.
30046 Cherry Sage Lane, Fulshear, TX 77441
MLS# 90443284Listed by: RE/MAX GRAND- New
 $519,590Active4 beds 4 baths2,621 sq. ft.
2731 Russell Meadows Lane, Fulshear, TX 77423
MLS# 69045010Listed by: HIGHLAND HOMES REALTY - New
 $699,900Active4 beds 4 baths3,561 sq. ft.
32810 Wall Flower Drive, Fulshear, TX 77441
MLS# 12176094Listed by: ORCHARD BROKERAGE - Open Fri, 11am to 4pmNew
 $500,000Active4 beds 3 baths2,653 sq. ft.
2727 Russell Meadows Lane, Fulshear, TX 77423
MLS# 32248678Listed by: HIGHLAND HOMES REALTY - Open Fri, 11am to 4pmNew
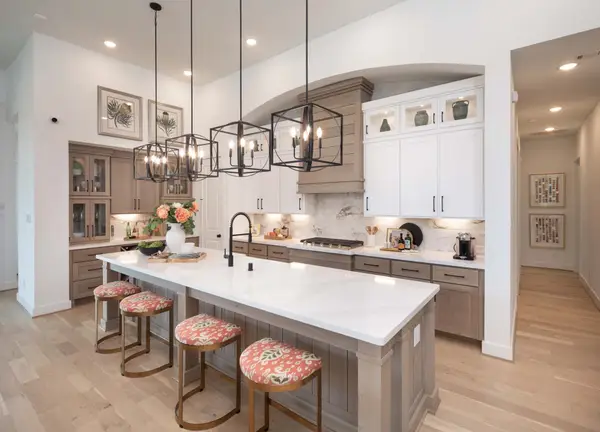 $760,000Active4 beds 4 baths3,162 sq. ft.
29623 Apple Glen Court, Fulshear, TX 77423
MLS# 71769884Listed by: HIGHLAND HOMES REALTY - Open Fri, 11am to 4pmNew
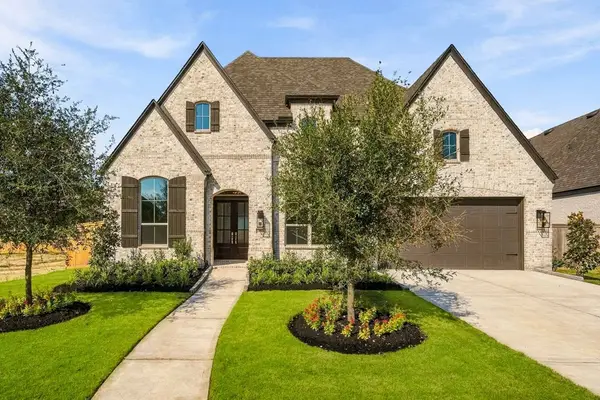 $649,000Active4 beds 4 baths3,002 sq. ft.
31738 Rosemary Road, Fulshear, TX 77423
MLS# 86499729Listed by: HIGHLAND HOMES REALTY - New
 $859,000Active5 beds 5 baths5,340 sq. ft.
5426 Lake Hill Farm Way, Fulshear, TX 77441
MLS# 26274398Listed by: KELLER WILLIAMS PREMIER REALTY - New
 $335,000Active4 beds 3 baths2,467 sq. ft.
29902 Ousel Falls Lane, Fulshear, TX 77494
MLS# 7821753Listed by: EXP REALTY LLC - New
 $720,000Active4 beds 4 baths3,696 sq. ft.
6203 South Saddle Creek Lane, Fulshear, TX 77441
MLS# 56481974Listed by: KELLER WILLIAMS MEMORIAL


Protect your home and budget from life's surprises with an Assurant Home Warranty, backed by a partner that supports you through every step of homeownership. Explore Plans.
© 2023 - 2026 ERA Franchise Systems LLC. All rights reserved. ERA Franchise Systems LLC fully supports the principles of the Fair Housing Act and the Equal Opportunity Act. ERA, ERA Real Estate powered, and their respective logos are registered service marks of ERA Franchise Systems LLC. Each office is independently owned and operated.