
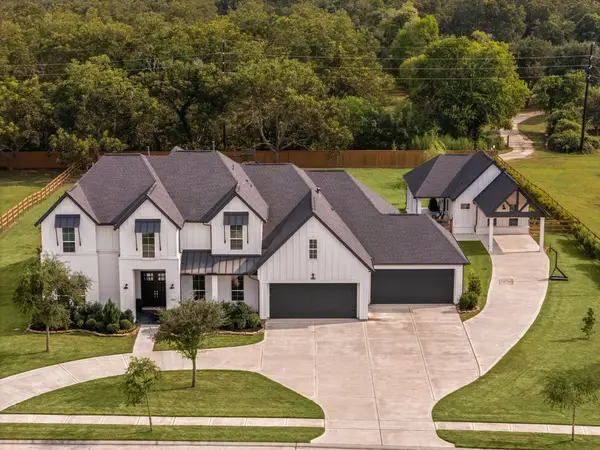
5810 Stern Springs Lane, Fulshear, TX 77441
Local realty services provided by:American Real Estate ERA Powered
5810 Stern Springs Lane,Fulshear, TX 77441
$888,000
- 4 Beds
- 4 Baths
- 4,501 sq. ft.
- Single family
- Pending
Listed by: jaclyn gurunlian
Office: martha turner sotheby's international realty713-520-1981
MLS#:23194865
Source:HARMLS
Price summary
- Price:$888,000
- Price per sq. ft.:$197.29
- Monthly HOA dues:$125
About this home
This showstopper located in the highly sought after Cross Creek Ranch & zoned to the award winning Katy ISD schools has been updated w/ richly appointed details throughout. Meticulously maintained, step inside & be captivated by soaring ceilings, custom chandeliers, fabulous new light oak floors throughout & beautiful oasis views from the expansive primary suite or living area. The remodeled kitchen showcases quartz countertops, designer backsplash, SS appliances, under cabinet lighting & 2nd staircase entrance next to the formal dining room w/ coffered ceilings & plantation shutters. Other notable features include an upstairs game room, private office, media room, pergola w/ gas fire pit, Roof Replaced (2023), freshly painted interior & an extended covered patio w/motorized retractable shades that invites relaxation & entertainment against the backdrop of the sparkling heated pool, spa & gorgeous summer sunsets on this premier greenbelt trail lot! Don't miss out on this one!
Contact an agent
Home facts
- Year built:2010
- Subdivision & Development:Legacy At Cross Creek Ranch
- Listing ID #:23194865
- Updated:September 07, 2026 at 07:27 AM
Rooms and interior
- Bedrooms:4
- Total bathrooms:4
- Full bathrooms:3
- Half bathrooms:1
- Rooms Total:10
- Flooring:Tile, Wood
- Bathrooms Description:Hollywood Bath, Jetted Tub, Separate Shower, Soaking Tub, Tub Shower
- Kitchen Description:Breakfast Bar, Dishwasher, Disposal, Dry Bar, Gas Range, Kitchen Family Room Combo, Kitchen Island, Microwave, Refrigerator, Walk In Pantry
- Living area:4,501 sq. ft.
Heating and cooling
- Cooling:Central Air, Electric
- Heating:Central, Gas
- Central air:Yes
Structure and exterior
- Roof:Composition
- Year built:2010
- Building area:4,501 sq. ft.
- Lot area:0.28 Acres
- Lot Features:Greenbelt, Side Yard, Subdivision
- Architectural Style:Traditional
- Construction Materials:Brick, Stone
- Exterior Features:Hot Tub Spa, Patio, Sprinkler Irrigation, Tennis Courts
- Foundation Description:Slab
- Levels:2 Stories
Schools
- High school:JORDAN HIGH SCHOOL
- Middle school:ADAMS JUNIOR HIGH SCHOOL
- Elementary school:JAMES E RANDOLPH ELEMENTARY SCHOOL
Utilities
- Water:Well
- Sewer:Public Sewer
Finances and disclosures
- Price:$888,000
- Price per sq. ft.:$197.29
- Tax amount:$20,470 (2025)
Features and amenities
- Appliances:Dishwasher, Disposal, Dryer, Gas Range, Microwave, Refrigerator, Washer
- Laundry features:Dryer, Washer
- Amenities:Crown Molding, High Ceilings, Multiple Staircases, Prewired, Security System - Owned, Smoke Detectors, Window Coverings
- Pool features:Gunite, Heated, In Ground
Parking
- Parking description:Driveway, Garage, Garage Door Opener
- Garage:Yes
- Garage spaces:3
New listings near 5810 Stern Springs Lane
- New
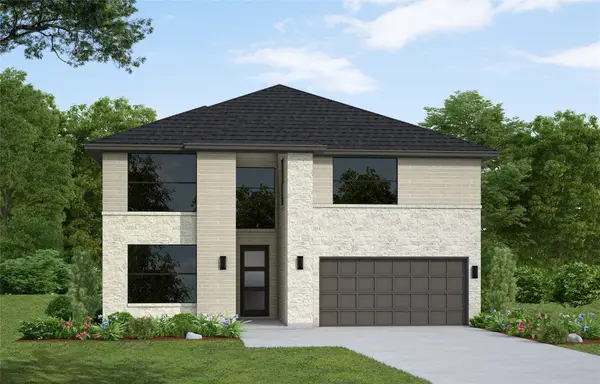 $584,990Active4 beds 3 baths3,000 sq. ft.
31503 Meadow Place Lane, Fulshear, TX 77423
MLS# 28638416Listed by: WESTIN HOMES - New
 $599,900Active4 beds 4 baths3,517 sq. ft.
29114 Hauter Way, Fulshear, TX 77441
MLS# 74157481Listed by: SKW REALTY - New
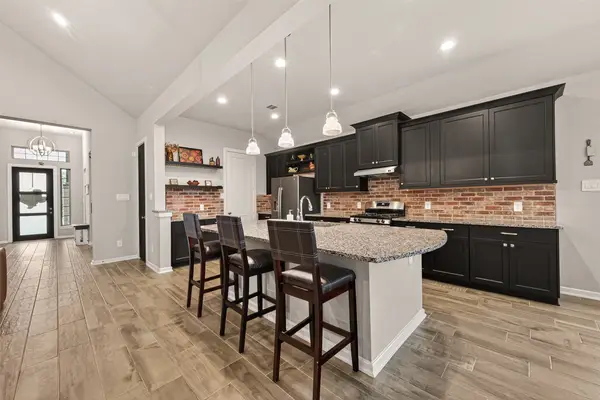 $415,000Active4 beds 3 baths2,369 sq. ft.
30046 Cherry Sage Lane, Fulshear, TX 77423
MLS# 90443284Listed by: RE/MAX GRAND  $605,900Pending4 beds 3 baths2,545 sq. ft.
31403 Meadow Place Lane, Fulshear, TX 77423
MLS# 54250851Listed by: PERRY HOMES REALTY, LLC- New
 $689,000Active3 beds 3 baths2,763 sq. ft.
5606 Water Terrace Lane, Fulshear, TX 77441
MLS# 14861865Listed by: KELLER WILLIAMS PREMIER REALTY - New
 $595,900Active4 beds 3 baths2,529 sq. ft.
2447 Moonlit Meadows Drive, Fulshear, TX 77423
MLS# 4884966Listed by: PERRY HOMES REALTY, LLC - New
 $549,000Active5 beds 4 baths2,956 sq. ft.
6022 Churchill Springs Lane, Fulshear, TX 77441
MLS# 50457350Listed by: BERKSHIRE HATHAWAY HOMESERVICES PREMIER PROPERTIES - Open Mon, 2 to 4pmNew
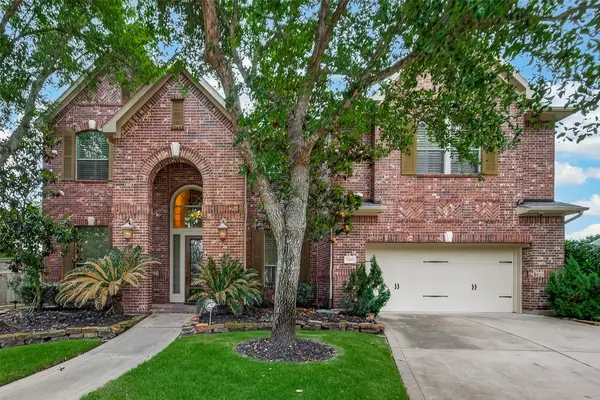 $850,000Active5 beds 4 baths3,850 sq. ft.
27411 Manor Falls Lane, Fulshear, TX 77441
MLS# 95984072Listed by: KELLER WILLIAMS SIGNATURE - New
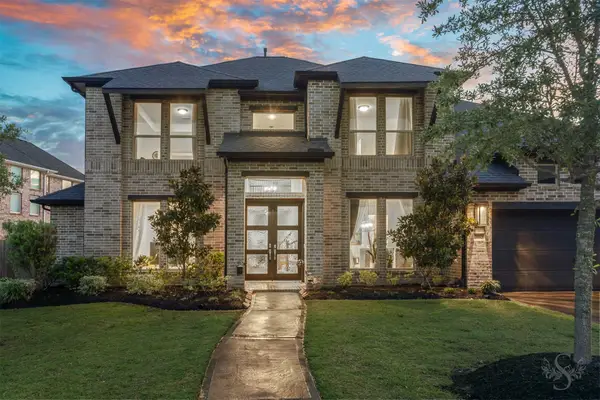 $700,000Active5 beds 5 baths3,917 sq. ft.
28815 Ember Crest Ln, Fulshear, TX 77441
MLS# 90905261Listed by: KELLER WILLIAMS PREMIER REALTY - New
 $1,990,000Active6 beds 8 baths5,962 sq. ft.
29559 Fulshear Lake Trace, Fulshear, TX 77406
MLS# 94789396Listed by: RIVES REAL ESTATE GROUP


Protect your home and budget from life's surprises with an Assurant Home Warranty, backed by a partner that supports you through every step of homeownership. Explore Plans.
© 2023 - 2026 ERA Franchise Systems LLC. All rights reserved. ERA Franchise Systems LLC fully supports the principles of the Fair Housing Act and the Equal Opportunity Act. ERA, ERA Real Estate powered, and their respective logos are registered service marks of ERA Franchise Systems LLC. Each office is independently owned and operated.