
6570 Scarlet Pond Lane, Fulshear, TX 77441
Local realty services provided by:American Real Estate ERA Powered
6570 Scarlet Pond Lane,Fulshear, TX 77441
$399,900
- 3 Beds
- 3 Baths
- 2,138 sq. ft.
- Townhouse
- Active
Listed by: lance loken, matthew parker
Office: keller williams platinum281-856-0808
MLS#:11651287
Source:HARMLS
Price summary
- Price:$399,900
- Price per sq. ft.:$187.04
- Monthly HOA dues:$125
About this home
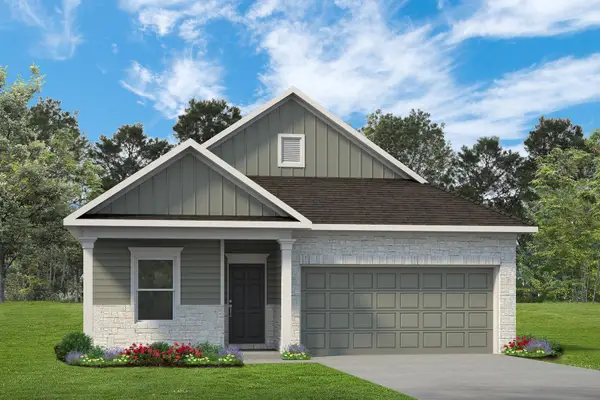
Enjoy upscale living in this beautifully-designed 2-story townhouse, with 3 bedrooms, 2.5 bathrooms, a flexible den, and a bright living area with soaring ceilings and an indoor balcony overlooking the space below. The elegant kitchen features a large island with breakfast bar, striking herringbone tile backsplash, walk-in pantry, and seamless flow to the living and dining areas. The primary suite provides an en-suite with dual sinks, a sleek shower room, and a walk-in closet with built-ins. Spend time in your fenced backyard with a covered patio, rear access gate, and unobstructed views of the peaceful green space behind the home. HOA includes exterior home insurance with roof coverage and exterior yard maintenance. With access to resort-style amenities, such as pools, lakes, scenic trails, parks, playgrounds, fitness centers, and community gathering spaces. Also conveniently located near top-rated schools, shopping, dining, FM 1093, and major commuter routes.
Contact an agent
Home facts
- Year built:2023
- Subdivision & Development:Lakeside Village At Cross Creek Ranch
- Listing ID #:11651287
- Updated:August 10, 2026 at 11:50 AM
Rooms and interior
- Bedrooms:3
- Total bathrooms:3
- Full bathrooms:2
- Half bathrooms:1
- Rooms Total:8
- Flooring:Carpet, Laminate
- Bathrooms Description:Separate Shower, Tub Shower
- Kitchen Description:Dishwasher, Disposal, Gas Cooktop, Kitchen Island, Microwave, Oven, Quartz Counters
- Living area:2,138 sq. ft.
Heating and cooling
- Cooling:Central Air, Electric
- Heating:Central, Electric
- Central air:Yes
Structure and exterior
- Roof:Composition
- Year built:2023
- Building area:2,138 sq. ft.
- Architectural Style:Traditional
- Construction Materials:Brick, Wood Siding
- Exterior Features:Patio, Private Yard
- Foundation Description:Slab
- Levels:2 Stories
Schools
- High school:JORDAN HIGH SCHOOL
- Middle school:ADAMS JUNIOR HIGH SCHOOL
- Elementary school:JAMES E RANDOLPH ELEMENTARY SCHOOL
Utilities
- Sewer:Public Sewer
Finances and disclosures
- Price:$399,900
- Price per sq. ft.:$187.04
- Tax amount:$10,164 (2025)
Features and amenities
- Appliances:Dishwasher, Disposal, Gas Cooktop, Microwave, Oven
- Amenities:Ceiling Fans
Parking
- Parking description:Garage
- Garage:Yes
- Garage spaces:2
New listings near 6570 Scarlet Pond Lane
- New
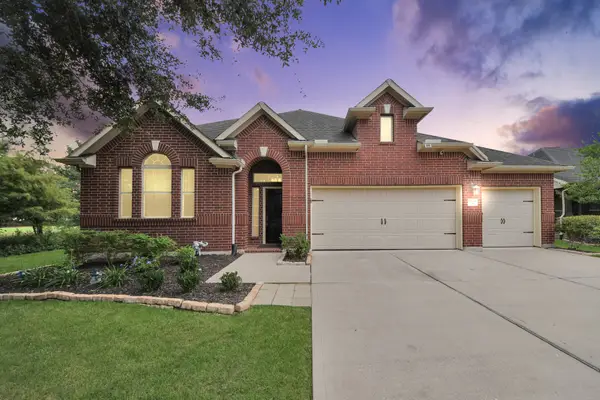 $430,000Active4 beds 5 baths2,282 sq. ft.
27138 Cottage Stream Lane, Fulshear, TX 77441
MLS# 80759180Listed by: QUEST REAL ESTATE - New
 $533,545Active4 beds 4 baths2,827 sq. ft.
4435 Sunny Hazel Lane, Fulshear, TX 77441
MLS# 58234818Listed by: NEWMARK HOMES - New
 $600,000Active5 beds 5 baths3,962 sq. ft.
32018 Crested Knoll Court, Fulshear, TX 77441
MLS# 51026586Listed by: VIN REALTY LLC - New
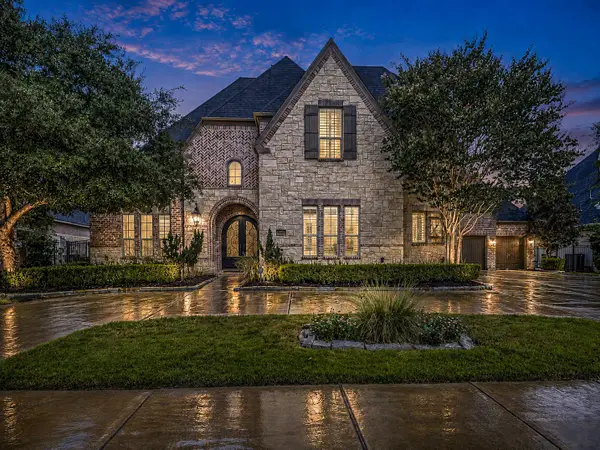 $1,295,000Active4 beds 6 baths4,790 sq. ft.
5407 Fleming Rock Lane, Fulshear, TX 77441
MLS# 33230964Listed by: MARTHA TURNER SOTHEBY'S INTERNATIONAL REALTY - New
 $325,000Active4 beds 3 baths1,869 sq. ft.
33002 Carolyns Perfection Loop, Fulshear, TX 77441
MLS# 91554481Listed by: HOMESMART - New
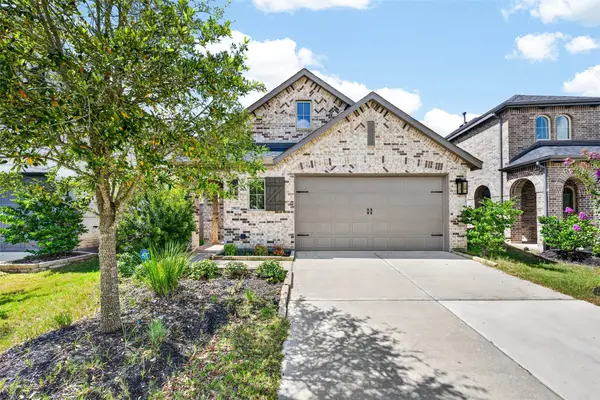 $439,000Active4 beds 3 baths2,262 sq. ft.
29823 Cotton Kress Court, Fulshear, TX 77441
MLS# 87752918Listed by: COMPASS RE TEXAS, LLC - WEST HOUSTON - New
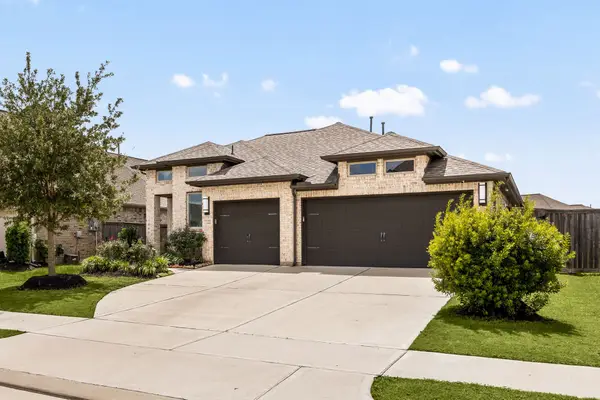 $475,000Active4 beds 3 baths2,263 sq. ft.
2122 Germander Lane, Fulshear, TX 77423
MLS# 32253054Listed by: DANNY NGUYEN COMMERCIAL - New
 $394,500Active4 beds 3 baths2,088 sq. ft.
4506 Hazel Bay Court, Fulshear, TX 77441
MLS# 8910330Listed by: TRUSS REAL ESTATE | SERHANT. - New
 $342,505Active4 beds 3 baths2,276 sq. ft.
8515 Fly Line Lane, Fulshear, TX 77441
MLS# 12838065Listed by: KELLER WILLIAMS SIGNATURE - New
 $321,275Active3 beds 2 baths1,640 sq. ft.
8527 Fly Line Lane, Fulshear, TX 77441
MLS# 37961874Listed by: KELLER WILLIAMS SIGNATURE


Protect your home and budget from life's surprises with an Assurant Home Warranty, backed by a partner that supports you through every step of homeownership. Explore Plans.
© 2023 - 2026 ERA Franchise Systems LLC. All rights reserved. ERA Franchise Systems LLC fully supports the principles of the Fair Housing Act and the Equal Opportunity Act. ERA, ERA Real Estate powered, and their respective logos are registered service marks of ERA Franchise Systems LLC. Each office is independently owned and operated.