
7906 Wandering Glider Drive, Fulshear, TX 77441
Local realty services provided by:American Real Estate ERA Powered
7906 Wandering Glider Drive,Fulshear, TX 77441
$384,990
- 5 Beds
- 4 Baths
- 2,841 sq. ft.
- Single family
- Active
Listed by: nicoletta barker
Office: keller williams signature281-599-7600
MLS#:28455606
Source:HARMLS
Price summary
- Price:$384,990
- Price per sq. ft.:$135.51
- Monthly HOA dues:$154.17
About this home
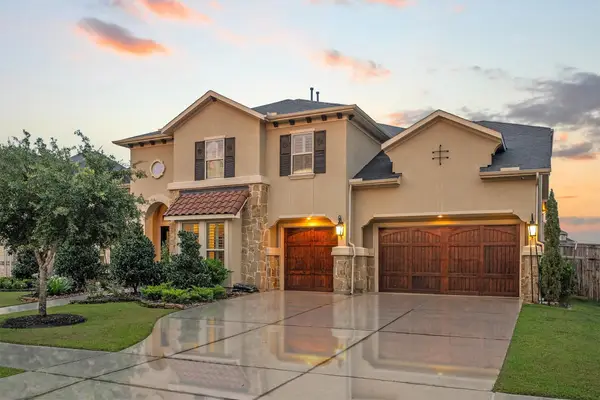
The Princeton II by Smith Douglas Homes in the highly sought-after Fulshear Lakes master-planned community offers spacious, flexible living designed for today’s lifestyle. Situated on a cul-de-sac homesite with no rear neighbors and direct access to a walking trail from the backyard, this two-story home features 5 bedrooms, a private study, and a formal dining room—perfect for working, entertaining, and everyday living.
The kitchen is beautifully appointed with elegant quartz countertops, opening seamlessly to the main living areas for effortless entertaining. Luxury vinyl plank flooring enhances the main spaces with both style and durability. The primary suite serves as a relaxing retreat, complete with a double vanity featuring garden tub, and a separate walk-in shower. Enjoy outdoor living year-round on the covered patio. AVAILABLE AUGUST!
Contact an agent
Home facts
- Year built:2026
- Subdivision & Development:Fulshear Lakes 50's
- Listing ID #:28455606
- Updated:September 01, 2026 at 12:22 PM
Rooms and interior
- Bedrooms:5
- Total bathrooms:4
- Full bathrooms:3
- Half bathrooms:1
- Rooms Total:12
- Flooring:Carpet, Plank, Vinyl
- Dining Description:Kitchen Dining Combo
- Bathrooms Description:Separate Shower, Soaking Tub, Tub Shower
- Kitchen Description:Dishwasher, Disposal, Gas Oven, Gas Range, Kitchen Dining Combo, Kitchen Family Room Combo, Kitchen Island, Microwave, Pantry, Quartz Counters
- Living area:2,841 sq. ft.
Heating and cooling
- Cooling:Central Air, Electric
- Heating:Central, Gas
- Central air:Yes
Structure and exterior
- Roof:Composition
- Year built:2026
- Building area:2,841 sq. ft.
- Lot Features:Cul De Sac, Subdivision
- Architectural Style:Traditional
- Construction Materials:Brick, Cement Siding
- Exterior Features:Fence, Patio, Porch, Private Yard, Sprinkler Irrigation
- Foundation Description:Slab
- Levels:2 Stories
Schools
- High school:FULSHEAR HIGH SCHOOL
- Middle school:LEAMAN JUNIOR HIGH SCHOOL
- Elementary school:MORGAN ELEMENTARY SCHOOL
Utilities
- Sewer:Public Sewer
Finances and disclosures
- Price:$384,990
- Price per sq. ft.:$135.51
Features and amenities
- Appliances:Dishwasher, Disposal, Gas Oven, Gas Range, Microwave
- Amenities:Entrance Foyer, Low Emissivity Windows, Prewired, Programmable Thermostat, Smoke Detectors
Parking
- Parking description:Garage
- Garage:Yes
- Garage spaces:2
New listings near 7906 Wandering Glider Drive
- New
 $375,990Active4 beds 3 baths2,370 sq. ft.
4711 Valeria Cottage Drive, Fulshear, TX 77441
MLS# 22703222Listed by: KELLER WILLIAMS CITY VIEW - New
 $1,565,000Active4 beds 5 baths4,803 sq. ft.
29612 Fulshear Lake Trace, Fulshear, TX 77406
MLS# 73939714Listed by: KELLER WILLIAMS REALTY METROPOLITAN - New
 $499,000Active4 beds 3 baths2,521 sq. ft.
4518 Wickby Street, Fulshear, TX 77441
MLS# 11884323Listed by: ROLLER REALTY - New
 $569,892Active4 beds 4 baths3,449 sq. ft.
32019 Cascade Ridge Drive, Fulshear, TX 77441
MLS# 60047625Listed by: TRI POINTE HOMES - Open Sat, 2 to 4pmNew
 $469,000Active4 beds 3 baths2,263 sq. ft.
2122 Germander Lane, Fulshear, TX 77423
MLS# 3622632Listed by: DANNY NGUYEN COMMERCIAL - New
 $1,500,000Active3 Acres
0 Charger Way Road, Fulshear, TX 77441
MLS# 92017587Listed by: ROLLER REALTY - New
 $455,000Active4 beds 3 baths2,542 sq. ft.
5910 Painted Plains Lane, Fulshear, TX 77441
MLS# 27204765Listed by: SKW REALTY - New
 $330,000Active4 beds 3 baths2,178 sq. ft.
31722 Margaret Woods Lane, Fulshear, TX 77423
MLS# 38855450Listed by: BAUHINIA REALTY, LLC - New
 $749,900Active5 beds 5 baths4,048 sq. ft.
29856 Smoky Ridge Road, Fulshear, TX 77441
MLS# 70159902Listed by: SKW REALTY - New
 $1,049,999Active5 beds 6 baths5,126 sq. ft.
4822 Kendalia Cloud Lane, Fulshear, TX 77441
MLS# 67308242Listed by: THIRD COAST REALTY LLC


Protect your home and budget from life's surprises with an Assurant Home Warranty, backed by a partner that supports you through every step of homeownership. Explore Plans.
© 2023 - 2026 ERA Franchise Systems LLC. All rights reserved. ERA Franchise Systems LLC fully supports the principles of the Fair Housing Act and the Equal Opportunity Act. ERA, ERA Real Estate powered, and their respective logos are registered service marks of ERA Franchise Systems LLC. Each office is independently owned and operated.