
8003 Chukka Drive, Fulshear, TX 77441
Local realty services provided by:ERA Experts
8003 Chukka Drive,Fulshear, TX 77441
$305,000
- 3 Beds
- 2 Baths
- 1,738 sq. ft.
- Single family
- Active
Listed by: karlee thoem
Office: compass re texas, llc. - west houston281-751-3130
MLS#:26123124
Source:HARMLS
Price summary
- Price:$305,000
- Price per sq. ft.:$175.49
- Monthly HOA dues:$61.67
About this home
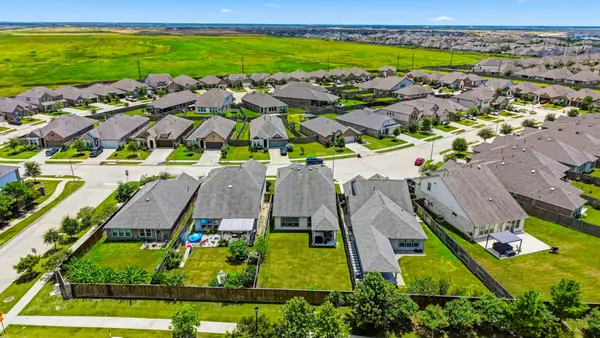
Located in the heart of Polo Ranch, 8003 Chukka places you within one of the fastest-growing and most desirable communities in Fulshear. Known for its blend of small-town charm and thoughtful growth, Fulshear continues to attract homeowners seeking space, convenience, and community just outside Houston.Polo Ranch was designed with lifestyle in mind, offering residents access to a resort-style pool, clubhouse, scenic walking trails, parks, and green spaces that make everyday living relaxed and connected. With convenient access to FM 1093 and the Westpark Tollway, the location allows for an easy commute into Houston while maintaining the peaceful pace that has made Fulshear so appealing.The surrounding area continues to flourish, with new restaurants, coffee shops, boutiques, and local favorites emerging along the FM 1093 corridor and in nearby historic downtown
Contact an agent
Home facts
- Year built:2022
- Subdivision & Development:Polo Ranch Sec 8
- Listing ID #:26123124
- Updated:September 06, 2026 at 11:44 AM
Rooms and interior
- Bedrooms:3
- Total bathrooms:2
- Full bathrooms:2
- Rooms Total:5
- Flooring:Carpet, Tile
- Bathrooms Description:Tub Shower
- Kitchen Description:Dishwasher, Disposal, Gas Oven, Gas Range, Microwave, Pantry
- Living area:1,738 sq. ft.
Heating and cooling
- Cooling:Central Air, Electric
- Heating:Central, Gas
- Central air:Yes
Structure and exterior
- Roof:Composition
- Year built:2022
- Building area:1,738 sq. ft.
- Lot area:0.18 Acres
- Lot Features:Subdivision
- Architectural Style:Traditional
- Construction Materials:Brick, Cement Siding
- Exterior Features:Fence, Fully Fenced, Porch, Private Yard, Sprinkler Irrigation
- Foundation Description:Slab
- Levels:1 Story
Schools
- High school:FULSHEAR HIGH SCHOOL
- Middle school:LEAMAN JUNIOR HIGH SCHOOL
- Elementary school:MORGAN ELEMENTARY SCHOOL
Utilities
- Sewer:Public Sewer
Finances and disclosures
- Price:$305,000
- Price per sq. ft.:$175.49
- Tax amount:$9,352 (2025)
Features and amenities
- Appliances:Dishwasher, Disposal, Gas Oven, Gas Range, Microwave, Tankless Water Heater
- Amenities:Ceiling Fans, Low Emissivity Windows, Programmable Thermostat, Smoke Detectors, Tankless Water Heater
Parking
- Parking description:Garage
- Garage:Yes
- Garage spaces:2
New listings near 8003 Chukka Drive
- New
 $599,900Active4 beds 4 baths3,517 sq. ft.
29114 Hauter Way, Fulshear, TX 77441
MLS# 74157481Listed by: SKW REALTY - New
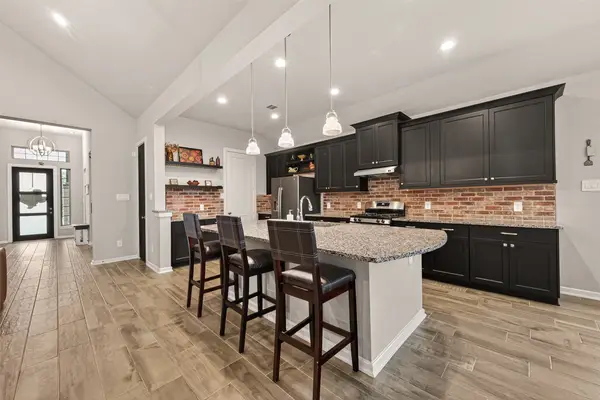 $415,000Active4 beds 3 baths2,369 sq. ft.
30046 Cherry Sage Lane, Fulshear, TX 77423
MLS# 90443284Listed by: RE/MAX GRAND  $605,900Pending4 beds 3 baths2,545 sq. ft.
31403 Meadow Place Lane, Fulshear, TX 77423
MLS# 54250851Listed by: PERRY HOMES REALTY, LLC- New
 $595,900Active4 beds 3 baths2,529 sq. ft.
2447 Moonlit Meadows Drive, Fulshear, TX 77423
MLS# 4884966Listed by: PERRY HOMES REALTY, LLC - New
 $549,000Active5 beds 4 baths2,956 sq. ft.
6022 Churchill Springs Lane, Fulshear, TX 77441
MLS# 50457350Listed by: BERKSHIRE HATHAWAY HOMESERVICES PREMIER PROPERTIES - New
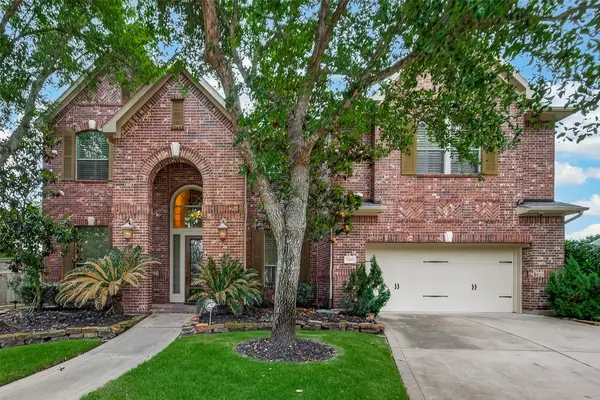 $850,000Active5 beds 4 baths3,850 sq. ft.
27411 Manor Falls Lane, Fulshear, TX 77441
MLS# 95984072Listed by: KELLER WILLIAMS SIGNATURE - New
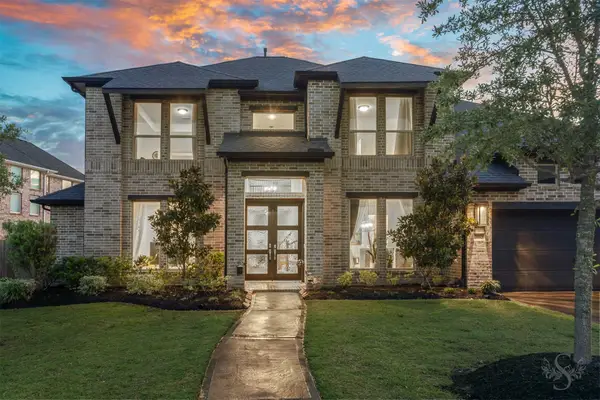 $700,000Active5 beds 5 baths3,917 sq. ft.
28815 Ember Crest Ln, Fulshear, TX 77441
MLS# 90905261Listed by: KELLER WILLIAMS PREMIER REALTY - New
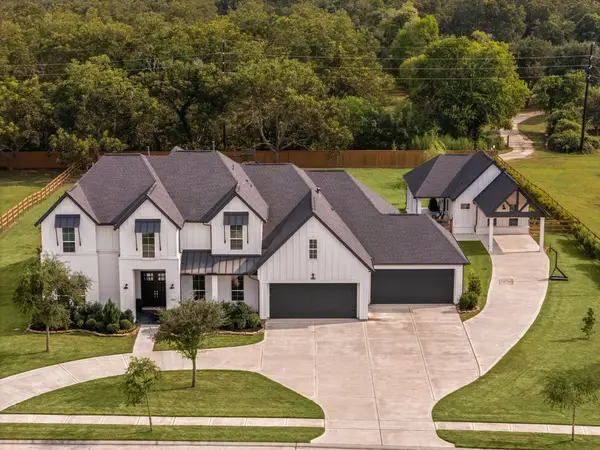 $1,990,000Active6 beds 8 baths5,962 sq. ft.
29559 Fulshear Lake Trace, Fulshear, TX 77406
MLS# 94789396Listed by: RIVES REAL ESTATE GROUP - New
 $357,000Active3 beds 3 baths2,434 sq. ft.
30010 Vallonea Oak, Fulshear, TX 77423
MLS# 42346150Listed by: NB ELITE REALTY - New
 $525,000Active4 beds 3 baths2,842 sq. ft.
28003 Twin Knolls Lane, Fulshear, TX 77441
MLS# 48597705Listed by: KELLER WILLIAMS SIGNATURE


Protect your home and budget from life's surprises with an Assurant Home Warranty, backed by a partner that supports you through every step of homeownership. Explore Plans.
© 2023 - 2026 ERA Franchise Systems LLC. All rights reserved. ERA Franchise Systems LLC fully supports the principles of the Fair Housing Act and the Equal Opportunity Act. ERA, ERA Real Estate powered, and their respective logos are registered service marks of ERA Franchise Systems LLC. Each office is independently owned and operated.