
1438 Bluebonnet Boulevard, Gainesville, TX 76240
Local realty services provided by:ERA Courtyard Real Estate
Listed by: kristi hamilton
Office: premiere real estate
MLS#:21436520
Source:GDAR
Price summary
- Price:$299,900
- Price per sq. ft.:$183.99
- Monthly HOA dues:$60
About this home
Move-in ready and well-maintained! This 3-bedroom, 2-bath home is conveniently located near Gainesville High School and North Central Texas College, with easy access to Hwy 51, I-35, and downtown Gainesville. Interior features include low-maintenance luxury vinyl plank flooring, granite and quartz countertops, custom tile bath and shower surrounds, and a primary closet with direct access to the laundry room. The backyard offers a covered porch, privacy fence, and plenty of room for kids and pets to play. Clean, comfortable, and ready for its new owners!
Contact an agent
Home facts
- Year built:2018
- Subdivision & Development:Black Hill Farm
- Listing ID #:21436520
- Added:1 day(s) ago
- Updated:November 15, 2026 at 05:09 PM
Rooms and interior
- Bedrooms:3
- Total bathrooms:2
- Full bathrooms:2
- Flooring:Ceramic Tile, Luxury Vinyl Plank
- Kitchen Description:Dishwasher, Disposal, Gas Range, Microwave
- Living area:1,630 sq. ft.
Heating and cooling
- Cooling:Ceiling Fans, Central Air
- Heating:Central
- Central air:Yes
Structure and exterior
- Roof:Composition
- Year built:2018
- Building area:1,630 sq. ft.
- Lot area:0.21 Acres
- Foundation Description:Slab
- Levels:1 Story
Schools
- High school:Gainesvill
- Middle school:Gainesvill
- Elementary school:Chalmers
Finances and disclosures
- Price:$299,900
- Price per sq. ft.:$183.99
- Tax amount:$6,190
Features and amenities
- Appliances:Dishwasher, Disposal, Gas Range, Gas Water Heater, Microwave, Plumbed For Gas, Some Gas Appliances
- Amenities:Window Coverings
Parking
- Garage:Yes
- Garage spaces:2
 Information provided, in part, by North Texas Real Estate Information Systems, Inc. Last Updated November 15, 2026 Listings with the NTREIS logo are listed by brokerages other than ERA Courtyard Real Estate.
New listings near 1438 Bluebonnet Boulevard
- New
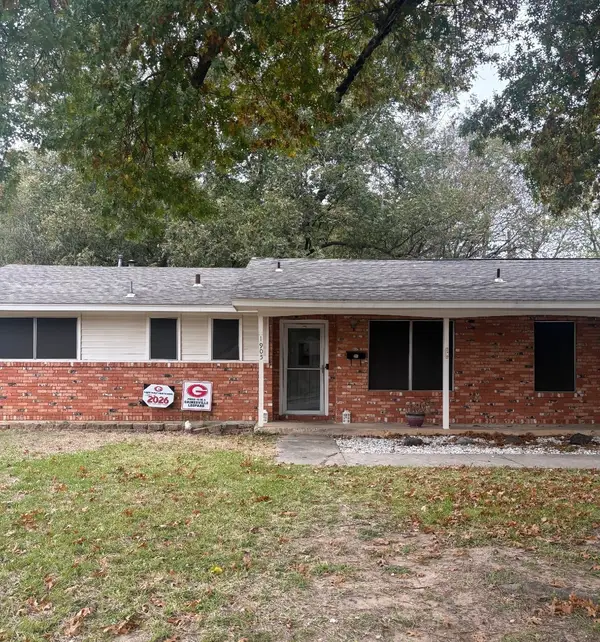 $259,999Active4 beds 2 baths1,628 sq. ft.
1905 Laurel Road, Gainesville, TX 76240
MLS# 21416968Listed by: AXEN REALTY - New
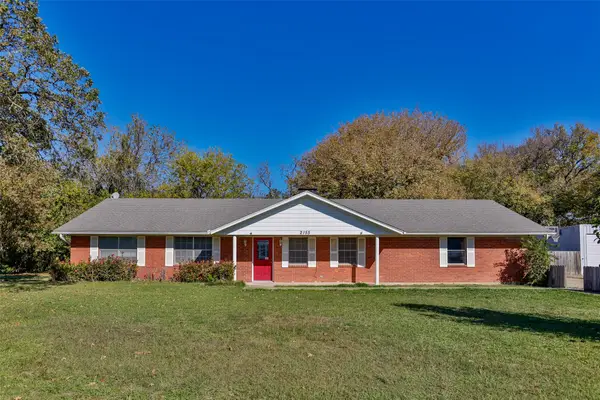 $279,000Active3 beds 2 baths1,560 sq. ft.
2155 Harris Street, Gainesville, TX 76240
MLS# 21436241Listed by: TIERRA REAL ESTATE - New
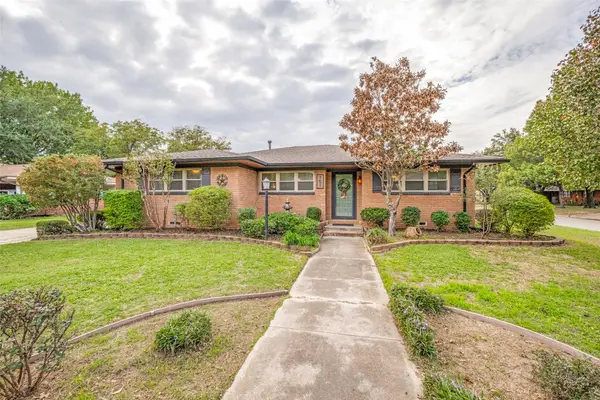 $350,000Active3 beds 3 baths2,979 sq. ft.
701 Line Drive, Gainesville, TX 76240
MLS# 21411168Listed by: KELLER WILLIAMS REALTY - New
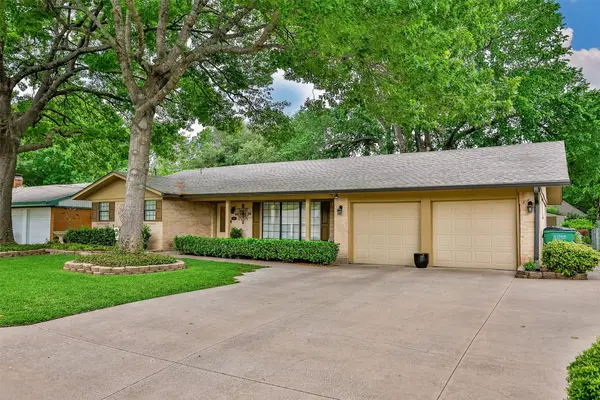 $275,000Active3 beds 2 baths1,806 sq. ft.
415 Rosedale Drive, Gainesville, TX 76240
MLS# 21434310Listed by: TIERRA REAL ESTATE - New
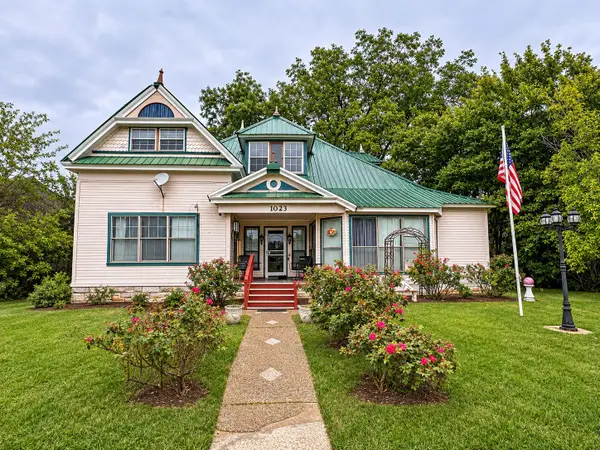 $215,000Active3 beds 2 baths2,283 sq. ft.
1023 E Broadway Street, Gainesville, TX 76240
MLS# 21429907Listed by: REAL BROKER, LLC - New
 $205,000Active4 beds 2 baths1,920 sq. ft.
314 Glenwood Street, Gainesville, TX 76240
MLS# 21434148Listed by: NOVUS REAL ESTATE - New
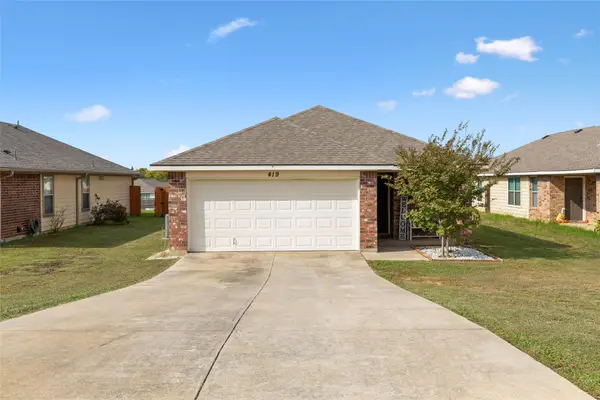 $250,000Active3 beds 2 baths1,527 sq. ft.
419 Glenwood Street, Gainesville, TX 76240
MLS# 21431614Listed by: REPEAT REALTY, LLC - New
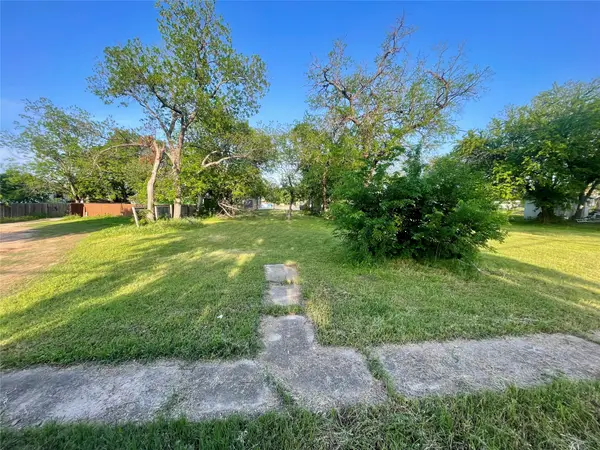 $60,000Active0.2 Acres
320 N Morris Street, Gainesville, TX 76240
MLS# 21432920Listed by: KELLER WILLIAMS REALTY - New
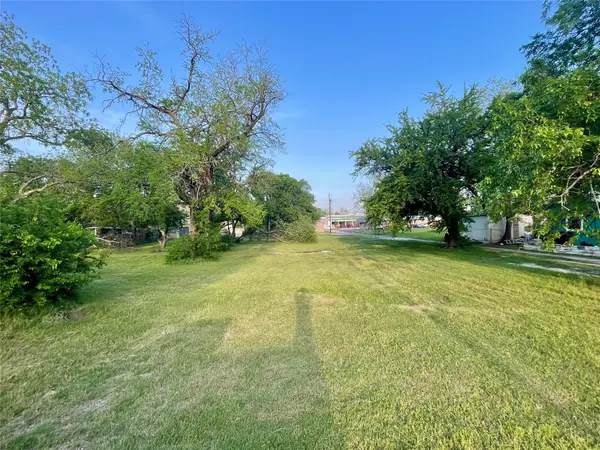 $70,000Active0.25 Acres
314 N Morris Street, Gainesville, TX 76240
MLS# 21432894Listed by: KELLER WILLIAMS REALTY


Protect your home and budget from life's surprises with an Assurant Home Warranty, backed by a partner that supports you through every step of homeownership. Explore Plans.
© 2023 - 2026 ERA Franchise Systems LLC. All rights reserved. ERA Franchise Systems LLC fully supports the principles of the Fair Housing Act and the Equal Opportunity Act. ERA, ERA Real Estate powered, and their respective logos are registered service marks of ERA Franchise Systems LLC. Each office is independently owned and operated.