
319 S Denton Street, Gainesville, TX 76240
Local realty services provided by:ERA Newlin & Company
Listed by: kathy fetters
Office: keller williams heritage west
MLS#:21372693
Source:GDAR
Price summary
- Price:$499,500
- Price per sq. ft.:$140.82
About this home
Motivated Seller - Make Offer! Experience timeless elegance in this stunning 1882 Italianate Victorian home offering 3,547 square feet of historic charm paired with modern updates. Set on a fully landscaped lot, the property features a wraparound porch, a private backyard oasis with a swimming pool, attached spa, and tranquil running water feature. The grand entryway features a sweeping staircase, soaring ceilings with transoms. Open concept main living area with architectural columns and a cozy fireplace complemented by a secondary reading parlor and formal dining room. Updated chef’s kitchen equipped with stainless appliances. First floor utility room and abundant historic antique details integrated throughout with hardwood floors and luxury vinyl plank flooring. Updates include new HVAC systems and ductwork, tankless water heater, updated plumbing, fresh exterior and interior paint, full gutters, renovated soffits, renovated staircase, and new carpet. Selling AS IS. A must see piece of history ready for its next owner....
Contact an agent
Home facts
- Year built:1882
- Subdivision & Development:Lindsay Add
- Listing ID #:21372693
- Added:7 day(s) ago
- Updated:September 06, 2026 at 12:09 PM
Rooms and interior
- Bedrooms:4
- Total bathrooms:3
- Full bathrooms:3
- Flooring:Carpet, Ceramic Tile, Hardwood, Laminate, Luxury Vinyl Plank, Wood
- Kitchen Description:Built In Gas Range, Dishwasher, Disposal, Double Oven, Electric Cooktop, Electric Oven, Gas Range, Microwave, Refrigerator, Trash Compactor, Vented Exhaust Fan
- Living area:3,547 sq. ft.
Structure and exterior
- Roof:Composition
- Year built:1882
- Building area:3,547 sq. ft.
- Lot area:0.36 Acres
- Lot Features:Corner Lot, Few Trees, Landscaped, Lawn, Sprinkler System, Subdivision
- Architectural Style:Victorian
- Construction Materials:Wood Siding
- Foundation Description:Pillar Post Pier
- Levels:2 Story
Schools
- High school:Gainesvill
- Middle school:Lee,Gainesvill
- Elementary school:Chalmers
Finances and disclosures
- Price:$499,500
- Price per sq. ft.:$140.82
- Tax amount:$11,054
Features and amenities
- Appliances:Built In Gas Range, Dishwasher, Disposal, Double Oven, Electric Cooktop, Electric Oven, Gas Range, Gas Water Heater, Microwave, Plumbed For Gas, Refrigerator, Some Gas Appliances, Tankless Water Heater, Trash Compactor, Vented Exhaust Fan, Washer
- Laundry features:Washer
- Amenities:Carbon Monoxide Detectors, Irrigation Equipment, Security Lights, Smoke Detectors, Window Coverings
- Pool features:Fenced
Parking
- Garage:Yes
- Garage spaces:1
 Information provided, in part, by North Texas Real Estate Information Systems, Inc. Last Updated September 6, 2026 Listings with the NTREIS logo are listed by brokerages other than ERA Newlin & Company.
New listings near 319 S Denton Street
- New
 $289,900Active3 beds 2 baths1,664 sq. ft.
1510 S Lindsay, Gainesville, TX 76240
MLS# 21378395Listed by: GREAT WESTERN REALTY - New
 $635,000Active2 beds 1 baths1,020 sq. ft.
36 Falls Creek Circle, Gainesville, TX 76240
MLS# 21379089Listed by: RE/MAX FIRST REALTY - New
 $299,950Active3 beds 3 baths2,210 sq. ft.
122 Pawnee Trail, Gainesville, TX 76240
MLS# 21377764Listed by: TIERRA REAL ESTATE - New
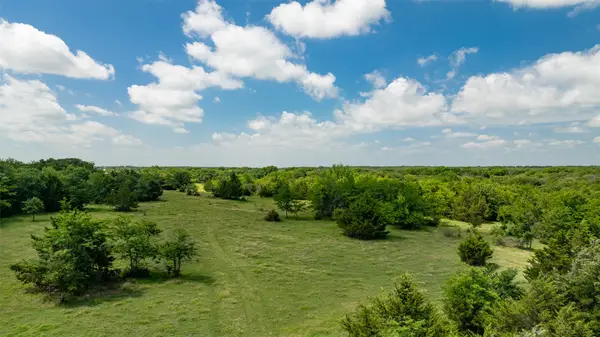 $949,999Active47.56 Acres
578 County Road 134, Gainesville, TX 76240
MLS# 21375825Listed by: PRIME PROPERTIES - New
 $325,000Active3 beds 2 baths1,251 sq. ft.
103 Pontiac Drive, Gainesville, TX 76240
MLS# 21367761Listed by: REAL ESTATE SHOPPE TX, LLC - New
 $299,419Active3 beds 2 baths1,501 sq. ft.
7528 Fm 2071, Gainesville, TX 76240
MLS# 21375548Listed by: THE REAL ESTATE COMPANY - New
 $189,000Active3 beds 1 baths1,367 sq. ft.
1031 Ritchey Street, Gainesville, TX 76240
MLS# 21374643Listed by: EPIQUE REALTY LLC - New
 $279,500Active1 beds 1 baths1,104 sq. ft.
139 Pecan Drive, Gainesville, TX 76240
MLS# 21373055Listed by: RE/MAX FIRST REALTY - New
 $35,000Active0.11 Acres
724 Mill Street, Gainesville, TX 76240
MLS# 21372670Listed by: REAL ESTATE SHOPPE TX, LLC


Protect your home and budget from life's surprises with an Assurant Home Warranty, backed by a partner that supports you through every step of homeownership. Explore Plans.
© 2023 - 2026 ERA Franchise Systems LLC. All rights reserved. ERA Franchise Systems LLC fully supports the principles of the Fair Housing Act and the Equal Opportunity Act. ERA, ERA Real Estate powered, and their respective logos are registered service marks of ERA Franchise Systems LLC. Each office is independently owned and operated.