
3526 Helena Street, Gainesville, TX 76240
Local realty services provided by:ERA Courtyard Real Estate
Listed by: clinton shipley
Office: ntex realty, lp
MLS#:21329833
Source:GDAR
Price summary
- Price:$340,000
- Price per sq. ft.:$182.8
- Monthly HOA dues:$41.67
About this home
Estimated September 2026 completion! Ask us about our Trade In Trade Up program, we can buy your home! Experience the feeling of home in our Cascade II floor plan. Welcome family and friends into this 3-bedroom, 2-bath, ranch-style home with a spacious open floor plan. From cooking to dining to relaxing by the fire, this continuous design lends itself to entertaining for all occasions. As you walk through the foyer, to the left, the second and third bedrooms are perfectly situated for a private guest getaway. On the right, utilize the flex room for a home office, craft room or play area for young kids. This unique space offers the chance to customize your home to fit the needs of your family. Continuing through to the open kitchen, the extended countertops and island are the ideal workspace for anything from a simple family dinner to a culinary masterpiece. A walk-in pantry with two walls of storage means maximum space for all your snacks and ingredients. Situated in the back corner, the owner’s suite is the epitome of space and comfort. With a door right off the family room, this bedroom gives you a lot of natural light and easy access to the outdoor covered patio. A double-sink vanity means you’ll never have to share space again. Complete with a stand-up shower, tub, and walk-in closet, this space has all the amenities for ideal living....
Contact an agent
Home facts
- Year built:2026
- Subdivision & Development:Liberty Pointe
- Listing ID #:21329833
- Added:51 day(s) ago
- Updated:September 06, 2026 at 12:09 PM
Rooms and interior
- Bedrooms:3
- Total bathrooms:2
- Full bathrooms:2
- Flooring:Carpet, Ceramic Tile, Luxury Vinyl Plank, Wood
- Kitchen Description:Dishwasher, Disposal, Gas Range, Microwave, Vented Exhaust Fan
- Living area:1,860 sq. ft.
Heating and cooling
- Cooling:Ceiling Fans, Central Air, Electric
- Heating:Central, Electric, Fireplaces, Heat Pump
- Central air:Yes
Structure and exterior
- Roof:Composition
- Year built:2026
- Building area:1,860 sq. ft.
- Lot area:0.14 Acres
- Lot Features:Corner Lot, Few Trees, Landscaped, Lawn, Sprinkler System, Subdivision
- Architectural Style:Traditional
- Construction Materials:Brick, Fiber Cement
- Foundation Description:Slab
- Levels:1 Story
Schools
- High school:Gainesvill
- Middle school:Gainesvill
- Elementary school:Chalmers
Finances and disclosures
- Price:$340,000
- Price per sq. ft.:$182.8
Features and amenities
- Appliances:Dishwasher, Disposal, Electric Water Heater, Gas Range, Microwave, Plumbed For Gas, Some Gas Appliances, Vented Exhaust Fan
- Amenities:Carbon Monoxide Detectors, Prewired, Security System, Smoke Detectors
Parking
- Garage:Yes
- Garage spaces:2
 Information provided, in part, by North Texas Real Estate Information Systems, Inc. Last Updated September 6, 2026 Listings with the NTREIS logo are listed by brokerages other than ERA Courtyard Real Estate.
New listings near 3526 Helena Street
- New
 $289,900Active3 beds 2 baths1,664 sq. ft.
1510 S Lindsay, Gainesville, TX 76240
MLS# 21378395Listed by: GREAT WESTERN REALTY - New
 $635,000Active2 beds 1 baths1,020 sq. ft.
36 Falls Creek Circle, Gainesville, TX 76240
MLS# 21379089Listed by: RE/MAX FIRST REALTY - New
 $299,950Active3 beds 3 baths2,210 sq. ft.
122 Pawnee Trail, Gainesville, TX 76240
MLS# 21377764Listed by: TIERRA REAL ESTATE - New
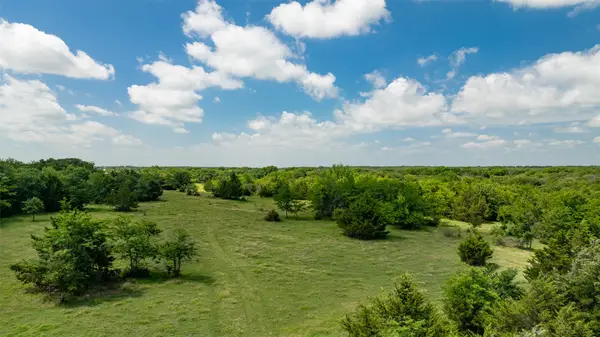 $949,999Active47.56 Acres
578 County Road 134, Gainesville, TX 76240
MLS# 21375825Listed by: PRIME PROPERTIES - New
 $325,000Active3 beds 2 baths1,251 sq. ft.
103 Pontiac Drive, Gainesville, TX 76240
MLS# 21367761Listed by: REAL ESTATE SHOPPE TX, LLC - New
 $299,419Active3 beds 2 baths1,501 sq. ft.
7528 Fm 2071, Gainesville, TX 76240
MLS# 21375548Listed by: THE REAL ESTATE COMPANY - New
 $189,000Active3 beds 1 baths1,367 sq. ft.
1031 Ritchey Street, Gainesville, TX 76240
MLS# 21374643Listed by: EPIQUE REALTY LLC - New
 $499,500Active4 beds 3 baths3,547 sq. ft.
319 S Denton Street, Gainesville, TX 76240
MLS# 21372693Listed by: KELLER WILLIAMS HERITAGE WEST - New
 $279,500Active1 beds 1 baths1,104 sq. ft.
139 Pecan Drive, Gainesville, TX 76240
MLS# 21373055Listed by: RE/MAX FIRST REALTY - New
 $35,000Active0.11 Acres
724 Mill Street, Gainesville, TX 76240
MLS# 21372670Listed by: REAL ESTATE SHOPPE TX, LLC


Protect your home and budget from life's surprises with an Assurant Home Warranty, backed by a partner that supports you through every step of homeownership. Explore Plans.
© 2023 - 2026 ERA Franchise Systems LLC. All rights reserved. ERA Franchise Systems LLC fully supports the principles of the Fair Housing Act and the Equal Opportunity Act. ERA, ERA Real Estate powered, and their respective logos are registered service marks of ERA Franchise Systems LLC. Each office is independently owned and operated.