
3530 Helena Street, Gainesville, TX 76240
Local realty services provided by:ERA Courtyard Real Estate
3530 Helena Street,Gainesville, TX 76240
$457,325
- 4 Beds
- 4 Baths
- 2,826 sq. ft.
- Single family
- Active
Listed by: clinton shipley
Office: ntex realty, lp
MLS#:21389027
Source:GDAR
Price summary
- Price:$457,325
- Price per sq. ft.:$161.83
- Monthly HOA dues:$41.67
About this home
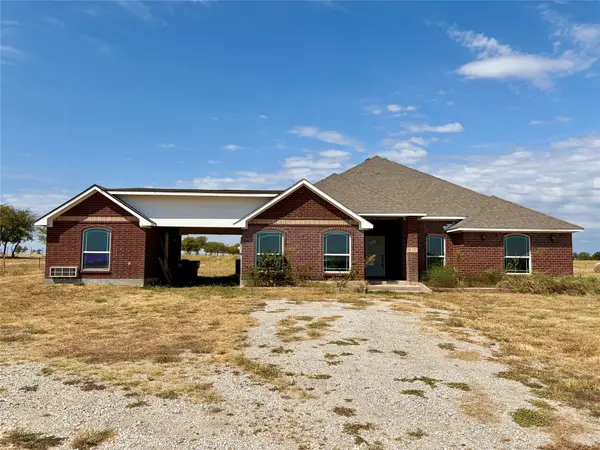
Estimated Osctober 2026 completion! Ask us about our Trade In Trade Up program, we can buy your home! Introducing our new Big Cypress plan that is designed for the modern family! Featuring 4 beds with 3 full and 1 half baths, this two story home comes with a large living room, large gameroom, a private study, and a covered back patio – this is the kind of home you feel proud driving up to! The kitchen and dining space is designed for entertaining and includes 42” cabinets, granite countertops, and stainless steel appliances. Foam insulation and so much more make this the most energy efficient home you will come across!
Contact an agent
Home facts
- Year built:2026
- Subdivision & Development:Liberty Pointe
- Listing ID #:21389027
- Added:1 day(s) ago
- Updated:September 17, 2026 at 06:44 PM
Rooms and interior
- Bedrooms:4
- Total bathrooms:4
- Full bathrooms:3
- Half bathrooms:1
- Flooring:Carpet, Ceramic Tile, Luxury Vinyl Plank
- Kitchen Description:Dishwasher, Disposal, Gas Range, Microwave
- Living area:2,826 sq. ft.
Heating and cooling
- Cooling:Ceiling Fans, Central Air, Electric
- Heating:Central, Electric, Fireplaces, Heat Pump
- Central air:Yes
Structure and exterior
- Roof:Composition
- Year built:2026
- Building area:2,826 sq. ft.
- Lot area:0.18 Acres
- Lot Features:Corner Lot, Landscaped, Lawn, Sprinkler System, Subdivision
- Architectural Style:Traditional
- Construction Materials:Brick, Fiber Cement
- Foundation Description:Slab
- Levels:2 Story
Schools
- High school:Gainesvill
- Middle school:Lee,Gainesvill
- Elementary school:Chalmers
Finances and disclosures
- Price:$457,325
- Price per sq. ft.:$161.83
Features and amenities
- Appliances:Dishwasher, Disposal, Electric Water Heater, Gas Range, Microwave, Plumbed For Gas, Some Gas Appliances
- Amenities:Carbon Monoxide Detectors, Prewired, Security System, Smoke Detectors
Parking
- Garage:Yes
- Garage spaces:2
 Information provided, in part, by North Texas Real Estate Information Systems, Inc. Last Updated September 17, 2026 Listings with the NTREIS logo are listed by brokerages other than ERA Courtyard Real Estate.
New listings near 3530 Helena Street
- New
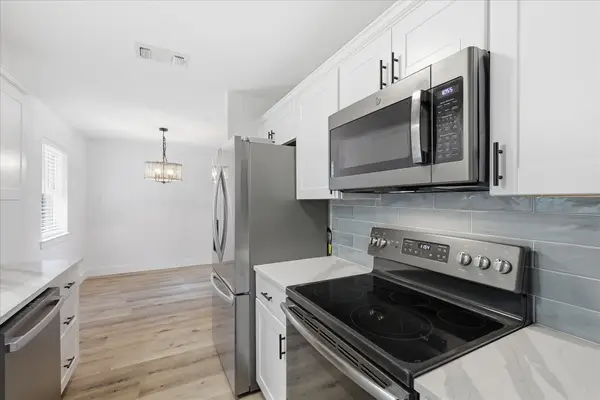 $250,000Active3 beds 3 baths1,055 sq. ft.
1701 Aster Street, Gainesville, TX 76240
MLS# 21389022Listed by: POST OAK REALTY, LLC - New
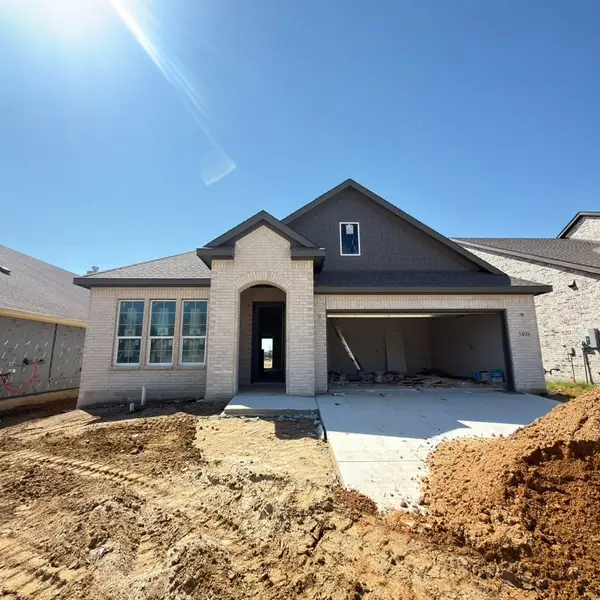 $396,175Active3 beds 2 baths1,998 sq. ft.
3408 Helena Street, Gainesville, TX 76240
MLS# 21389043Listed by: NTEX REALTY, LP - New
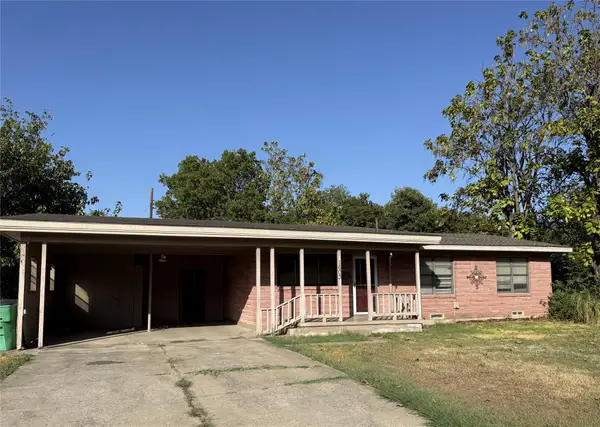 $189,900Active3 beds 1 baths1,440 sq. ft.
1603 Cherry Street, Gainesville, TX 76240
MLS# 21388678Listed by: SHOEHORN REALTY GROUP, LLC - New
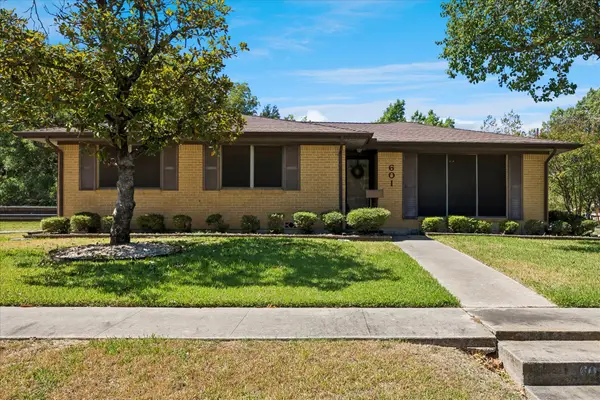 $280,000Active3 beds 3 baths1,750 sq. ft.
601 Line Drive, Gainesville, TX 76240
MLS# 21380312Listed by: COLDWELL BANKER REALTY FRISCO - New
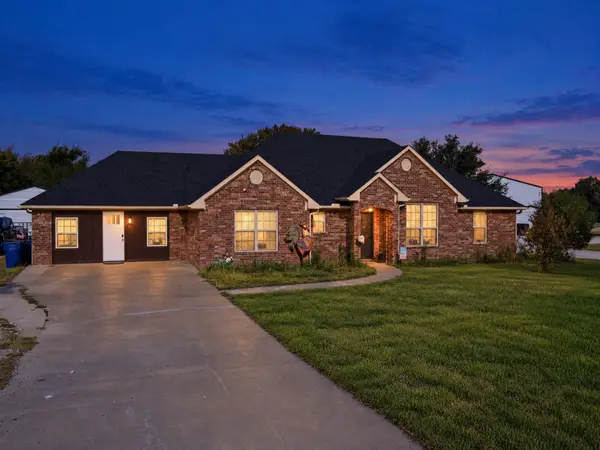 $479,900Active3 beds 3 baths1,947 sq. ft.
1813 County Road 123, Gainesville, TX 76240
MLS# 21383736Listed by: INC REALTY, LLC - New
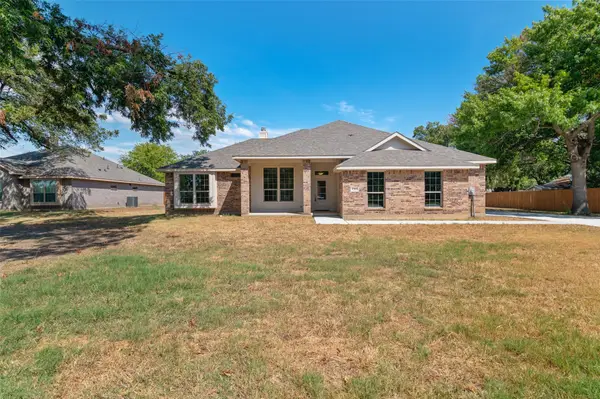 $315,000Active4 beds 2 baths2,079 sq. ft.
1203 Anthony, Gainesville, TX 76240
MLS# 21386218Listed by: POST OAK REALTY, LLC - New
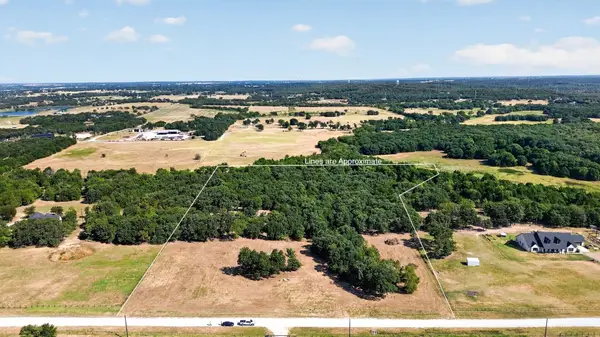 $370,225Active12.55 Acres
1585 Jrc Road, Gainesville, TX 76240
MLS# 21381034Listed by: KELLER WILLIAMS REALTY - New
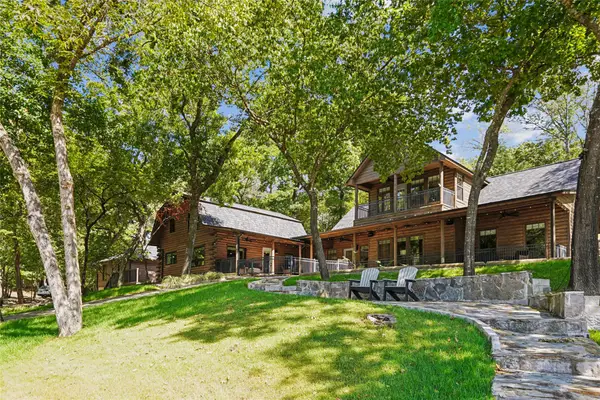 $2,095,000Active4 beds 4 baths3,127 sq. ft.
1120 Chaparral Drive, Gainesville, TX 76240
MLS# 21379595Listed by: SYNERGY REALTY - New
 $525,000Active4 beds 4 baths2,380 sq. ft.
315 County Road 365, Gainesville, TX 76240
MLS# 21384250Listed by: CARRICO AND ASSOCIATES REALTORS


Protect your home and budget from life's surprises with an Assurant Home Warranty, backed by a partner that supports you through every step of homeownership. Explore Plans.
© 2023 - 2026 ERA Franchise Systems LLC. All rights reserved. ERA Franchise Systems LLC fully supports the principles of the Fair Housing Act and the Equal Opportunity Act. ERA, ERA Real Estate powered, and their respective logos are registered service marks of ERA Franchise Systems LLC. Each office is independently owned and operated.