
913 Mesquite Street, Gainesville, TX 76240
Local realty services provided by:ERA Newlin & Company
Listed by: misty schmitz
Office: tierra real estate
MLS#:21345064
Source:GDAR
Price summary
- Price:$479,000
- Price per sq. ft.:$137.17
About this home
Welcome home to this exquisitely designed 4-bedroom, 3.5-bath residence nestled in the highly desirable Creek Addition. Thoughtfully designed with both everyday living and effortless entertaining in mind, this home offers an ideal floor plan that perfectly accommodates an active family. The inviting living room features a stunning gas log fireplace and flows seamlessly into the open dining area, creating the perfect gathering space. At the heart of the home is an impressive chef’s kitchen complete with a large center island, breakfast bar, abundant cabinetry, and an incredible amount of storage. A charming breakfast nook with its own cozy fireplace provides the perfect spot to enjoy your morning coffee. The spacious primary suite is a true retreat, offering a luxurious private bath and direct access to the patio for peaceful mornings or relaxing evenings. A second primary suite with its own private bath provides outstanding flexibility for guests or multi-generational living. Additional living spaces include a spectacular family room with soaring ceilings and custom built-ins, an executive office, a dedicated workout room, and two generously sized guest bedrooms connected by a well appointed Jack and Jill bath. Step outside to beautifully landscaped front and back yards filled with mature trees, vibrant greenery, dual patios ideal for outdoor entertaining, and a sprinkler system for easy maintenance. Priced below taxable value for an immediate sale, this is an exceptional opportunity to own one of the Creek Addition’s finest homes. Schedule your private showing today before this incredible value is gone!...
Contact an agent
Home facts
- Year built:1997
- Subdivision & Development:Creek The
- Listing ID #:21345064
- Added:3 day(s) ago
- Updated:August 04, 2026 at 11:49 AM
Rooms and interior
- Bedrooms:4
- Total bathrooms:5
- Full bathrooms:4
- Half bathrooms:1
- Flooring:Carpet, Ceramic Tile
- Kitchen Description:Dishwasher, Disposal, Double Oven, Electric Cooktop, Electric Oven, Microwave
- Living area:3,492 sq. ft.
Heating and cooling
- Cooling:Ceiling Fans, Central Air, Electric, Multi Units
- Heating:Central, Fireplaces, Heat Pump, Natural Gas
- Central air:Yes
Structure and exterior
- Roof:Composition
- Year built:1997
- Building area:3,492 sq. ft.
- Lot area:0.24 Acres
- Lot Features:Few Trees, Interior Lot, Landscaped, Level, Sprinkler System, Subdivision
- Architectural Style:Traditional
- Construction Materials:Brick
- Foundation Description:Slab
- Levels:1 Story
Schools
- High school:Gainesvill
- Middle school:Lee,Gainesvill
- Elementary school:Chalmers
Finances and disclosures
- Price:$479,000
- Price per sq. ft.:$137.17
- Tax amount:$10,826
Features and amenities
- Appliances:Dishwasher, Disposal, Double Oven, Electric Cooktop, Electric Oven, Electric Water Heater, Microwave
- Amenities:Security Lights, Skylights, Smoke Detectors, Window Coverings
Parking
- Garage:Yes
- Garage spaces:2
 Information provided, in part, by North Texas Real Estate Information Systems, Inc. Last Updated August 4, 2026 Listings with the NTREIS logo are listed by brokerages other than ERA Newlin & Company.
New listings near 913 Mesquite Street
- New
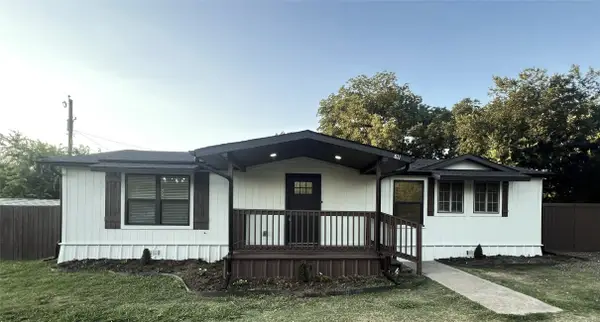 $197,000Active3 beds 2 baths1,387 sq. ft.
811 Thompson Street, Gainesville, TX 76240
MLS# 21346896Listed by: UNISTAR PROPERTIES - New
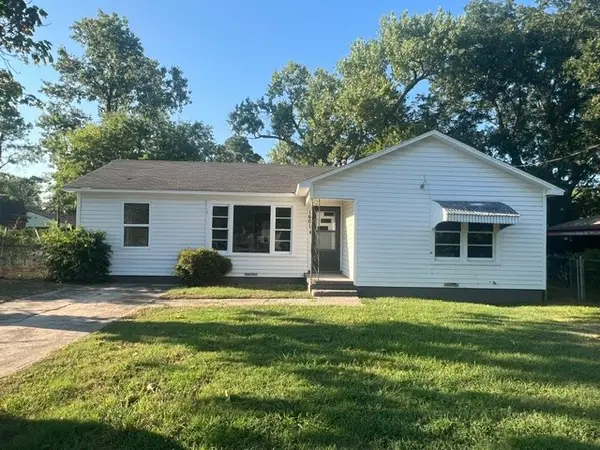 $190,000Active3 beds 1 baths1,154 sq. ft.
1601 Anthony Street, Gainesville, TX 76240
MLS# 21347657Listed by: RITCHEY REAL ESTATE GROUP - New
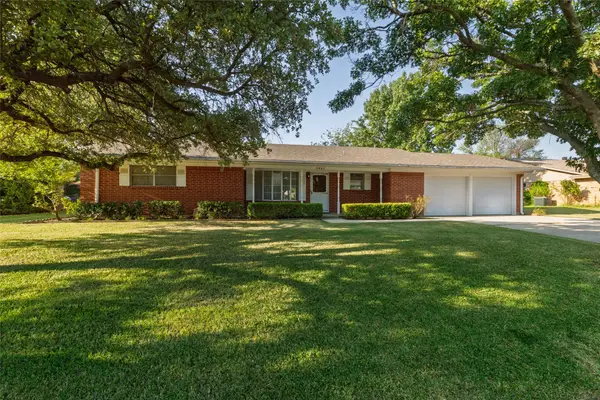 $229,000Active2 beds 2 baths1,409 sq. ft.
2002 Redbud Road, Gainesville, TX 76240
MLS# 21347923Listed by: FATHOM REALTY, LLC - New
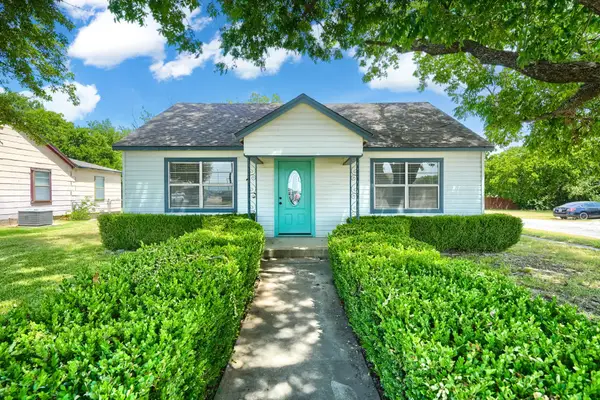 $275,000Active3 beds 2 baths1,312 sq. ft.
1802 Refinery Road, Gainesville, TX 76240
MLS# 21345271Listed by: KELLER WILLIAMS PROSPER CELINA - New
 $340,000Active3 beds 2 baths1,410 sq. ft.
1325 County Road 263 #263, Gainesville, TX 76240
MLS# 21339066Listed by: SU KAZA REALTY, LLC - New
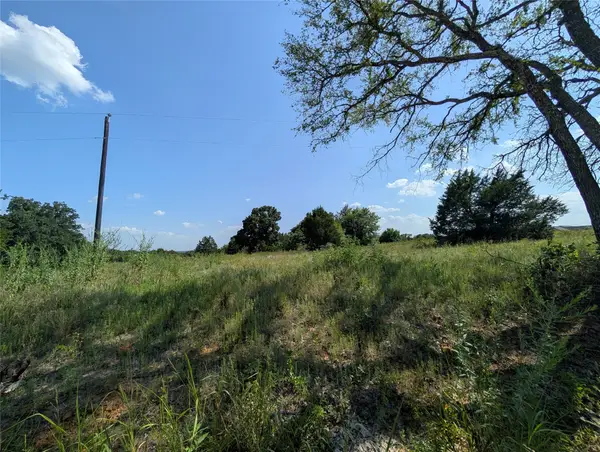 $150,000Active2.05 Acres
Lot 3 County Road 147, Gainesville, TX 76240
MLS# 21346303Listed by: ULTIMA REAL ESTATE - New
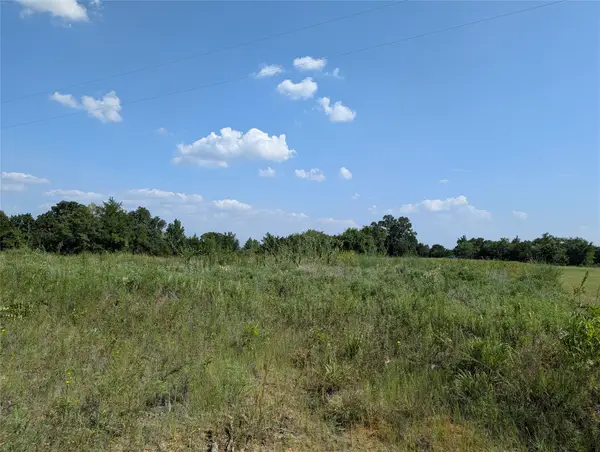 $150,000Active2.05 Acres
LOT 2 County Road 147, Gainesville, TX 76240
MLS# 21341570Listed by: ULTIMA REAL ESTATE - New
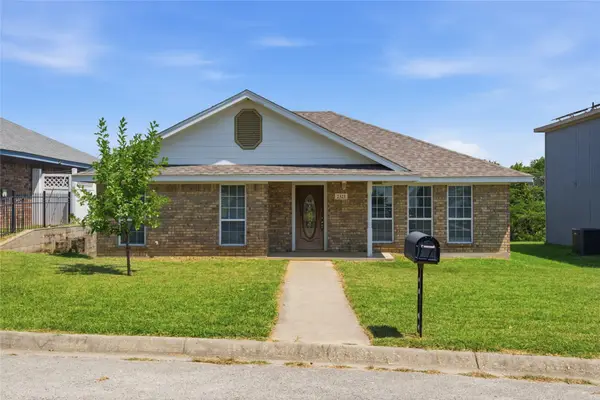 $251,000Active3 beds 2 baths1,668 sq. ft.
2323 Jodi Lane, Gainesville, TX 76240
MLS# 21345438Listed by: GO COMMERCIAL - New
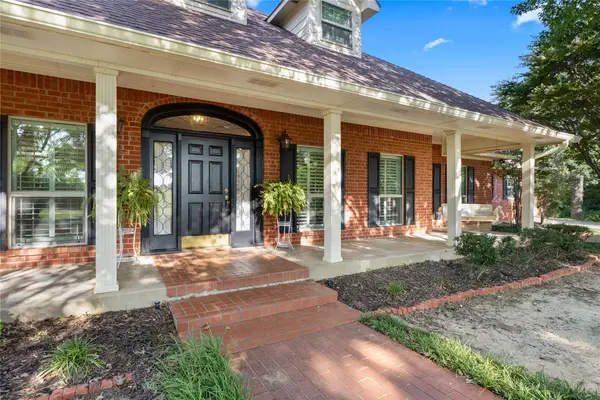 $1,350,000Active4 beds 3 baths3,695 sq. ft.
200 County Road 2130, Gainesville, TX 76240
MLS# 21333097Listed by: PRIME PROPERTIES


Protect your home and budget from life's surprises with an Assurant Home Warranty, backed by a partner that supports you through every step of homeownership. Explore Plans.
© 2023 - 2026 ERA Franchise Systems LLC. All rights reserved. ERA Franchise Systems LLC fully supports the principles of the Fair Housing Act and the Equal Opportunity Act. ERA, ERA Real Estate powered, and their respective logos are registered service marks of ERA Franchise Systems LLC. Each office is independently owned and operated.