
11434 Starfish Lane, Galveston, TX 77554
Local realty services provided by:American Real Estate ERA Powered
Listed by: cynthia corder
Office: exp realty llc.888-519-7431
MLS#:41327970
Source:HARMLS
Price summary
- Price:$1,850,000
- Price per sq. ft.:$470.26
- Monthly HOA dues:$119.33
About this home
A HOME THAT FEELS MORE LIKE A PRIVATE COASTAL RESORT THAN A RESIDENCE. FRONT-ROW GULF VIEWS, RESORT-STYLE OUTDOOR LIVING, AND THOUGHTFULLY CURATED DESIGN make this one of Beachside Village's most exceptional offerings. Designed for unforgettable gatherings, multigenerational getaways, or luxury vacation rental potential, every space maximizes the coastal lifestyle. Walls of glass frame the Gulf while the open-concept living area flows into a chef's kitchen anchored by a 13-FOOT QUARTZITE ISLAND, custom WINE BAR, premium ZLINE appliances, and butler's pantry. The primary retreat offers vaulted ceilings, a private MORNING BAR, sitting area, spa-inspired bath, and oversized walk-in closets. Every guest bedroom enjoys an en-suite bath, including a custom bunk room. Three expansive decks, a PRIVATE POOL & SPA, outdoor kitchen, elevator, oversized garage, and WHOLE-HOUSE GENERATOR complete this extraordinary coastal retreat. Built with elevated construction, impact-rated Neuma doors. Luxury.
Contact an agent
Home facts
- Year built:2023
- Listing ID #:41327970
- Updated:July 20, 2026 at 11:44 AM
Rooms and interior
- Bedrooms:5
- Total bathrooms:6
- Full bathrooms:4
- Half bathrooms:2
- Rooms Total:12
- Bathrooms Description:Separate Shower, Soaking Tub
- Kitchen Description:Breakfast Bar, Butlers Pantry, Convection Oven, Dishwasher, Disposal, Double Oven, Dry Bar, Free Standing Range, Gas Cooktop, Gas Oven, Gas Range, Indoor Grill, Kitchen Family Room Combo, Kitchen Island, Microwave, Oven, Pantry, Pot Filler, Quartzite Counters, Wet Bar
- Living area:3,934 sq. ft.
Heating and cooling
- Cooling:Attic Fan, Central Air, Electric, Heat Pump
- Heating:Heat Pump, Propane
- Central air:Yes
Structure and exterior
- Year built:2023
- Building area:3,934 sq. ft.
- Lot area:0.12 Acres
- Lot Features:Subdivision, Views
- Construction Materials:Cement Siding, Wood Siding
- Exterior Features:Balcony, Fence, Fully Fenced, Outdoor Kitchen, Patio, Porch, Private Yard
- Foundation Description:Pillar Post Pier, Slab
- Levels:2 Stories
Schools
- High school:BALL HIGH SCHOOL
- Middle school:GISD OPEN ENROLL
- Elementary school:GISD OPEN ENROLL
Utilities
- Sewer:Public Sewer
Finances and disclosures
- Price:$1,850,000
- Price per sq. ft.:$470.26
- Tax amount:$3,381 (2022)
Features and amenities
- Appliances:Convection Oven, Dishwasher, Disposal, Double Oven, Free Standing Range, Gas Cooktop, Gas Oven, Gas Range, Indoor Grill, Microwave, Oven, Tankless Water Heater
- Amenities:Balcony, Controlled Access, Crown Molding, Elevator, Handicap Access, High Ceilings, Indoor Grill, Low Emissivity Windows, Prewired, Smoke Detectors, Storm Windows, Tankless Water Heater
- Pool features:In Ground
Parking
- Parking description:Oversized
- Garage:Yes
- Garage spaces:6
New listings near 11434 Starfish Lane
- New
 $525,000Active3 beds 2 baths1,496 sq. ft.
18611 Warrior Road, Galveston, TX 77554
MLS# 14293599Listed by: BETTER HOMES AND GARDENS REAL ESTATE GARY GREENE - GALVESTON - New
 $519,000Active3 beds 1 baths1,205 sq. ft.
710 91st Street, Galveston, TX 77554
MLS# 59818718Listed by: BETTER HOMES AND GARDENS REAL ESTATE GARY GREENE - GALVESTON - New
 $214,777Active2 beds 2 baths1,183 sq. ft.
3617 Avenue O 1/2, Galveston, TX 77550
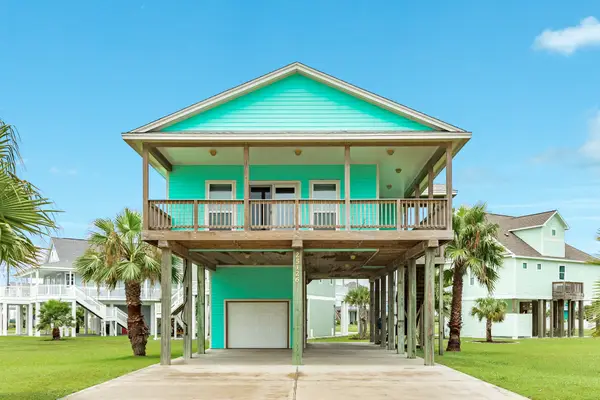
MLS# 89784200Listed by: VIRGINIA MALONE REALTY - New
 $449,000Active3 beds 2 baths1,314 sq. ft.
25126 Sausalito Drive, Galveston, TX 77554
MLS# 22940255Listed by: SAND N SEA PROPERTIES, LLC - New
 $755,000Active1 beds 1 baths4,152 sq. ft.
1820 Avenue O 1/2, Galveston, TX 77550
MLS# 92558261Listed by: ZAPP REALTY - New
 $434,900Active3 beds 3 baths1,417 sq. ft.
3917 3rd Street, Galveston, TX 77554
MLS# 17620234Listed by: GULF COAST DREAM TEAM - New
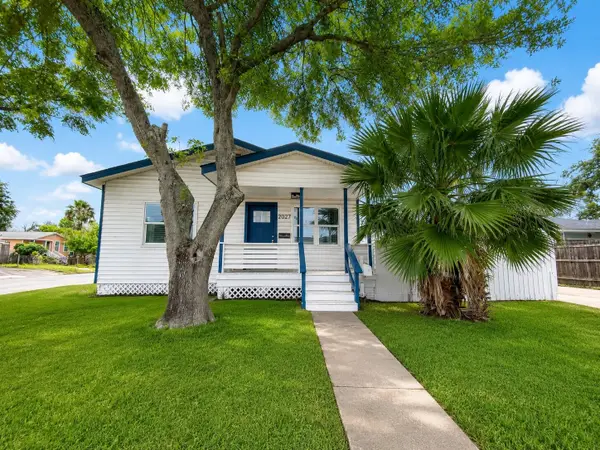 $310,000Active3 beds 2 baths1,664 sq. ft.
2027 54th Street, Galveston, TX 77551
MLS# 76078522Listed by: LUXELY REAL ESTATE - New
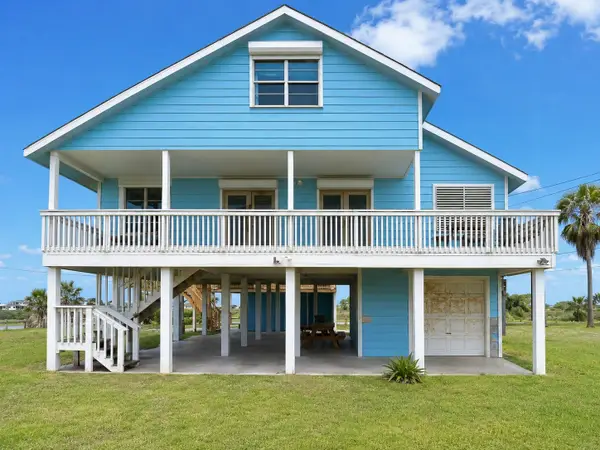 $434,900Active3 beds 3 baths1,312 sq. ft.
4406 Pabst Road, Galveston, TX 77554
MLS# 90290414Listed by: LUXELY REAL ESTATE - New
 $999,900Active5 beds 5 baths11,520 sq. ft.
1915 45th Street, Galveston, TX 77550
MLS# 56008413Listed by: URBAN ACCESS PROPERTIES - New
 $535,000Active3 beds 3 baths1,717 sq. ft.
4111 Pointe West Drive #101, Galveston, TX 77554
MLS# 19248566Listed by: SAND N SEA PROPERTIES, LLC


Protect your home and budget from life's surprises with an Assurant Home Warranty, backed by a partner that supports you through every step of homeownership. Explore Plans.
© 2023 - 2026 ERA Franchise Systems LLC. All rights reserved. ERA Franchise Systems LLC fully supports the principles of the Fair Housing Act and the Equal Opportunity Act. ERA, ERA Real Estate powered, and their respective logos are registered service marks of ERA Franchise Systems LLC. Each office is independently owned and operated.