
22 Adler Circle, Galveston, TX 77551
Local realty services provided by:American Real Estate ERA Powered
22 Adler Circle,Galveston, TX 77551
$559,900
- 4 Beds
- 3 Baths
- 2,225 sq. ft.
- Single family
- Active
Listed by: lee deforke jr.
Office: almon & co. real estate409-310-0140
MLS#:74739162
Source:HARMLS
Price summary
- Price:$559,900
- Price per sq. ft.:$251.64
About this home
Now is the chance to own just one block from the beach, no flooding and one of the top area's of Galveston for security of flooding. One story, brick home, with 3 to 4 bedrooms, 2 and 1 1/2 baths. Formal entry, with large family/den, updated kitchen with custom cabinets, pull outs, pantry, granite counters, granite island and space for wine fridge already set up and more. Living room is open to the kitchen with gas fireplace, built in's and wired for sound. Breakfast room with pool view and built-in buffet cabinets and granite counters.In the hallway there are several closets as well as a cedar walk in closet. Several more bedrooms and primary has his and her closets. The extra 2 bedrooms was opened up but can be easily walled back to make a 4th. Outside has double wide driveway with automatic roller gate, 2 car garage, pool and room for RV, boat, and much more. Lots of updates over the years by seller. A must see neighborhood for Galveston. Just a little TLC and this home is ready.
Contact an agent
Home facts
- Year built:1960
- Subdivision & Development:Westwood Sub
- Listing ID #:74739162
- Updated:November 12, 2026 at 02:04 PM
Rooms and interior
- Bedrooms:4
- Total bathrooms:3
- Full bathrooms:2
- Half bathrooms:1
- Rooms Total:10
- Dining Description:Kitchen Dining Combo
- Kitchen Description:Breakfast Bar, Dishwasher, Disposal, Granite Counters, Kitchen Dining Combo, Kitchen Family Room Combo
- Living area:2,225 sq. ft.
Heating and cooling
- Cooling:Central Air, Electric
- Heating:Central, Gas
- Central air:Yes
Structure and exterior
- Roof:Composition
- Year built:1960
- Building area:2,225 sq. ft.
- Lot area:0.22 Acres
- Lot Features:Corner Lot
- Architectural Style:Ranch
- Construction Materials:Aluminium Siding, Brick
- Exterior Features:Fence, Patio, Private Yard
- Foundation Description:Slab
- Levels:1 Story
Schools
- High school:BALL HIGH SCHOOL
- Middle school:GISD OPEN ENROLL
- Elementary school:GISD OPEN ENROLL
Utilities
- Sewer:Public Sewer
Finances and disclosures
- Price:$559,900
- Price per sq. ft.:$251.64
- Tax amount:$7,190 (2026)
Features and amenities
- Appliances:Dishwasher, Disposal
- Amenities:Entrance Foyer, Storm Windows
- Pool features:Gunite
Parking
- Parking description:Additional Parking, Driveway, Garage, Garage Door Opener, Oversized
- Garage:Yes
- Garage spaces:2
New listings near 22 Adler Circle
- New
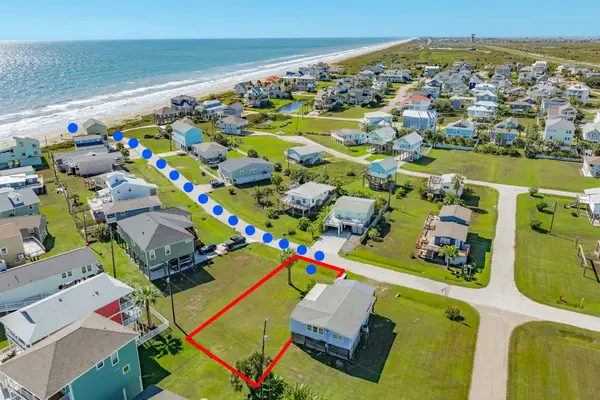 $117,770Active0 Acres
0 Las Palmas, Galveston, TX 77554
MLS# 20683205Listed by: SAND N SEA PROPERTIES, LLC - New
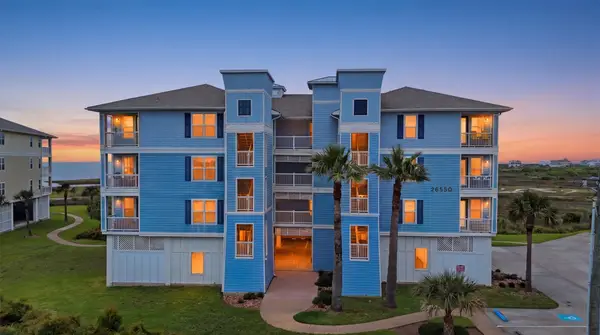 $368,000Active3 beds 2 baths1,427 sq. ft.
26550 Mangrove Drive #303, Galveston, TX 77554
MLS# 74341783Listed by: UNITED REAL ESTATE - New
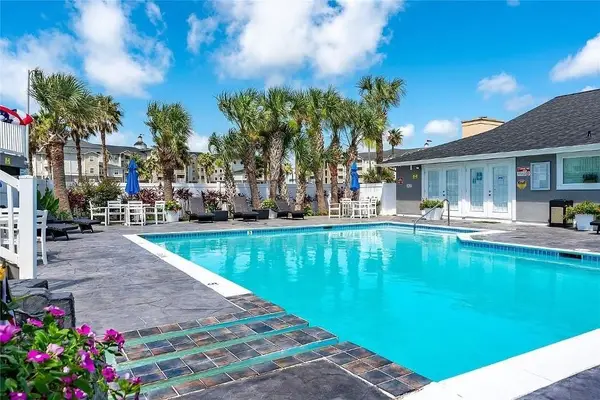 $112,000Active1 beds 1 baths576 sq. ft.
3506 Cove View Boulevard #1306, Galveston, TX 77554
MLS# 38541763Listed by: HOMESMART - New
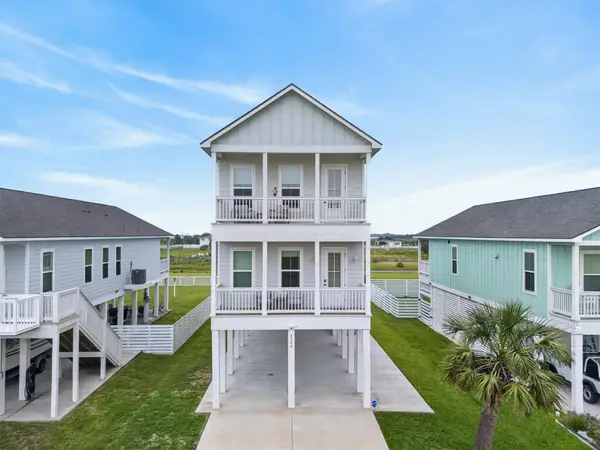 $599,900Active4 beds 4 baths2,000 sq. ft.
2503 103rd Street, Galveston, TX 77554
MLS# 85681842Listed by: COLDWELL BANKER TGRE - New
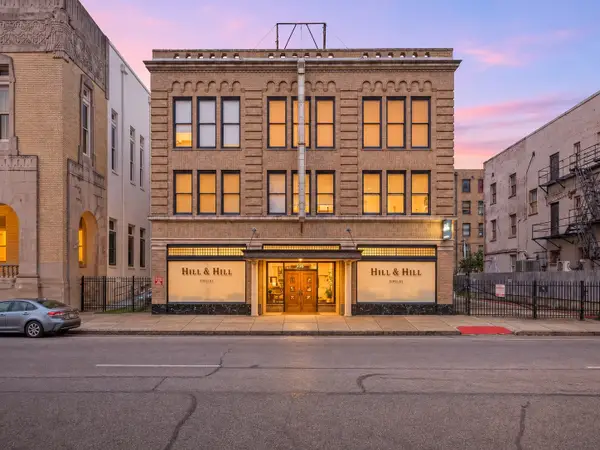 $375,000Active2 beds 2 baths1,112 sq. ft.
2116 Church Street #3C, Galveston, TX 77550
MLS# 59747769Listed by: COMPASS RE TEXAS, LLC - WEST HOUSTON - New
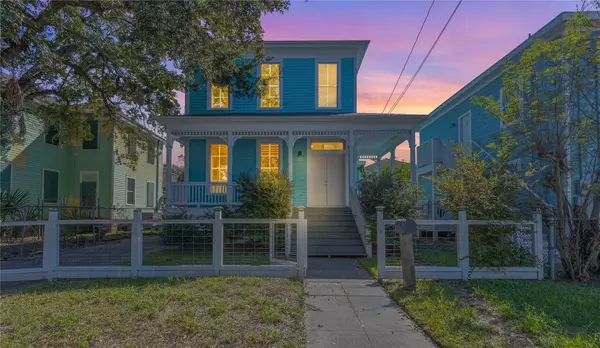 $599,000Active5 beds 6 baths2,090 sq. ft.
3723 Avenue K, Galveston, TX 77550
MLS# 83403344Listed by: JLA REALTY - New
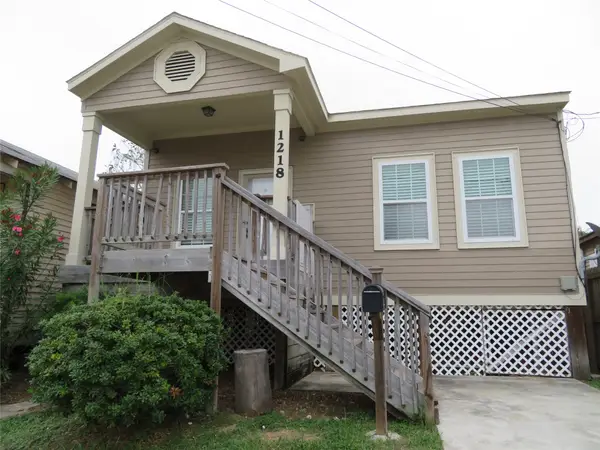 $199,000Active2 beds 1 baths999 sq. ft.
1218 42nd Street, Galveston, TX 77550
MLS# 94560628Listed by: HOMESMART - New
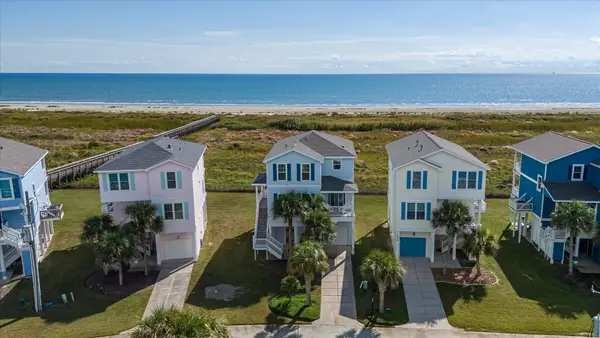 $1,135,000Active4 beds 4 baths1,878 sq. ft.
4215 King Rail Circle, Galveston, TX 77554
MLS# 38537066Listed by: ALMON & CO. REAL ESTATE - New
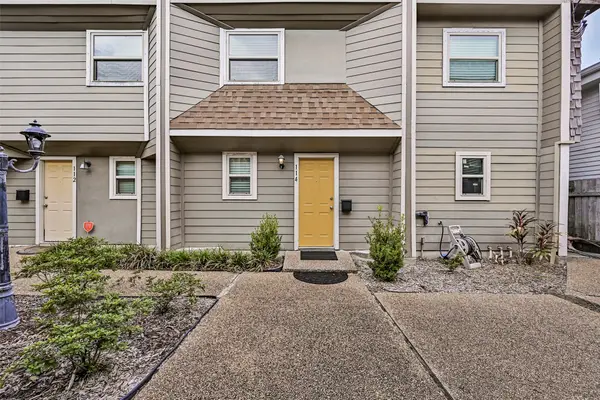 $274,999Active3 beds 3 baths1,437 sq. ft.
424 15th Street #114, Galveston, TX 77550
MLS# 60749383Listed by: JOE TRAMONTE REALTY, INC.


Protect your home and budget from life's surprises with an Assurant Home Warranty, backed by a partner that supports you through every step of homeownership. Explore Plans.
© 2023 - 2026 ERA Franchise Systems LLC. All rights reserved. ERA Franchise Systems LLC fully supports the principles of the Fair Housing Act and the Equal Opportunity Act. ERA, ERA Real Estate powered, and their respective logos are registered service marks of ERA Franchise Systems LLC. Each office is independently owned and operated.