
3814 Abalone Road, Galveston, TX 77554
Local realty services provided by:ERA Experts
Listed by: cynthia corder
Office: exp realty llc.888-519-7431
MLS#:16560724
Source:HARMLS
Price summary
- Price:$1,399,000
- Price per sq. ft.:$429.93
- Monthly HOA dues:$119.33
About this home
GULF VIEWS, A 3 CAR GARAGE, AND ROOM FOR EVERYONE set this 5 BEDROOM, 5.5 BATH Beachside Village home apart. Just a short walk from the beach, the layout features a first floor guest suite, custom bunk room, upstairs game room, and two levels of covered decks for enjoying the Gulf breezes. Walls of windows bring natural light into the open living, dining, and kitchen areas while keeping water views in sight. The kitchen features Cafe appliances, soft close cabinetry, under cabinet lighting, a generous island, and appliance pantry. The primary suite offers private deck access and a spa inspired bath. A fenced yard, outdoor shower, mosquito control system, water softener, tankless water heater, wired sound, and spray foam insulation. With generous storage, guest accommodations, and indoor and outdoor spaces made for gathering, this home delivers the scale, thoughtful design, and coastal setting to enjoy Beachside Village at its best.
Contact an agent
Home facts
- Year built:2022
- Subdivision & Development:Beachside Village 2004
- Listing ID #:16560724
- Updated:October 06, 2026 at 12:12 PM
Rooms and interior
- Bedrooms:5
- Total bathrooms:6
- Full bathrooms:5
- Half bathrooms:1
- Rooms Total:5
- Flooring:Laminate, Tile
- Bathrooms Description:Tub Shower
- Kitchen Description:Convection Oven, Dishwasher, Disposal, Gas Cooktop, Gas Oven, Kitchen Family Room Combo, Kitchen Island, Microwave, Pantry, Refrigerator
- Living area:3,254 sq. ft.
Heating and cooling
- Cooling:Attic Fan, Central Air, Electric, Zoned
- Heating:Central, Gas, Zoned
- Central air:Yes
Structure and exterior
- Year built:2022
- Building area:3,254 sq. ft.
- Lot area:0.15 Acres
- Lot Features:Subdivision, Views
- Construction Materials:Aluminium Siding, Cement Siding
- Exterior Features:Balcony, Fence, Fully Fenced, Mosquito System, Private Yard, Sprinkler Irrigation
- Foundation Description:Pillar Post Pier
- Levels:2 Stories
Schools
- High school:BALL HIGH SCHOOL
- Middle school:GISD OPEN ENROLL
- Elementary school:GISD OPEN ENROLL
Utilities
- Sewer:Public Sewer
Finances and disclosures
- Price:$1,399,000
- Price per sq. ft.:$429.93
- Tax amount:$21,140 (2023)
Features and amenities
- Appliances:Convection Oven, Dishwasher, Disposal, Dryer, Gas Cooktop, Gas Oven, Microwave, Refrigerator, Tankless Water Heater, Washer, Water Softener Owned
- Laundry features:Dryer, Washer
- Amenities:Balcony, Ceiling Fans, High Ceilings, Low Emissivity Windows, Programmable Thermostat, Security System - Owned, Smoke Detectors, Tankless Water Heater, Water Softner - Owned, Window Coverings
Parking
- Parking description:Garage
- Garage:Yes
- Garage spaces:3
New listings near 3814 Abalone Road
- New
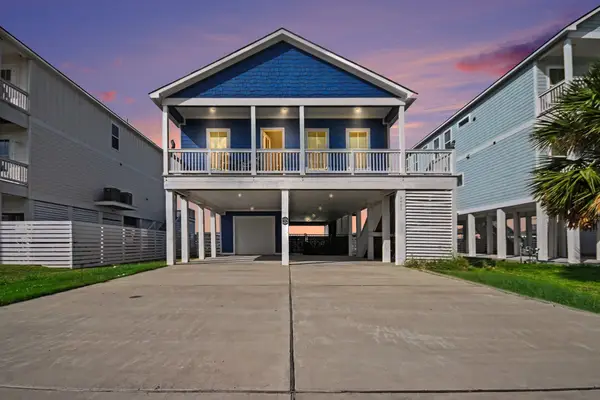 $630,000Active4 beds 2 baths1,680 sq. ft.
2431 103rd Street, Galveston, TX 77554
MLS# 52451963Listed by: RE/MAX LEADING EDGE - New
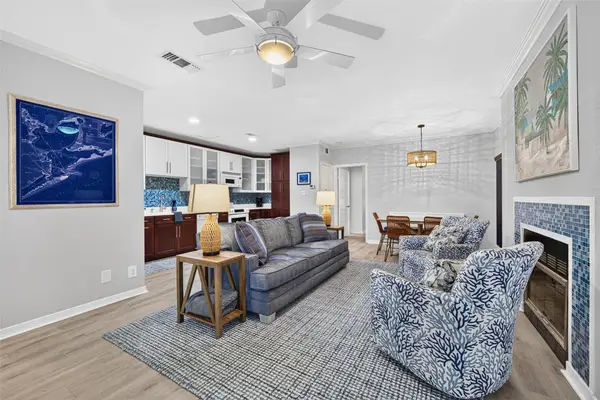 $250,000Active2 beds 2 baths1,123 sq. ft.
921 Marine Drive #111, Galveston, TX 77550
MLS# 61311653Listed by: ALMON & CO. REAL ESTATE - New
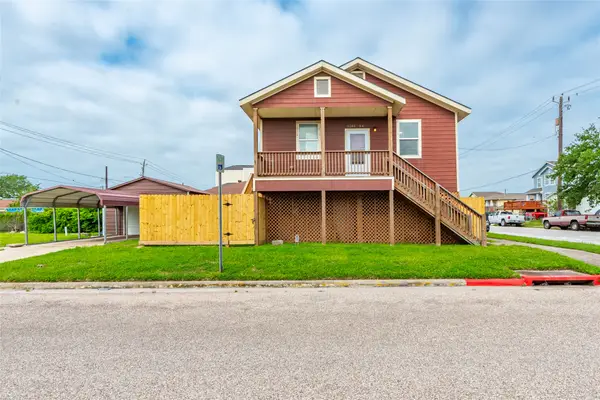 $280,000Active3 beds 1 baths1,128 sq. ft.
1101 54th Street, Galveston, TX 77551
MLS# 92099721Listed by: KELLER WILLIAMS PREFERRED - New
 $499,000Active3 beds 2 baths1,736 sq. ft.
509 16th, Galveston, TX 77550
MLS# 20260165Listed by: JOE TRAMONTE REALTY - New
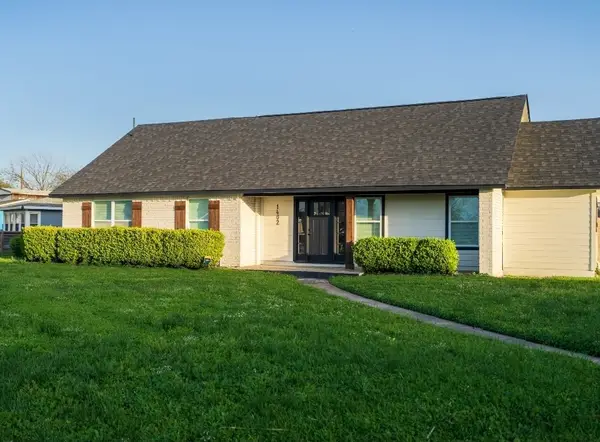 $442,000Active5 beds 3 baths3,000 sq. ft.
1402 Bayou Shore Drive, Galveston, TX 77551
MLS# 10322943Listed by: TEXAS UNITED REALTY - New
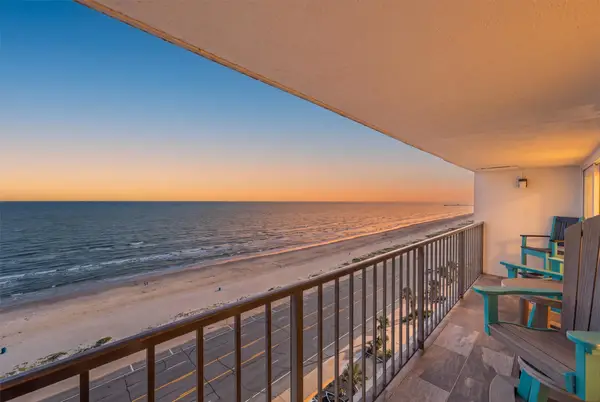 $374,000Active2 beds 2 baths875 sq. ft.
7310 Seawall Boulevard #1105, Galveston, TX 77551
MLS# 10641405Listed by: KELLER WILLIAMS HORIZONS - New
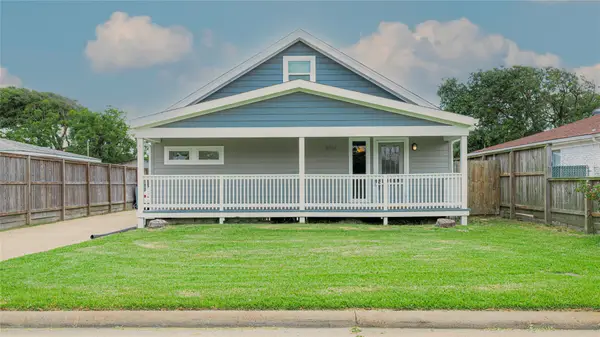 $445,000Active4 beds 3 baths1,932 sq. ft.
3314 Kleinmann Avenue, Galveston, TX 77551
MLS# 12915723Listed by: LPT REALTY, LLC - New
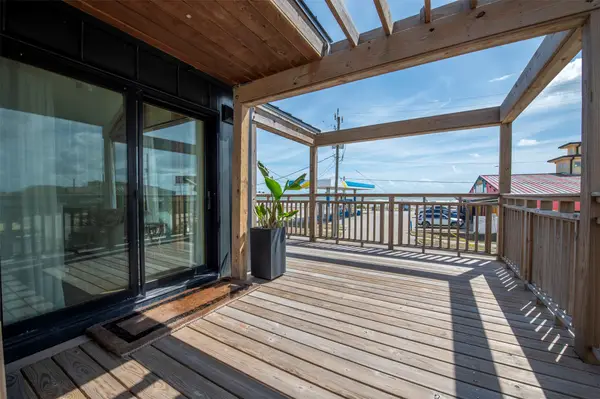 $1,000,000Active2 beds 1 baths1,121 sq. ft.
2906 Avenue R 1/2, Galveston, TX 77550
MLS# 43856843Listed by: TEXAS COASTAL REALTY - New
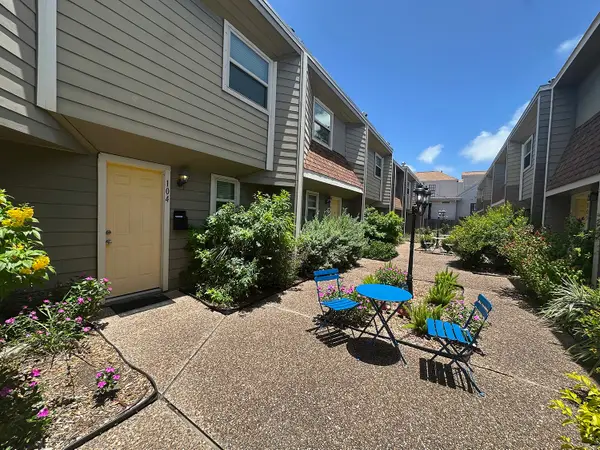 $191,000Active2 beds 2 baths906 sq. ft.
424 15th Street #104, Galveston, TX 77550
MLS# 49692537Listed by: LONE STAR CONDO NETWORK, LLC - New
 $349,000Active2 beds 2 baths1,095 sq. ft.
26441 Cat Tail Drive #102, Galveston, TX 77554
MLS# 20260162Listed by: SAND `N SEA PROPERTIES


Protect your home and budget from life's surprises with an Assurant Home Warranty, backed by a partner that supports you through every step of homeownership. Explore Plans.
© 2023 - 2026 ERA Franchise Systems LLC. All rights reserved. ERA Franchise Systems LLC fully supports the principles of the Fair Housing Act and the Equal Opportunity Act. ERA, ERA Real Estate powered, and their respective logos are registered service marks of ERA Franchise Systems LLC. Each office is independently owned and operated.