
4018 Fort Bend Drive, Galveston, TX 77554
Local realty services provided by:American Real Estate ERA Powered
4018 Fort Bend Drive,Galveston, TX 77554
$499,000
- 3 Beds
- 2 Baths
- 1,570 sq. ft.
- Single family
- Active
Listed by: amy larner
Office: re/max leading edge409-744-3300
MLS#:63204199
Source:HARMLS
Price summary
- Price:$499,000
- Price per sq. ft.:$317.83
- Monthly HOA dues:$18.75
About this home
Welcome to island living! Built in 2019, this beautifully furnished 3-bedroom, 2-bath home offers 1,570 square feet, perfect for full-time living, a weekend retreat, or an investment property. Cathedral ceilings and abundant natural light highlight the open living area, while vinyl plank flooring flows throughout. The kitchen features granite countertops, a custom stone backsplash, stainless steel appliances, and a walk-in pantry, with ample storage throughout the home. Enjoy the southerly breeze from your spacious covered deck or head downstairs to the expansive entertaining area, ready for gatherings after a day at the beach. The fully fenced yard offers room for kids and pets to play. Just a short golf cart ride from the beach, neighborhood pool, and West End Marina, this home makes enjoying the island lifestyle easy. Island life is calling—all that’s missing is you!
Contact an agent
Home facts
- Year built:2019
- Subdivision & Development:Sea Isle Ext 4
- Listing ID #:63204199
- Updated:October 07, 2026 at 12:18 AM
Rooms and interior
- Bedrooms:3
- Total bathrooms:2
- Full bathrooms:2
- Rooms Total:6
- Flooring:Plank, Tile, Vinyl
- Dining Description:Kitchen Dining Combo
- Bathrooms Description:Tub Shower
- Kitchen Description:Breakfast Bar, Dishwasher, Disposal, Free Standing Range, Granite Counters, Kitchen Dining Combo, Microwave, Oven, Refrigerator, Walk In Pantry
- Living area:1,570 sq. ft.
Heating and cooling
- Cooling:Central Air, Electric
- Heating:Central, Electric
- Central air:Yes
Structure and exterior
- Roof:Composition
- Year built:2019
- Building area:1,570 sq. ft.
- Lot area:0.14 Acres
- Lot Features:Cleared, Subdivision
- Architectural Style:Traditional
- Construction Materials:Cement Siding
- Exterior Features:Balcony, Fence, Fully Fenced, Patio, Porch, Private Yard, Tennis Courts
- Levels:1 Story
Schools
- High school:BALL HIGH SCHOOL
- Middle school:GISD OPEN ENROLL
- Elementary school:GISD OPEN ENROLL
Utilities
- Sewer:Public Sewer
Finances and disclosures
- Price:$499,000
- Price per sq. ft.:$317.83
Features and amenities
- Appliances:Dishwasher, Disposal, Dryer, Free Standing Range, Microwave, Oven, Refrigerator, Washer
- Laundry features:Dryer, Washer
- Amenities:Balcony, Ceiling Fans, Crown Molding, High Ceilings, Low Emissivity Windows, Smoke Detectors, Window Coverings
Parking
- Parking description:Garage
- Garage:Yes
- Garage spaces:1
New listings near 4018 Fort Bend Drive
- New
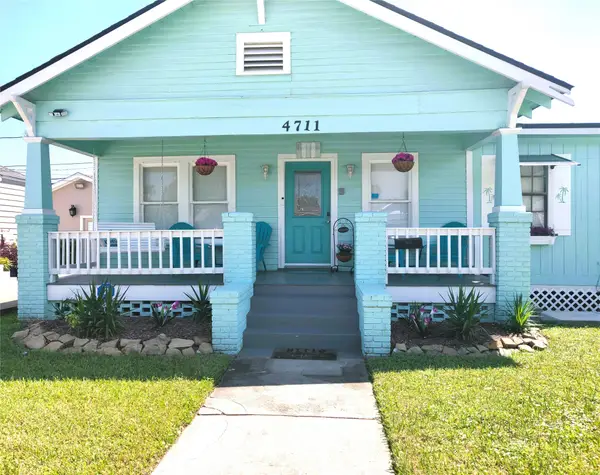 $298,000Active3 beds 2 baths1,347 sq. ft.
4711 Avenue S, Galveston, TX 77551
MLS# 89377642Listed by: REALM REAL ESTATE PROFESSIONALS - SUGAR LAND - New
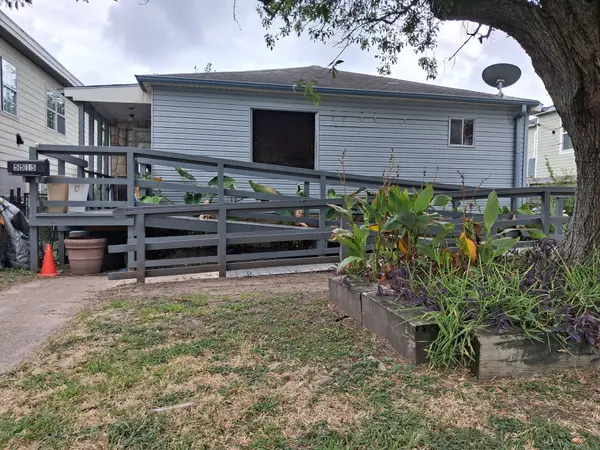 $190,000Active3 beds 1 baths1,022 sq. ft.
5515 Menard Avenue, Galveston, TX 77551
MLS# 54473650Listed by: FORD REALTY GROUP & PROPERTY MANAGEMENT - New
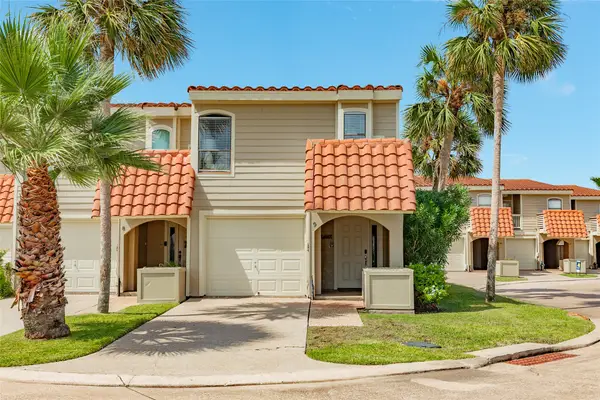 $22,000Active1 beds 1 baths801 sq. ft.
9D Dana Drive, Galveston, TX 77554
MLS# 75296376Listed by: SAND N SEA PROPERTIES, LLC - New
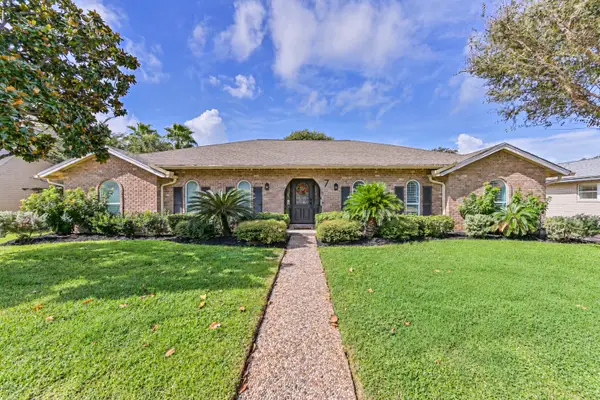 $615,000Active3 beds 3 baths2,262 sq. ft.
7 Park Lane, Galveston, TX 77551
MLS# 56385814Listed by: JOE TRAMONTE REALTY, INC. - New
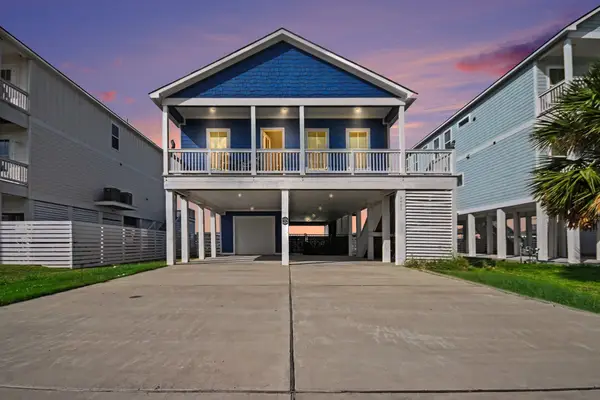 $630,000Active4 beds 2 baths1,680 sq. ft.
2431 103rd Street, Galveston, TX 77554
MLS# 52451963Listed by: RE/MAX LEADING EDGE - New
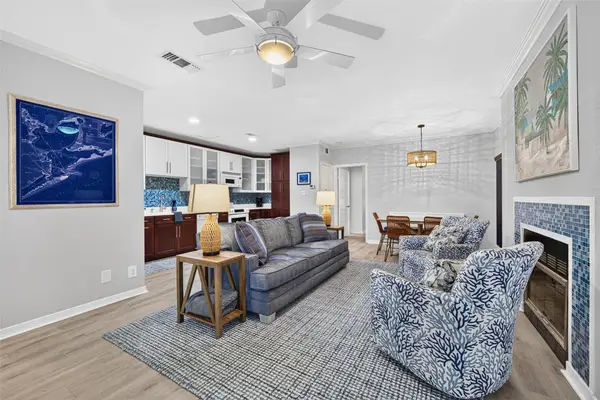 $250,000Active2 beds 2 baths1,123 sq. ft.
921 Marine Drive #111, Galveston, TX 77550
MLS# 61311653Listed by: ALMON & CO. REAL ESTATE - New
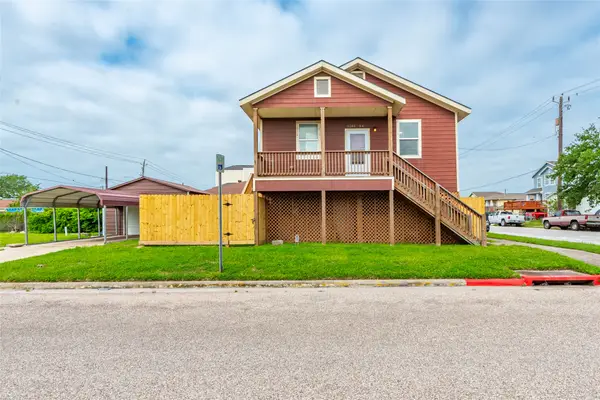 $280,000Active3 beds 1 baths1,128 sq. ft.
1101 54th Street, Galveston, TX 77551
MLS# 92099721Listed by: KELLER WILLIAMS PREFERRED - New
 $499,000Active3 beds 2 baths1,736 sq. ft.
509 16th, Galveston, TX 77550
MLS# 20260165Listed by: JOE TRAMONTE REALTY - New
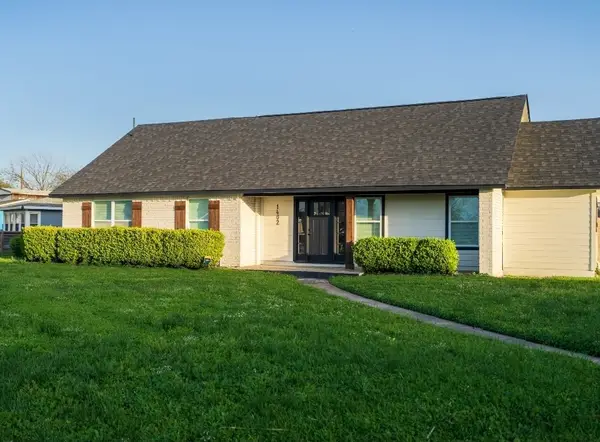 $442,000Active5 beds 3 baths3,000 sq. ft.
1402 Bayou Shore Drive, Galveston, TX 77551
MLS# 10322943Listed by: TEXAS UNITED REALTY


Protect your home and budget from life's surprises with an Assurant Home Warranty, backed by a partner that supports you through every step of homeownership. Explore Plans.
© 2023 - 2026 ERA Franchise Systems LLC. All rights reserved. ERA Franchise Systems LLC fully supports the principles of the Fair Housing Act and the Equal Opportunity Act. ERA, ERA Real Estate powered, and their respective logos are registered service marks of ERA Franchise Systems LLC. Each office is independently owned and operated.