
4023 1st Street, Galveston, TX 77554
Local realty services provided by:ERA Experts
4023 1st Street,Galveston, TX 77554
$499,000
- 3 Beds
- 3 Baths
- 2,228 sq. ft.
- Single family
- Active
Listed by: oscar romero jr
Office: orchard brokerage844-819-1373
MLS#:80201137
Source:HARMLS
Price summary
- Price:$499,000
- Price per sq. ft.:$223.97
- Monthly HOA dues:$20
About this home
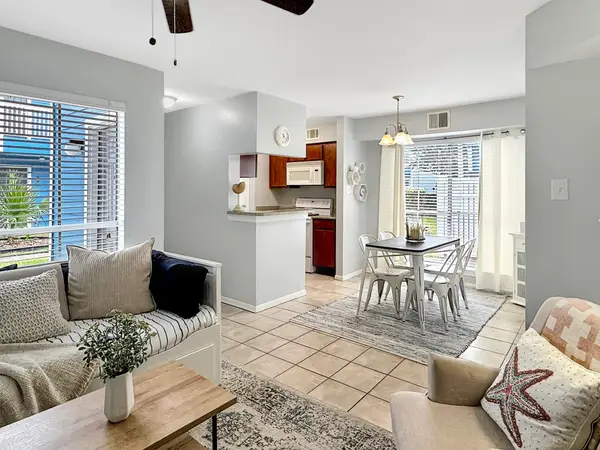
Two-story detached single-family home. The first floor offers a studio-style bedroom with a private bathroom and kitchenette, along with tile flooring throughout the level. Upstairs, the main living area features wood-style flooring and an open-concept design connecting the kitchen, dining, and living areas. The kitchen includes stainless steel appliances and a center island. Two additional bedrooms and a laundry closet are located on the second floor. The primary bedroom includes a walk-in shower. Outside, enjoy a covered patio, covered deck, and a spacious grassed area suitable for outdoor activities and entertaining.
Contact an agent
Home facts
- Year built:1961
- Subdivision & Development:Bay Harbor
- Listing ID #:80201137
- Updated:September 02, 2026 at 02:12 AM
Rooms and interior
- Bedrooms:3
- Total bathrooms:3
- Full bathrooms:3
- Rooms Total:5
- Flooring:Tile, Vinyl, Wood
- Dining Description:Kitchen Dining Combo, Living Dining Room
- Kitchen Description:Dishwasher, Disposal, Electric Oven, Electric Range, Kitchen Dining Combo, Microwave, Refrigerator
- Living area:2,228 sq. ft.
Heating and cooling
- Cooling:Central Air, Electric
- Heating:Central, Electric
- Central air:Yes
Structure and exterior
- Roof:Composition
- Year built:1961
- Building area:2,228 sq. ft.
- Lot area:0.46 Acres
- Lot Features:Subdivision
- Architectural Style:Traditional
- Construction Materials:Wood Siding
- Exterior Features:Balcony, Fence, Fully Fenced, Patio, Porch, Private Yard
- Levels:1 Story
Schools
- High school:BALL HIGH SCHOOL
- Middle school:GISD OPEN ENROLL
- Elementary school:GISD OPEN ENROLL
Utilities
- Sewer:Public Sewer, Septic Tank
Finances and disclosures
- Price:$499,000
- Price per sq. ft.:$223.97
- Tax amount:$9,066 (2025)
Features and amenities
- Appliances:Dishwasher, Disposal, Dryer, Electric Oven, Electric Range, Microwave, Refrigerator, Washer
- Laundry features:Dryer, Washer
- Amenities:Balcony, Ceiling Fans, Window Coverings
Parking
- Garage:Yes
- Garage spaces:2
New listings near 4023 1st Street
- New
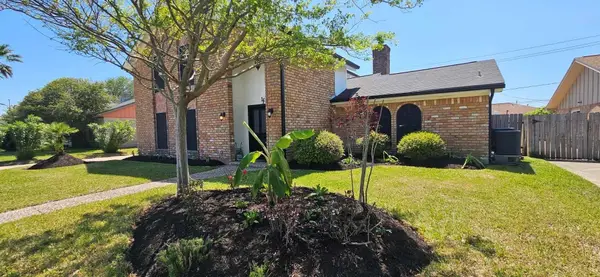 $509,998Active3 beds 3 baths2,506 sq. ft.
47 W Dansby Drive, Galveston, TX 77551
MLS# 28939599Listed by: TEXAS SIGNATURE REALTY - New
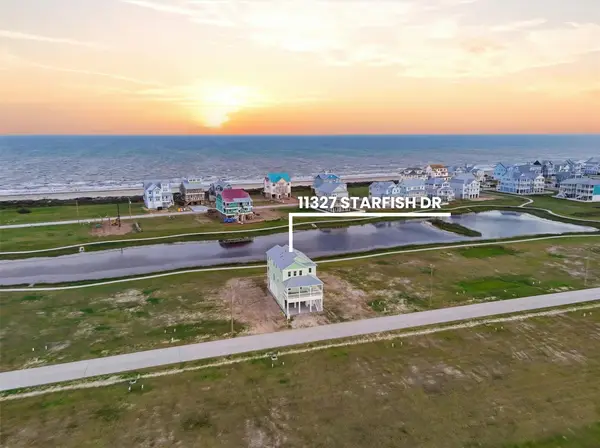 $1,450,000Active4 beds 5 baths2,925 sq. ft.
11327 Starfish Drive, Galveston, TX 77554
MLS# 61825903Listed by: KELLER WILLIAMS HORIZONS - New
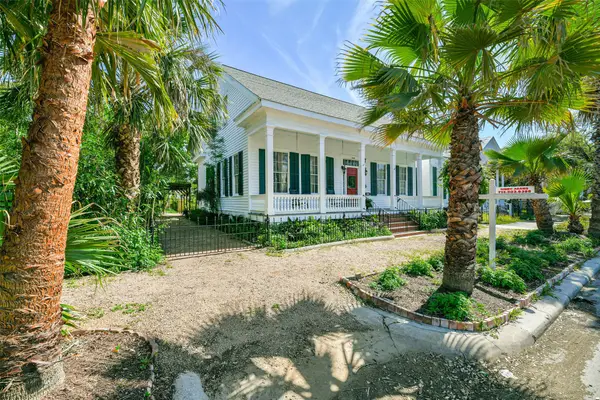 $695,000Active4 beds 4 baths3,373 sq. ft.
1309 Broadway Street, Galveston, TX 77550
MLS# 97476525Listed by: JOE TRAMONTE REALTY, INC. - New
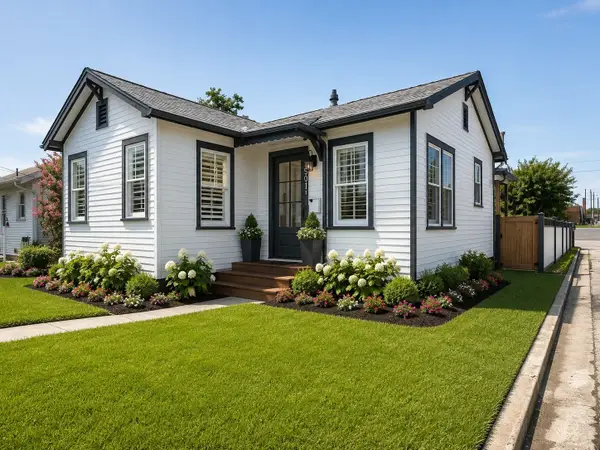 $237,000Active3 beds 1 baths1,434 sq. ft.
1501 Milam Drive, Galveston, TX 77551
MLS# 10586845Listed by: DOUGLAS ELLIMAN REAL ESTATE - New
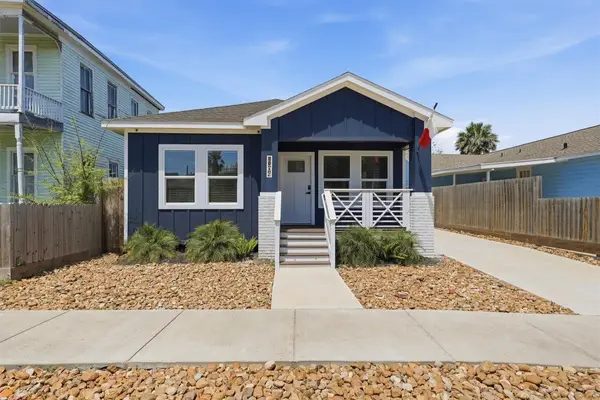 $435,900Active3 beds 3 baths1,345 sq. ft.
1804 Ursuline Street, Galveston, TX 77550
MLS# 4084826Listed by: CENTURY 21 TEVAS - New
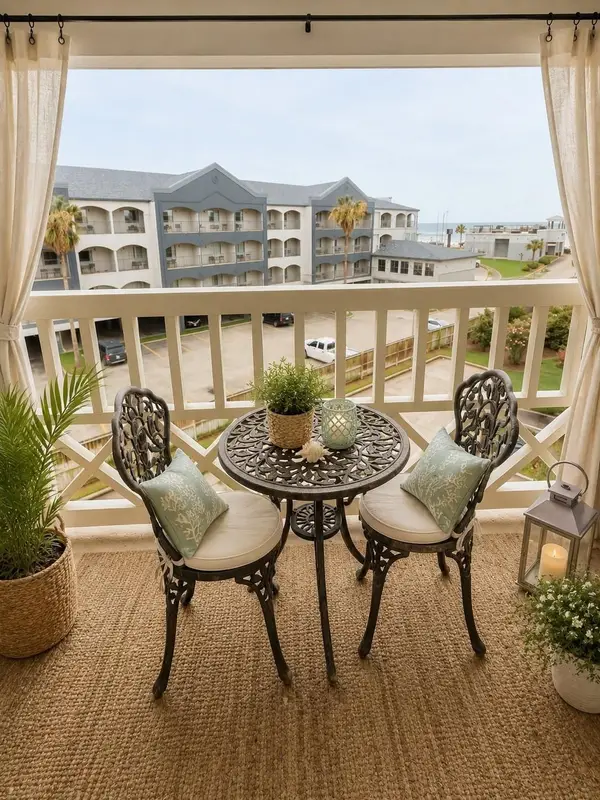 $139,000Active1 beds 1 baths480 sq. ft.
6300 Seawall Boulevard #3326, Galveston, TX 77551
MLS# 83323869Listed by: KELLER WILLIAMS REALTY CLEAR LAKE / NASA - New
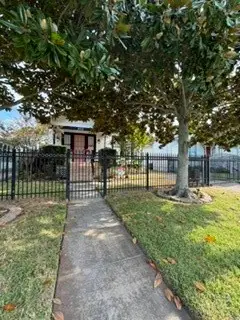 $324,000Active2 beds 1 baths1,040 sq. ft.
4713 Avenue R, Galveston, TX 77551
MLS# 73838771Listed by: COLDWELL BANKER REALTY - GREATER NORTHWEST - New
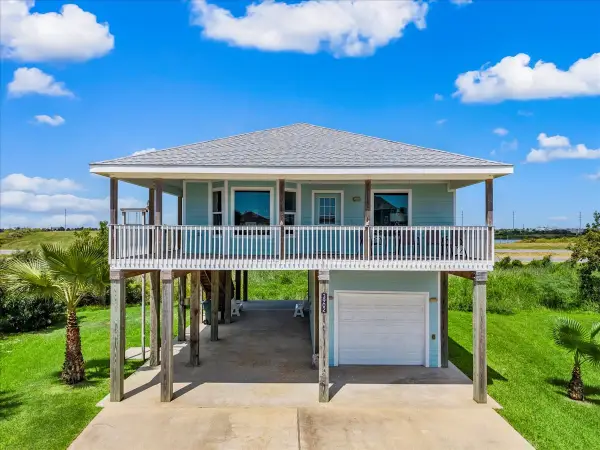 $540,000Active3 beds 2 baths1,234 sq. ft.
3902 Pirates Beach Court, Galveston, TX 77554
MLS# 85209246Listed by: BETTER HOMES AND GARDENS REAL ESTATE GARY GREENE - GALVESTON - New
 $125,000Active1 beds 1 baths576 sq. ft.
3506 Cove View Boulevard #1313, Galveston, TX 77554
MLS# 80367932Listed by: UTR TEXAS, REALTORS


Protect your home and budget from life's surprises with an Assurant Home Warranty, backed by a partner that supports you through every step of homeownership. Explore Plans.
© 2023 - 2026 ERA Franchise Systems LLC. All rights reserved. ERA Franchise Systems LLC fully supports the principles of the Fair Housing Act and the Equal Opportunity Act. ERA, ERA Real Estate powered, and their respective logos are registered service marks of ERA Franchise Systems LLC. Each office is independently owned and operated.