
4023 5th Street, Galveston, TX 77554
Local realty services provided by:ERA Experts
4023 5th Street,Galveston, TX 77554
$179,000
- 1 Beds
- 1 Baths
- 660 sq. ft.
- Single family
- Active
Listed by: edward socha
Office: my castle realty713-683-0054
MLS#:10194522
Source:HARMLS
Price summary
- Price:$179,000
- Price per sq. ft.:$271.21
About this home
Galveston west end family beach cottage in Bay Harbor subdivision. This property has been the vacation property for over 50 years by a Houston family. It is a 2 minute golf cart ride to the beach. It has one large family room/bed room with a separate bath, an open kitchen with a dining area. There is a single-car enclosed garage that is 29 feet long, and there is a separate carport. The property has a 100 foot wide lot that is 160 feet deep. The owners have retired permanently in Houston. Bay Harborhas an optional improvement association (only $200 per year) that includes a boat launch, a pavilion along with a fishing pier with access to Galveston Bay.
Contact an agent
Home facts
- Year built:1975
- Subdivision & Development:Bay Harbor
- Listing ID #:10194522
- Updated:November 20, 2026 at 02:38 PM
Rooms and interior
- Bedrooms:1
- Total bathrooms:1
- Full bathrooms:1
- Rooms Total:4
- Flooring:Carpet, Tile
- Dining Description:Kitchen Dining Combo, Living Dining Room
- Kitchen Description:Electric Oven, Electric Range, Kitchen Dining Combo, Kitchen Family Room Combo, Refrigerator
- Living area:660 sq. ft.
Heating and cooling
- Cooling:Window Units
- Heating:Window Unit
Structure and exterior
- Roof:Composition
- Year built:1975
- Building area:660 sq. ft.
- Lot area:0.37 Acres
- Lot Features:Cleared, Side Yard, Subdivision
- Architectural Style:Traditional
- Construction Materials:Wood Siding
- Exterior Features:Balcony, Patio, Private Yard
- Levels:1 Story
Schools
- High school:BALL HIGH SCHOOL
- Middle school:GISD OPEN ENROLL
- Elementary school:GISD OPEN ENROLL
Utilities
- Sewer:Septic Tank
Finances and disclosures
- Price:$179,000
- Price per sq. ft.:$271.21
- Tax amount:$3,650 (2026)
Features and amenities
- Appliances:Electric Oven, Electric Range, Refrigerator
Parking
- Parking description:Attached Carport, Garage
- Garage:Yes
- Garage spaces:1
- Carport spaces:1
New listings near 4023 5th Street
- New
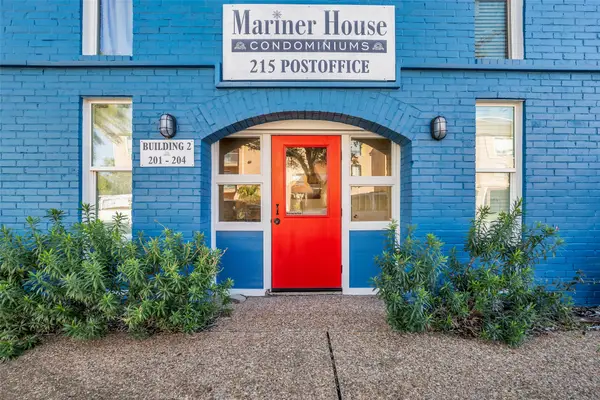 $150,000Active2 beds 1 baths799 sq. ft.
215 Postoffice Street #906, Galveston, TX 77550
MLS# 58663331Listed by: COLDWELL BANKER REALTY - BELLAIRE-METROPOLITAN - New
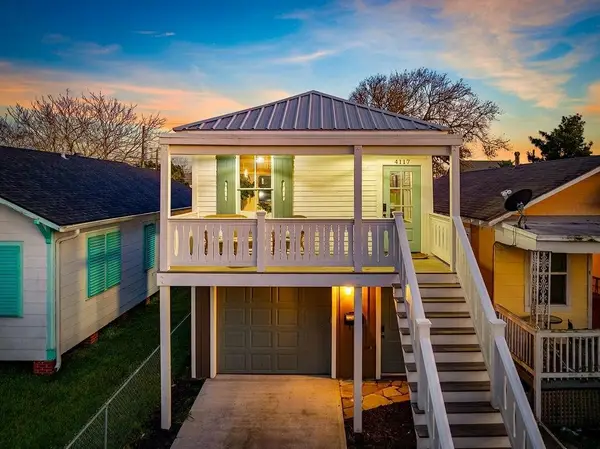 $549,900Active3 beds 3 baths864 sq. ft.
4117 Avenue R, Galveston, TX 77550
MLS# 37938060Listed by: COMPASS RE TEXAS, LLC - HOUSTON - New
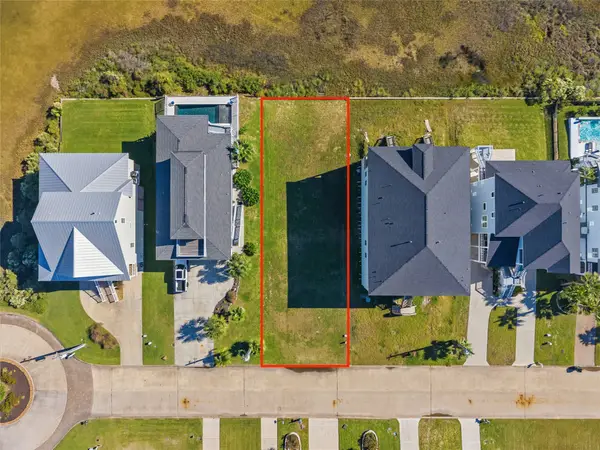 $149,900Active0.21 Acres
9309 Vista Bella, Galveston, TX 77554
MLS# 77955108Listed by: LEOPOLD & STRAHAN - New
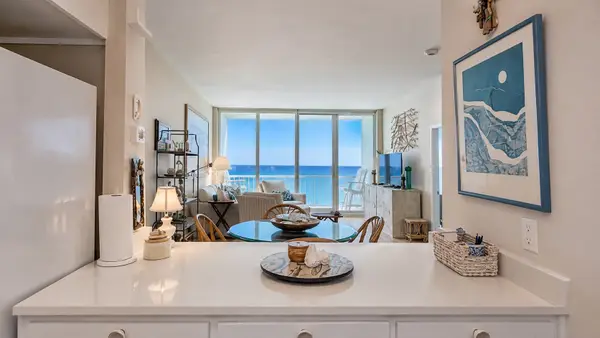 $575,000Active2 beds 2 baths825 sq. ft.
1401 E Beach Drive #1203, Galveston, TX 77550
MLS# 26738638Listed by: EXP REALTY LLC - New
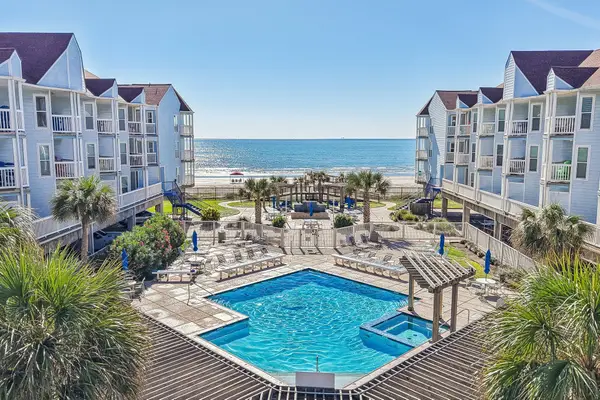 $245,000Active1 beds 1 baths516 sq. ft.
10811 San Luis Pass Road #2104, Galveston, TX 77554
MLS# 57823938Listed by: THE BAUER GROUP LLC - New
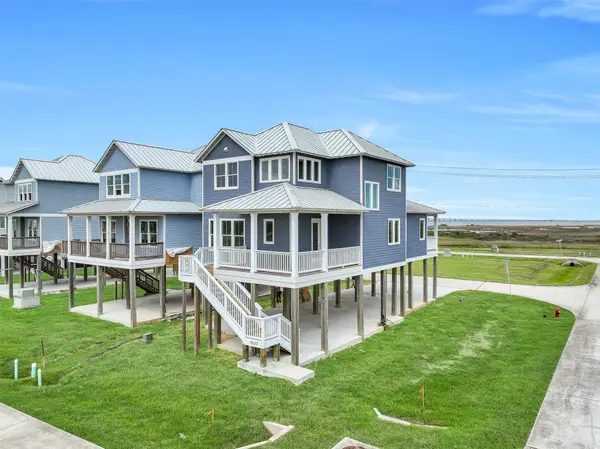 $549,000Active3 beds 3 baths2,148 sq. ft.
1627 Bay Pointe Drive, Galveston, TX 77554
MLS# 74671581Listed by: RE/MAX LEADING EDGE - New
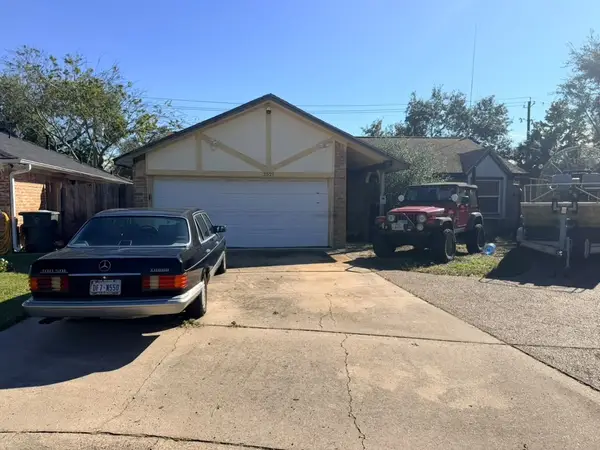 $150,000Active3 beds 2 baths1,608 sq. ft.
2521 Larkspur Court, Galveston, TX 77551
MLS# 82311015Listed by: EXP REALTY LLC - New
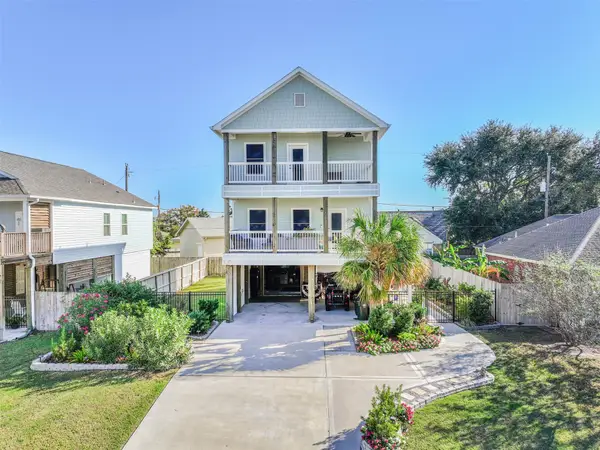 $475,000Active3 beds 3 baths1,584 sq. ft.
12903 E Conquistador Drive, Galveston, TX 77554
MLS# 14151000Listed by: REALTY OF AMERICA, LLC - New
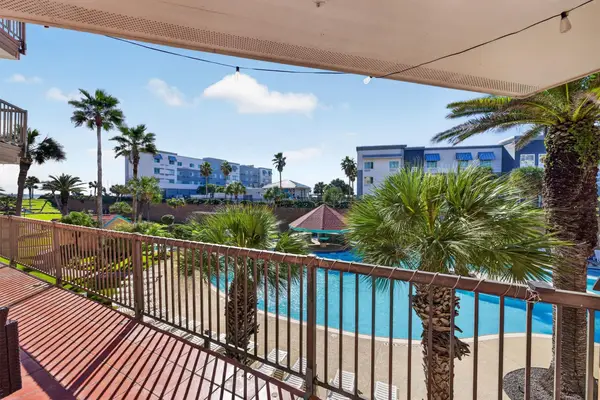 $239,000Active2 beds 2 baths766 sq. ft.
9520 Seawall Boulevard #127, Galveston, TX 77554
MLS# 90013616Listed by: FB TAYLOR REAL ESTATE - New
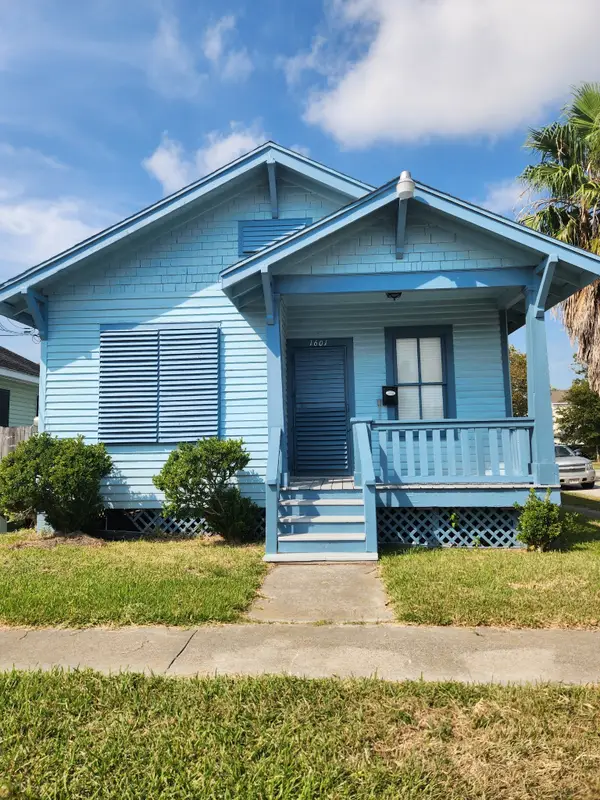 $195,000Active2 beds 1 baths789 sq. ft.
1601 40th Street, Galveston, TX 77550
MLS# 92046094Listed by: SKY HOMES REALTY


Protect your home and budget from life's surprises with an Assurant Home Warranty, backed by a partner that supports you through every step of homeownership. Explore Plans.
© 2023 - 2026 ERA Franchise Systems LLC. All rights reserved. ERA Franchise Systems LLC fully supports the principles of the Fair Housing Act and the Equal Opportunity Act. ERA, ERA Real Estate powered, and their respective logos are registered service marks of ERA Franchise Systems LLC. Each office is independently owned and operated.