
20208 Regency Run, Garden Ridge, TX 78266
Local realty services provided by:ERA Experts
20208 Regency Run,Garden Ridge, TX 78266
$799,999
- 4 Beds
- - Baths
- 3,203 sq. ft.
- Single family
- Active
Listed by: crystal diaz
Office: lpt realty, llc.
MLS#:2010332
Source:LERA
Price summary
- Price:$799,999
- Price per sq. ft.:$249.77
- Monthly HOA dues:$25
About this home
This Highland Home has 4 Bedrooms 4 Full Bathrooms with Tubs! Detached Garage for a Shop,Workshop or Additional Dwelling Unit! Multigenerational Living with a Full Bedroom/Loft Upstairs with it's own Full Bath. There is also an attached Garage to the Main House. Low Maintenance Yard with Mature Trees. The Home is Immaculately Maintained. Wood Floors, Tile and Carpet throughout the Home. Comal Schools and Garden Ridge Police Department. Large Driveway and Flat Work Extended to the Detached Garage. This Home has a Beautiful Stairway in the Front of the Home, Side and Rear Entrance from the Garage.
Contact an agent
Home facts
- Year built:2004
- Subdivision & Development:REGENCY OAKS
- Listing ID #:2010332
- Added:5 day(s) ago
- Updated:November 12, 2026 at 04:14 PM
Rooms and interior
- Bedrooms:4
- Flooring:Carpeting, Ceramic Tile, Wood
- Dining Description:Breakfast Bar, Separate Dining Room, Two Eating Areas
- Kitchen Description:Breakfast Bar, Built-In Oven, Dishwasher, Disposal, Eat-In Kitchen, Gas Cooking, Ice Maker Connection, Island Kitchen, Microwave Oven, Refrigerator, Solid Counter Tops, Stove/Range, Vent Fan, Walk-In Pantry
- Bedroom Description:Ceiling Fan, Full Bath, Master Bedroom Downstairs, Secondary Bedroom Downstairs, Sitting Room, Walk-In Closet, Walk-In Closets
- Living area:3,203 sq. ft.
Heating and cooling
- Cooling:One Central
- Heating:Central, Electric
Structure and exterior
- Roof:Composition
- Year built:2004
- Building area:3,203 sq. ft.
- Lot area:0.82 Acres
- Lot Features:1/2-1 Acre, Gently Rolling, Secluded, Xeriscape
- Architectural Style:Two Story
- Construction Materials:Stone/Rock, Stucco
- Exterior Features:Additional Dwelling, Covered Patio, Detached Quarters, Garage Apartment, Has Gutters, Mature Trees, Partial Sprinkler System, Patio Slab, Screened Porch, Workshop
- Foundation Description:Slab
- Levels:2 Story
Schools
- High school:Davenport
- Middle school:Danville Middle School
- Elementary school:Garden Ridge
Utilities
- Sewer:Aerobic Septic
Finances and disclosures
- Price:$799,999
- Price per sq. ft.:$249.77
Features and amenities
- Laundry features:Dryer, Dryer Connection, Laundry Lower Level, Laundry Main Level, Laundry Room, Washer, Washer Connection
- Amenities:Attic - Partially Finished, Attic - Partially Floored, Built-In Oven, Ceiling Fans, Chandelier, City Garbage Service, Electric Water Heater, High Speed Internet, Pre-Wired for Security, Security System (Owned), Shop, Smoke Alarm, Study/Library, Telephone, Utility Room Inside, Water Softener (owned)
Parking
- Parking description:Attached Garage, Detached Garage, Garage Door Opener, Oversized, Rear Entry Garage, Side Entry Garage, Two Car Garage
 IDX information is provided exclusively for consumers’ personal, non-commercial use, that it may not be used for any purpose other than to identify prospective properties consumers may be interested in purchasing, and that the data is deemed reliable but is not guaranteed accurate by LERA MLS (Local Expertise Regional Access). The MLS may, at its discretion, require use of other disclaimers as necessary to protect participants and/or the MLS from liability.
New listings near 20208 Regency Run
- New
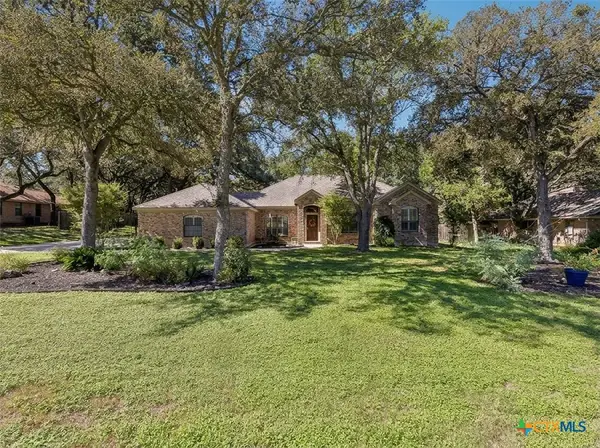 $549,000Active4 beds 3 baths2,358 sq. ft.
20123 Hoya Lane, Garden Ridge, TX 78266
MLS# 628951Listed by: BHHS DON JOHNSON REALTORS - NB - New
 $410,445Active4 beds 3 baths2,195 sq. ft.
10540 Verona Blvd, New Braunfels, TX 78124
MLS# 2029577Listed by: MERITAGE HOMES REALTY - New
 $410,005Active3 beds 3 baths2,195 sq. ft.
10532 Verona Blvd, New Braunfels, TX 78124
MLS# 2029556Listed by: MERITAGE HOMES REALTY - New
 $498,925Active5 beds 4 baths2,862 sq. ft.
4907 Middle Ridge Drive, San Antonio, TX 78266
MLS# 2029334Listed by: KELLER WILLIAMS HERITAGE - New
 $421,650Active4 beds 3 baths1,823 sq. ft.
20627 Streamlet End, San Antonio, TX 78266
MLS# 2029342Listed by: KELLER WILLIAMS HERITAGE - New
 $739,500Active3 beds 3 baths3,052 sq. ft.
21419 Liguria, Garden Ridge, TX 78266
MLS# 2029224Listed by: BEYCOME BROKERAGE REALTY LLC - New
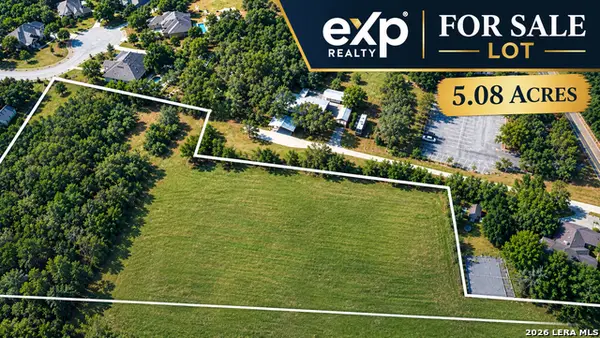 $475,000Active5.08 Acres
TBD Bat Cave, Garden Ridge, TX 78266
MLS# 2027885Listed by: EXP REALTY - New
 $451,950Active5 beds 4 baths2,677 sq. ft.
20607 Streamlet End, San Antonio, TX 78266
MLS# 2027892Listed by: KELLER WILLIAMS HERITAGE 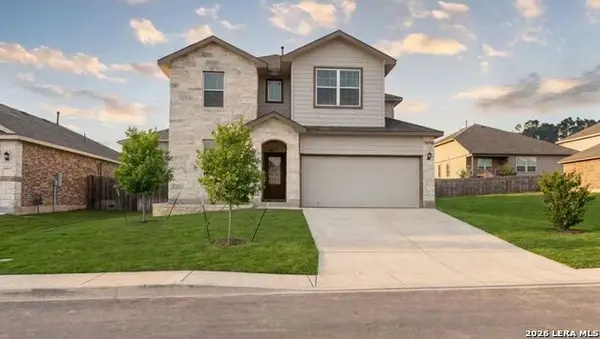 $424,950Pending4 beds 3 baths2,361 sq. ft.
20632 Streamlet End, San Antonio, TX 78266
MLS# 2026965Listed by: KELLER WILLIAMS HERITAGE


Protect your home and budget from life's surprises with an Assurant Home Warranty, backed by a partner that supports you through every step of homeownership. Explore Plans.
© 2023 - 2026 ERA Franchise Systems LLC. All rights reserved. ERA Franchise Systems LLC fully supports the principles of the Fair Housing Act and the Equal Opportunity Act. ERA, ERA Real Estate powered, and their respective logos are registered service marks of ERA Franchise Systems LLC. Each office is independently owned and operated.