
1030 Twilight Drive, Garland, TX 75040
Local realty services provided by:ERA Empower
1030 Twilight Drive,Garland, TX 75040
$245,000
- 3 Beds
- 2 Baths
- 1,127 sq. ft.
- Single family
- Pending
Listed by: noelle coats
Office: redfin corporation
MLS#:21358649
Source:GDAR
Price summary
- Price:$245,000
- Price per sq. ft.:$217.39
About this home
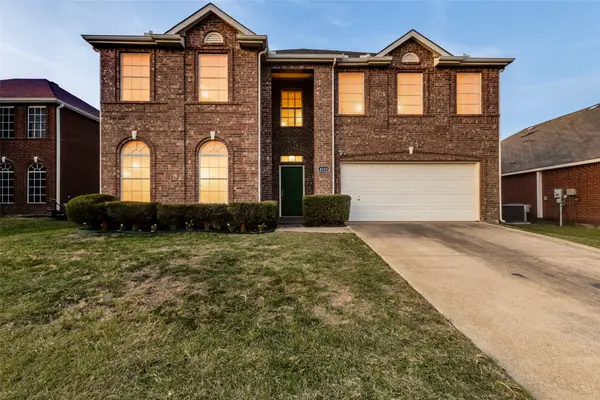
Located at 1030 Twilight Drive in Garland, this fully renovated 3-bedroom, 2-bath home offers fresh modern finishes, durable ceramic flooring throughout, and a functional layout designed for comfortable everyday living. Buyers searching for homes in Garland will appreciate the updated interiors, private backyard, covered patio, and convenient access to shopping, dining, parks, major commuter routes, and employment centers throughout the DFW area.
The inviting living room provides a comfortable central gathering space and flows naturally into the eat-in kitchen, creating an easy connection for everyday living and entertaining. The primary bedroom features an ensuite bath, while 2 spacious secondary bedrooms provide flexible space for guests, a home office, hobbies, or other needs. Ceramic flooring continues throughout the home, including the bathrooms, creating a cohesive and easy-to-maintain finish.
Outside, the private backyard and covered patio extend the usable living space and provide an inviting setting for outdoor dining, relaxing, or entertaining. Combining a fully renovated interior, spacious bedrooms, durable flooring throughout, and desirable outdoor space, this Garland home offers a move-in ready opportunity in a convenient North Texas location....
Contact an agent
Home facts
- Year built:1971
- Subdivision & Development:Buckingham Village Estates
- Listing ID #:21358649
- Added:45 day(s) ago
- Updated:September 29, 2026 at 07:43 AM
Rooms and interior
- Bedrooms:3
- Total bathrooms:2
- Full bathrooms:2
- Flooring:Ceramic Tile
- Kitchen Description:Dishwasher, Electric Range, Microwave, Vented Exhaust Fan
- Living area:1,127 sq. ft.
Heating and cooling
- Cooling:Central Air
- Heating:Central
- Central air:Yes
Structure and exterior
- Roof:Composition
- Year built:1971
- Building area:1,127 sq. ft.
- Lot area:0.18 Acres
- Foundation Description:Slab
- Levels:1 Story
Schools
- High school:Choice Of School
- Middle school:Choice Of School
- Elementary school:Choice Of School
Finances and disclosures
- Price:$245,000
- Price per sq. ft.:$217.39
- Tax amount:$5,662
Features and amenities
- Appliances:Dishwasher, Electric Range, Microwave, Vented Exhaust Fan
- Amenities:Bay Windows
Parking
- Garage:Yes
- Garage spaces:2
 Information provided, in part, by North Texas Real Estate Information Systems, Inc. Last Updated September 29, 2026 Listings with the NTREIS logo are listed by brokerages other than ERA Empower.
New listings near 1030 Twilight Drive
- New
 $895,000Active2.15 Acres
600 W Avenue D, Garland, TX 75040
MLS# 21397352Listed by: FATHOM REALTY - New
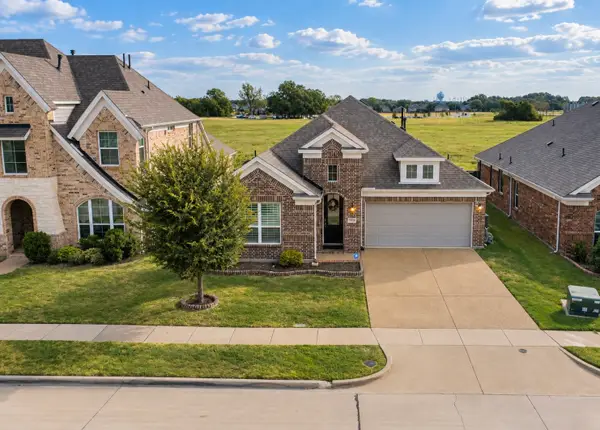 $415,000Active3 beds 2 baths2,100 sq. ft.
330 Gleneagles Drive, Garland, TX 75040
MLS# 21398365Listed by: EXP REALTY LLC - New
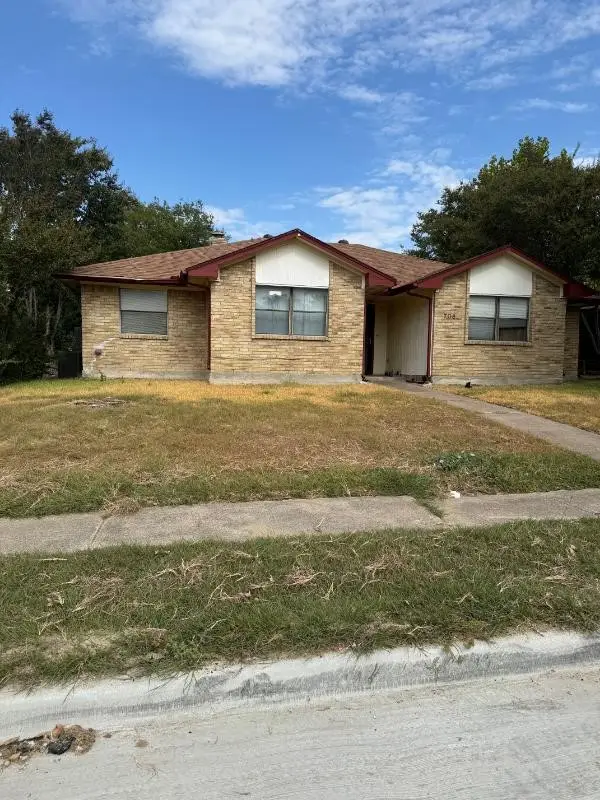 $210,000Active3 beds 2 baths1,365 sq. ft.
705 Angle Ridge Circle, Garland, TX 75043
MLS# 21397987Listed by: NB ELITE REALTY - New
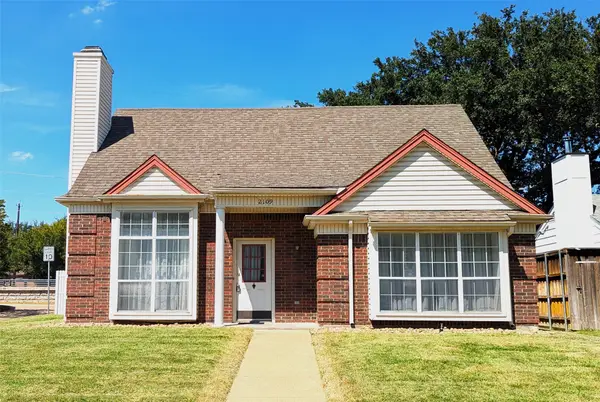 $254,900Active3 beds 3 baths1,810 sq. ft.
2109 Country Dell Drive, Garland, TX 75040
MLS# 21396969Listed by: AMERICAN PROPERTUNITY LLC - New
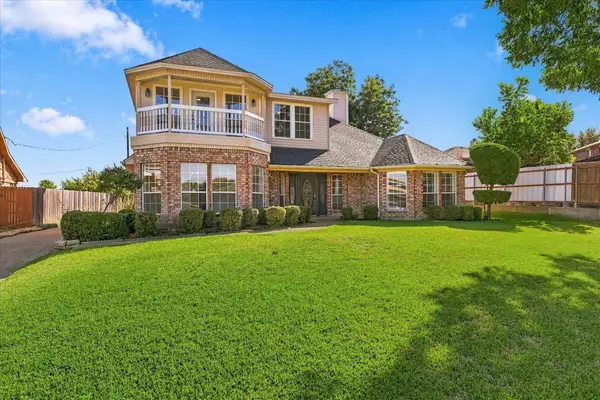 $550,000Active3 beds 3 baths2,965 sq. ft.
4406 Zion Road, Garland, TX 75043
MLS# 21392235Listed by: UNITED REAL ESTATE - New
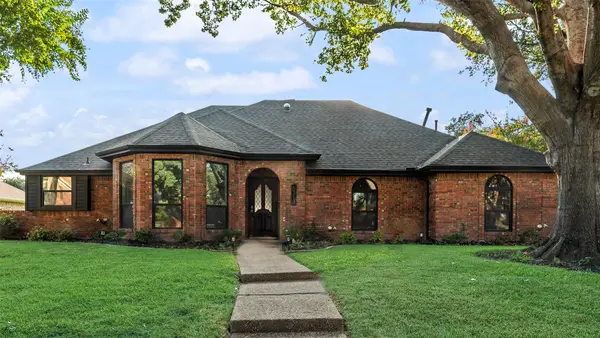 $499,000Active3 beds 3 baths2,499 sq. ft.
6313 Chelsea Way, Garland, TX 75044
MLS# 21397004Listed by: ALEXANDRA PETROSKI - New
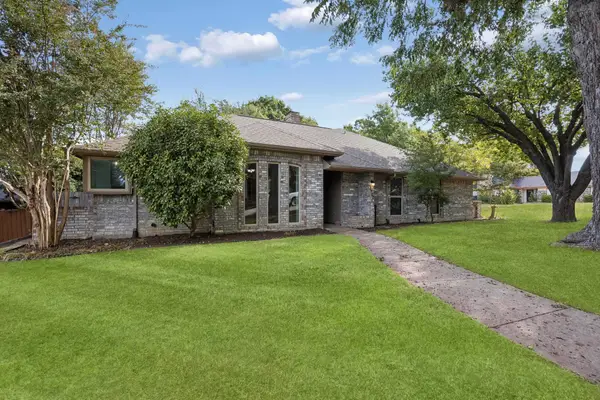 $375,000Active3 beds 2 baths2,118 sq. ft.
3702 Elmcrest Circle, Garland, TX 75040
MLS# 21397120Listed by: EBBY HALLIDAY, REALTORS - New
 $325,000Active4 beds 2 baths1,847 sq. ft.
1721 Guildford Street, Garland, TX 75044
MLS# 21397030Listed by: EXP REALTY - New
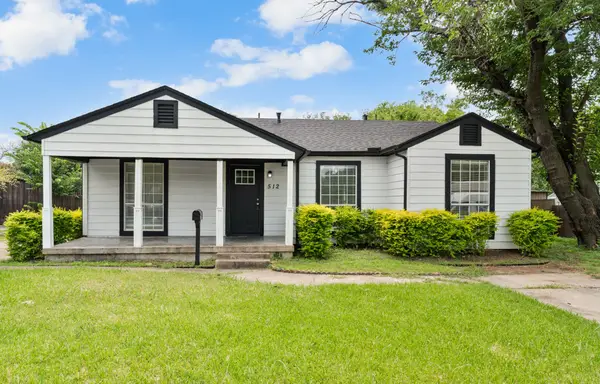 $225,000Active3 beds 2 baths1,431 sq. ft.
512 Cedar Drive, Garland, TX 75040
MLS# 21396816Listed by: JESSICA HARGIS REALTY, LLC - New
 $509,900Active6 beds 4 baths3,692 sq. ft.
4215 Maidstone Drive, Garland, TX 75043
MLS# 21391146Listed by: EXP REALTY, LLC


Protect your home and budget from life's surprises with an Assurant Home Warranty, backed by a partner that supports you through every step of homeownership. Explore Plans.
© 2023 - 2026 ERA Franchise Systems LLC. All rights reserved. ERA Franchise Systems LLC fully supports the principles of the Fair Housing Act and the Equal Opportunity Act. ERA, ERA Real Estate powered, and their respective logos are registered service marks of ERA Franchise Systems LLC. Each office is independently owned and operated.