
1301 Mill Wood Lane, Garland, TX 75040
Local realty services provided by:ERA Empower
1301 Mill Wood Lane,Garland, TX 75040
$278,000
- 3 Beds
- 2 Baths
- 1,560 sq. ft.
- Single family
- Active
Listed by: betty littlejohn
Office: betty littlejohn realty, llc.
MLS#:21403900
Source:GDAR
Price summary
- Price:$278,000
- Price per sq. ft.:$178.21
About this home
Beautifully Remodeled 3-2-2 with Flex Space off Entry. Spacious Open floor plan leads to Kitchen with plenty of cabinet space. New Built in Microwave and SS Dishwasher. Breakfast area off Kitchen. Large Family room has tile Fireplace with Gas Starter. Primary En-suite hidden in back of house for maximum privacy. Remodeled bath includes dues sinks and Oversized Showed. Walk-in Closet
Contact an agent
Home facts
- Year built:1994
- Subdivision & Development:Mill Creek Crossing 04
- Listing ID #:21403900
- Added:1 day(s) ago
- Updated:October 11, 2026 at 04:46 AM
Rooms and interior
- Bedrooms:3
- Total bathrooms:2
- Full bathrooms:2
- Flooring:Luxury Vinyl Plank
- Kitchen Description:Dishwasher, Disposal, Microwave
- Living area:1,560 sq. ft.
Heating and cooling
- Cooling:Ceiling Fans, Central Air, Electric
- Heating:Central, Natural Gas
- Central air:Yes
Structure and exterior
- Roof:Composition
- Year built:1994
- Building area:1,560 sq. ft.
- Lot area:0.17 Acres
- Lot Features:Corner Lot, Few Trees
- Architectural Style:Traditional
- Construction Materials:Brick
- Foundation Description:Slab
- Levels:1 Story
Schools
- High school:Choice Of School
- Middle school:Choice Of School
- Elementary school:Choice Of School
Finances and disclosures
- Price:$278,000
- Price per sq. ft.:$178.21
- Tax amount:$7,323
Features and amenities
- Appliances:Dishwasher, Disposal, Microwave
- Amenities:Window Coverings
Parking
- Garage:Yes
- Garage spaces:2
 Information provided, in part, by North Texas Real Estate Information Systems, Inc. Last Updated October 11, 2026 Listings with the NTREIS logo are listed by brokerages other than ERA Empower.
New listings near 1301 Mill Wood Lane
- New
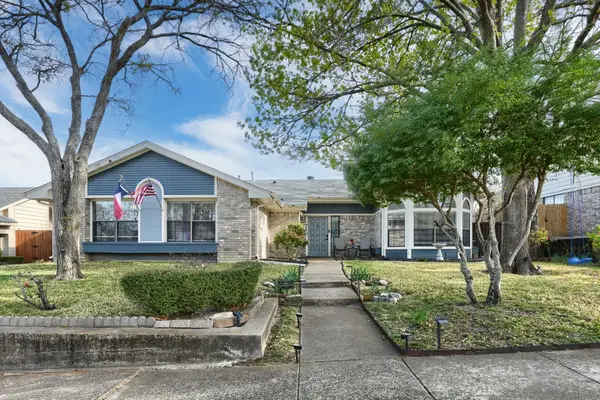 $399,900Active4 beds 2 baths2,567 sq. ft.
322 Allegheny Trail Lane, Garland, TX 75043
MLS# 21407511Listed by: EPPS REALTY, LLC - New
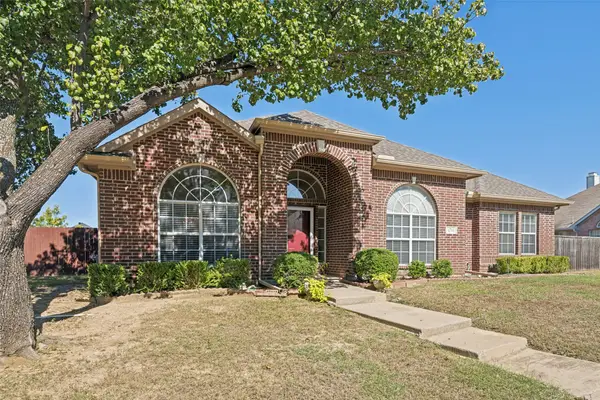 $339,900Active4 beds 2 baths2,247 sq. ft.
4714 Parkhaven Drive, Garland, TX 75043
MLS# 21408182Listed by: RE/MAX TRINITY - New
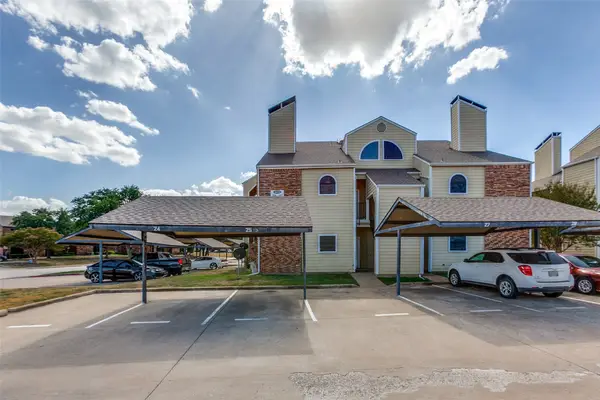 $120,000Active2 beds 2 baths888 sq. ft.
4434 Point Boulevard #207, Garland, TX 75043
MLS# 21408797Listed by: LOCAL REALTY AGENCY - New
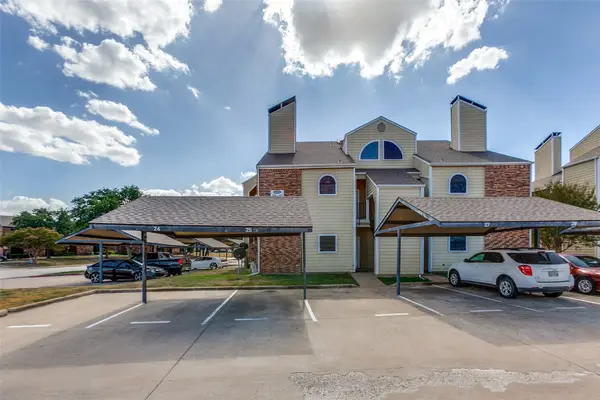 $120,000Active2 beds 2 baths888 sq. ft.
4434 Point Boulevard #205, Garland, TX 75043
MLS# 21408857Listed by: LOCAL REALTY AGENCY - New
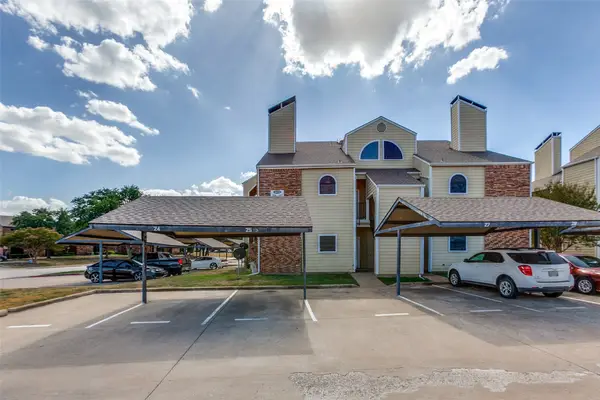 $100,000Active1 beds 1 baths657 sq. ft.
4434 Point Boulevard #107, Garland, TX 75043
MLS# 21408868Listed by: LOCAL REALTY AGENCY - New
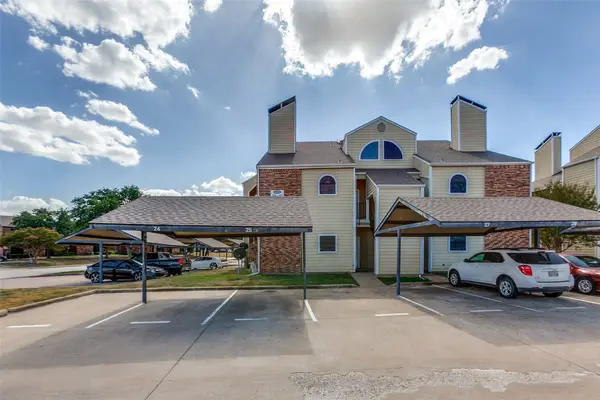 $100,000Active1 beds 1 baths657 sq. ft.
4434 Point Boulevard #106, Garland, TX 75043
MLS# 21408876Listed by: LOCAL REALTY AGENCY - New
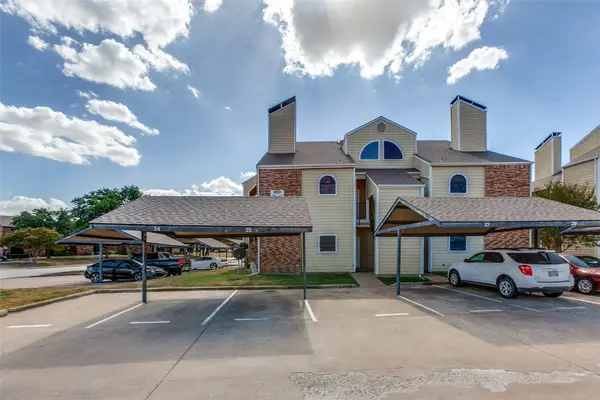 $100,000Active1 beds 1 baths657 sq. ft.
4422 Point Boulevard #111, Garland, TX 75043
MLS# 21408882Listed by: LOCAL REALTY AGENCY - New
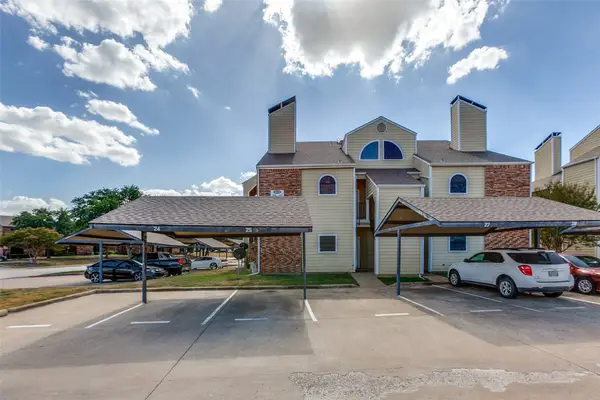 $100,000Active1 beds 1 baths657 sq. ft.
4422 Point Boulevard #110, Garland, TX 75043
MLS# 21408889Listed by: LOCAL REALTY AGENCY - New
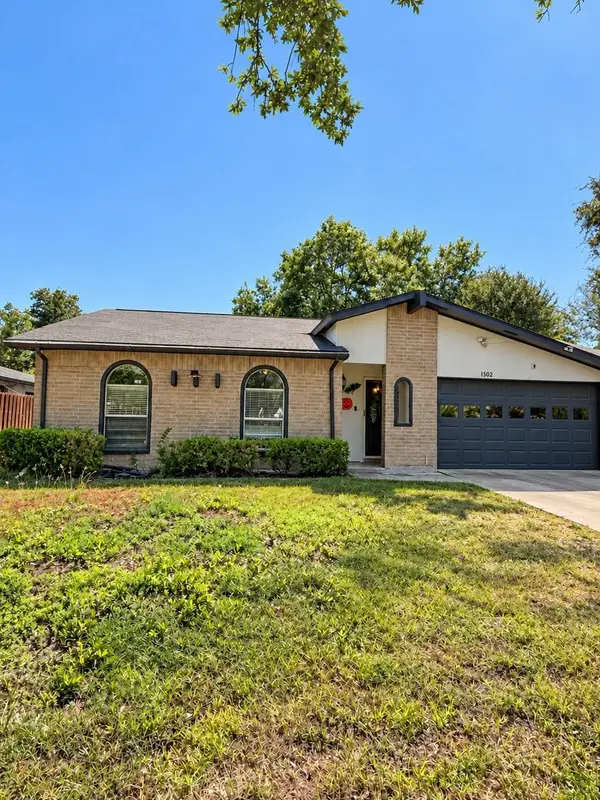 $202,750Active3 beds 2 baths1,484 sq. ft.
1502 Bosque Drive, Garland, TX 75040
MLS# 21408851Listed by: ANITA BARHAM REALTY - New
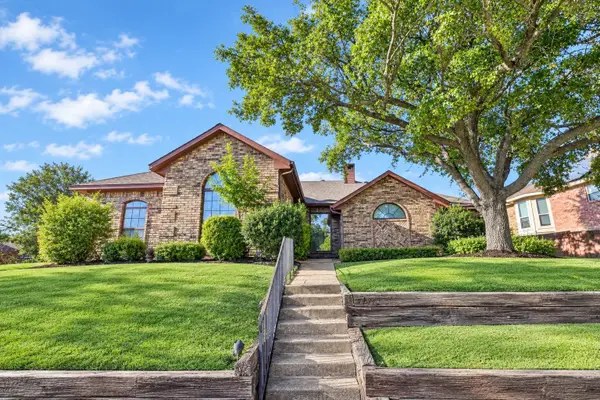 $319,000Active3 beds 2 baths1,851 sq. ft.
4913 Van Ness Street, Garland, TX 75043
MLS# 21408268Listed by: 24FIFTEEN REALTY


Protect your home and budget from life's surprises with an Assurant Home Warranty, backed by a partner that supports you through every step of homeownership. Explore Plans.
© 2023 - 2026 ERA Franchise Systems LLC. All rights reserved. ERA Franchise Systems LLC fully supports the principles of the Fair Housing Act and the Equal Opportunity Act. ERA, ERA Real Estate powered, and their respective logos are registered service marks of ERA Franchise Systems LLC. Each office is independently owned and operated.